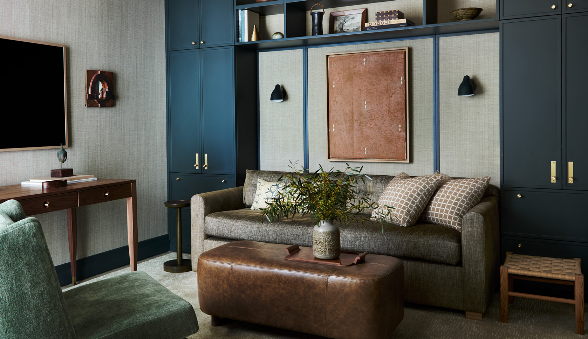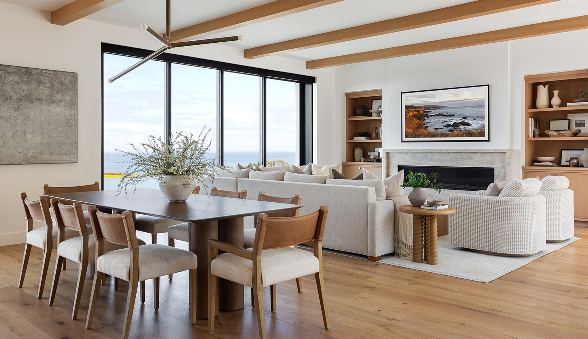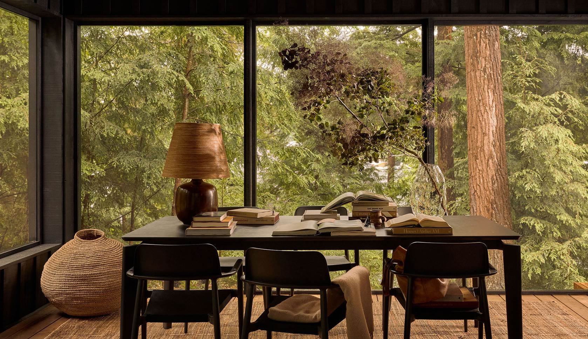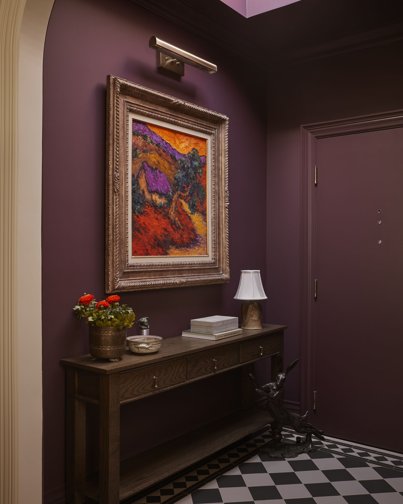
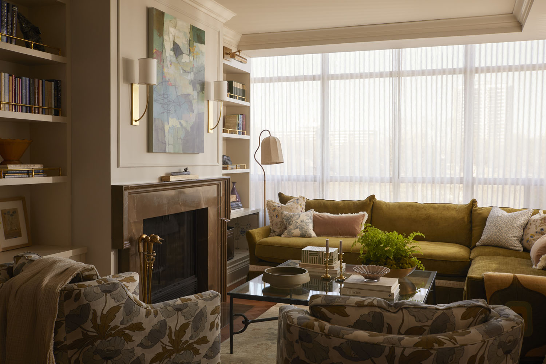
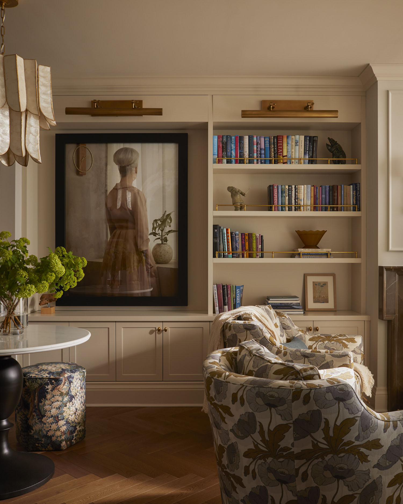
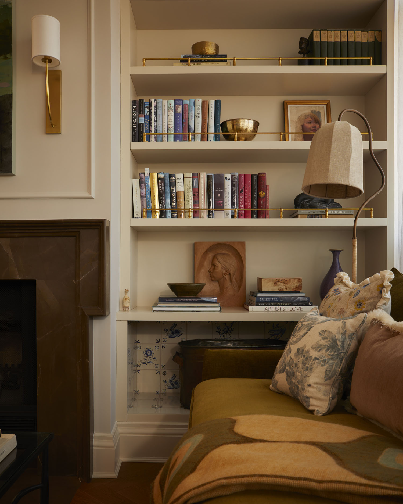
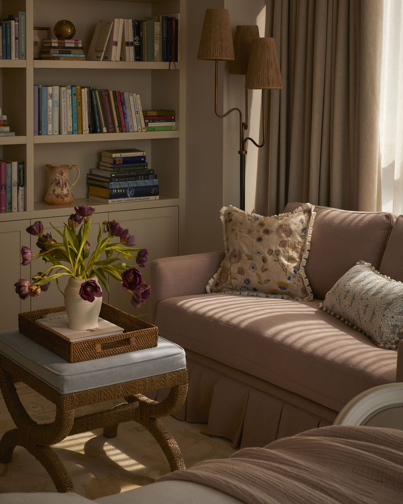
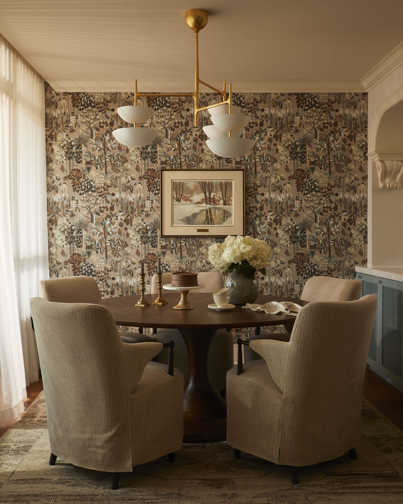
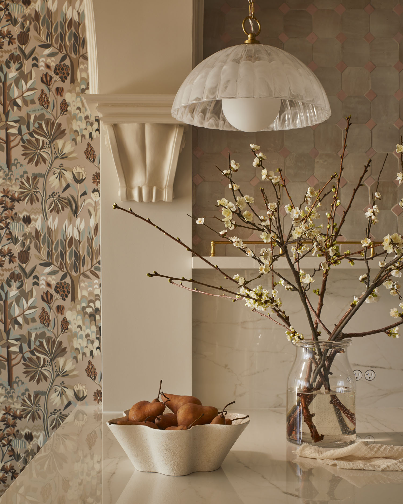
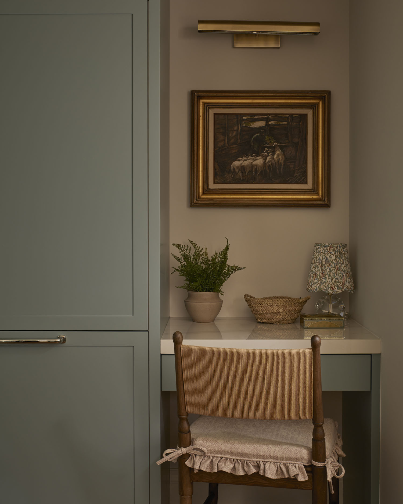
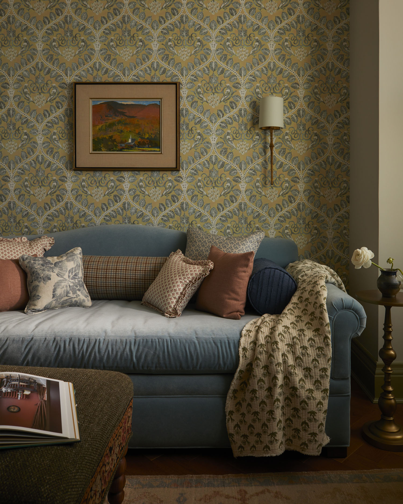
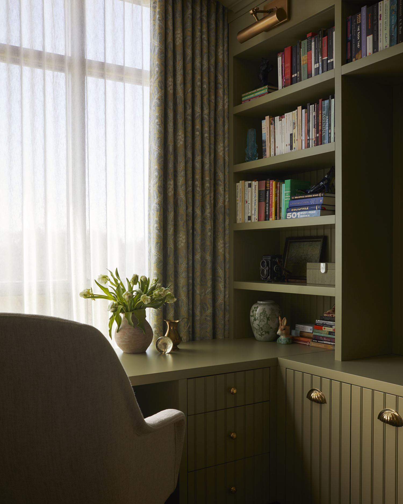
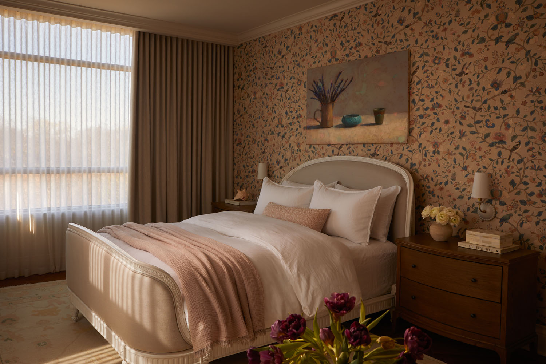
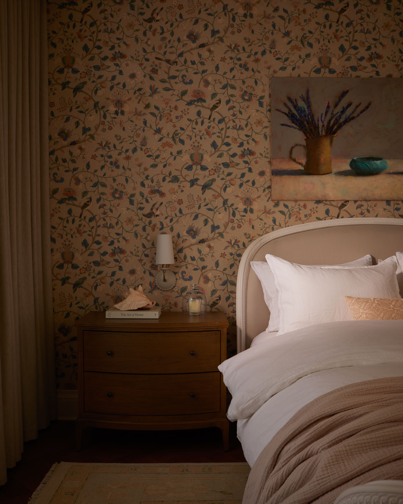
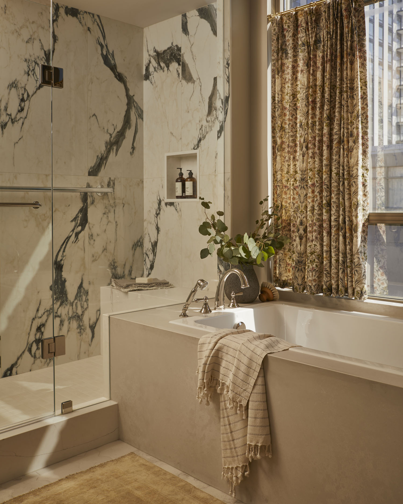
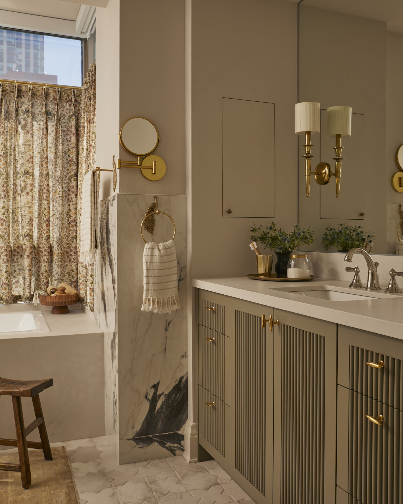
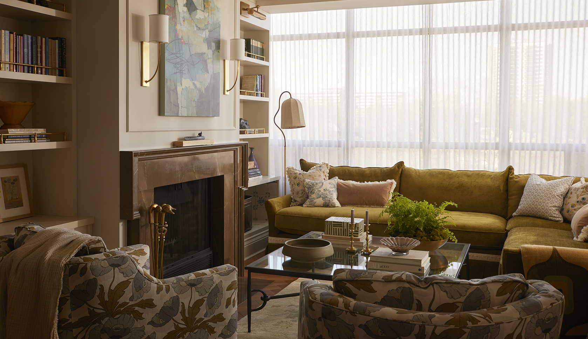

“Our client, April, was entering a new phase of her life and wanted this home to feel truly her own,” says Olivia Botrie of Dart Studio. “She came to the project with a love of color, pattern and English cottage-inspired interiors, as well as a wonderful collection of family heirlooms, books and art that she wanted incorporated throughout the home.”
Located in Toronto’s Casa Loma neighborhood, April’s 1,500-square-foot penthouse condo features two bedrooms and two bathrooms. Originally built in 1984, the space was ready for a complete transformation, and the Dart Studio team was tasked with reimagining it from top to bottom. “From the beginning, the goal was to create something colorful, quirky and deeply personal rather than a typical neutral condo,” Olivia explains.
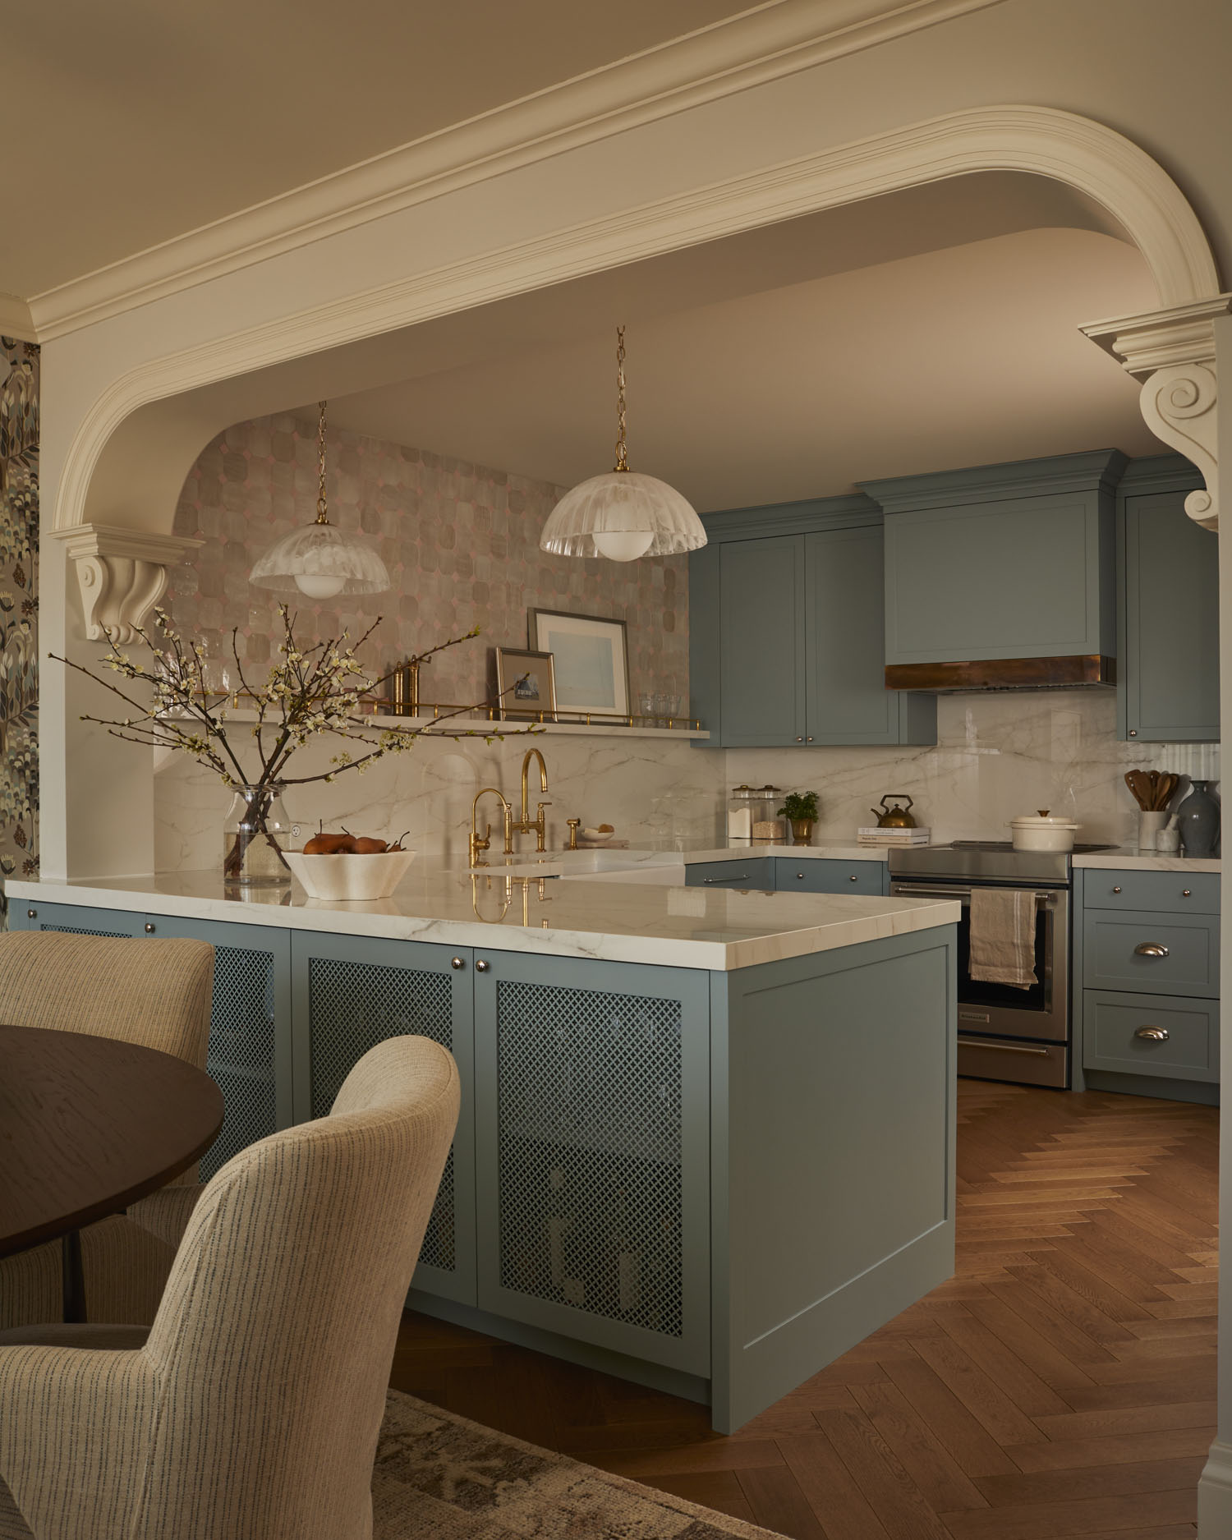
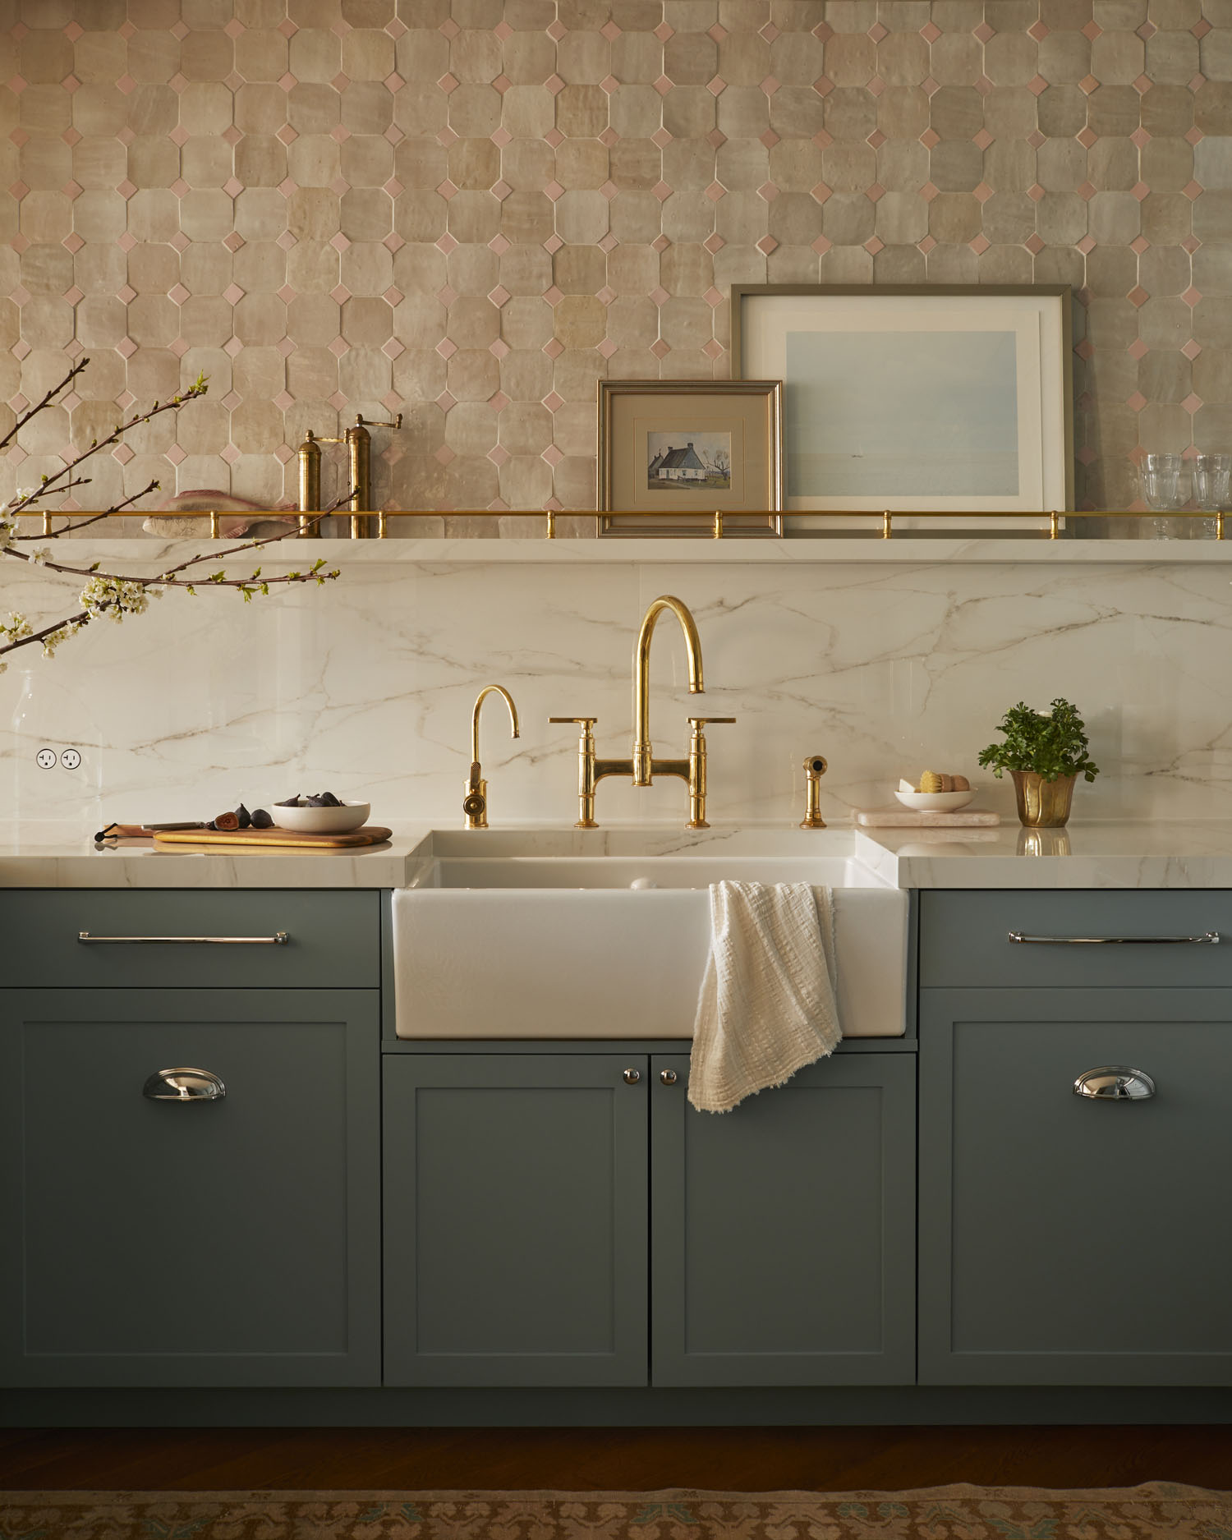
One of April’s early requests was for a blue kitchen, a clear indication that she wasn’t afraid to have a little fun with the design. “There are definite English cottage influences, but we didn’t want the home to feel like a reproduction of a particular period,” the designer notes. “We mixed traditional architectural details and patterns with contemporary pieces, vintage-inspired forms and unexpected color.”
As the project took shape, the designers embraced an increasingly layered approach, introducing wallpaper, saturated paint colors, decorative lighting, custom millwork and vintage-inspired furniture. “Subtle references to flora and fauna also began appearing throughout the home,” Olivia recalls. “Interestingly, that wasn’t something we deliberately established as a theme at the outset; it emerged organically as we layered the materials and patterns and became one of the threads connecting the rooms.”
Of course, renovating a condo comes with its own set of logistical challenges. “You can design the most beautiful piece of furniture in the world, but if it doesn’t fit in the elevator, you have a problem!” the designer laughs. “We were very careful with dimensions throughout the project, making sure larger pieces could fit in the elevator and be maneuvered through the building and into the suite.”
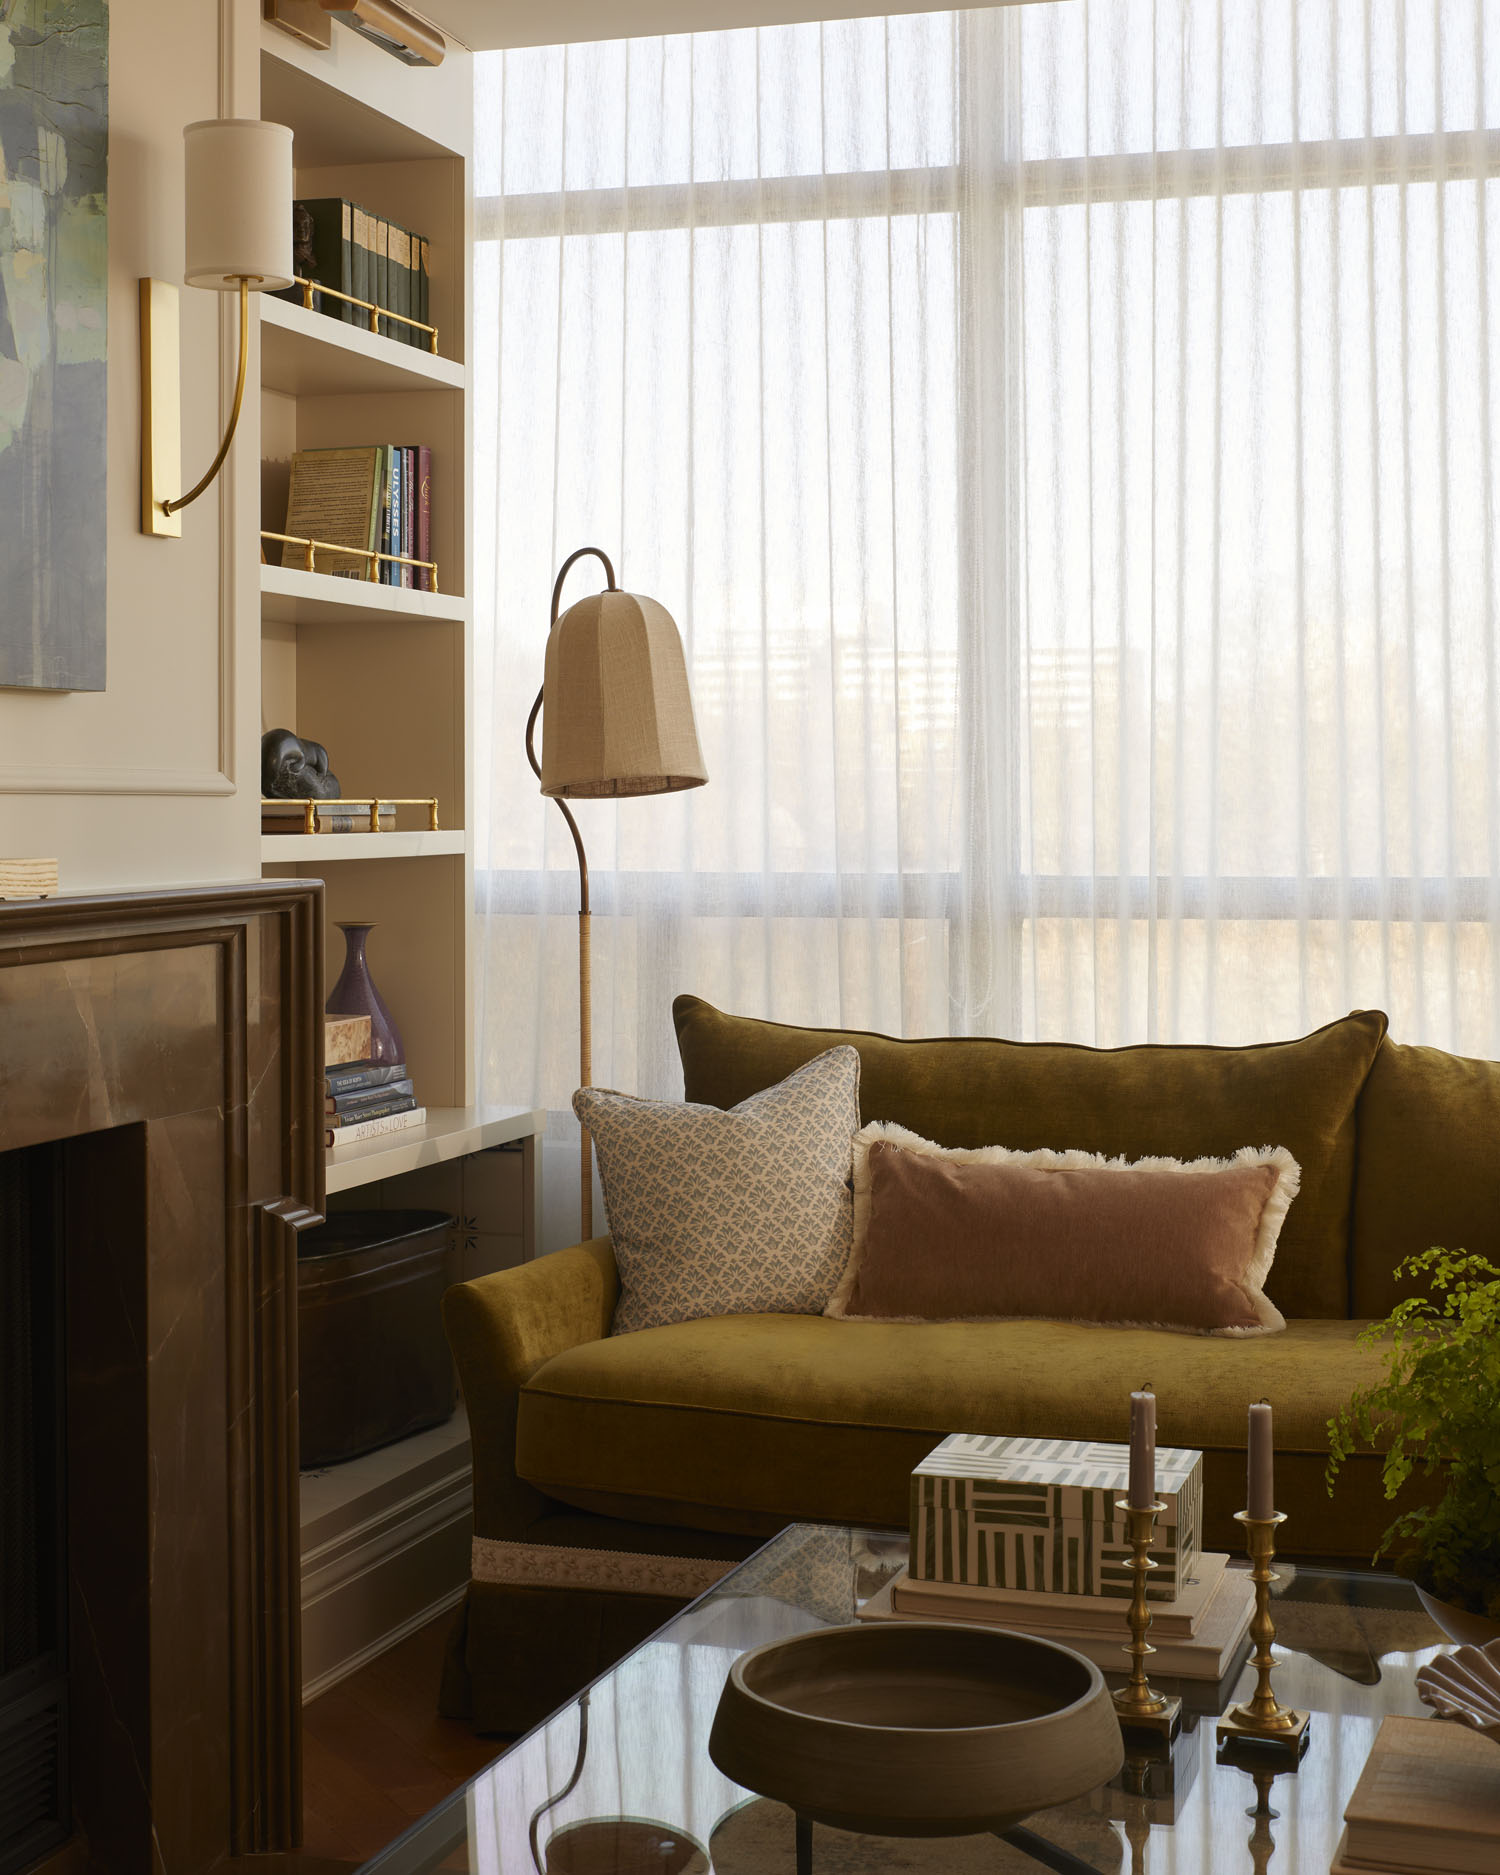
Another challenge came courtesy of one of the penthouse’s greatest assets: its abundant natural light. “The large windows are beautiful and fill the home with natural light, but they also generate a significant amount of heat,” Olivia explains. “We spent a lot of time developing window treatments that felt integral to the design while still allowing April to effectively control the sunlight and heat when needed. During construction, before the window treatments were installed, we were amazed by just how hot the condo could become even with the air conditioning running at full blast.”
In the end, both challenges spoke to what they were trying to achieve throughout the project: creating a home that feels highly personal and decorative but also functions beautifully for everyday life.
The result feels as though it has evolved and been collected over time. “More than anything, we wanted the finished home to feel collected, individual and unmistakably April’s,” Olivia explains. When she saw the completed space for the first time, she was overwhelmed with emotion. “This home represented much more than a renovation for her,” Olivia continues. “It marked the beginning of a new chapter in her life. Seeing all of the color, pattern, artwork and personal pieces come together in a space that felt so distinctly her own was incredibly meaningful. She felt that the finished home captured her personality beautifully and set exactly the right tone for this next phase of her life.”