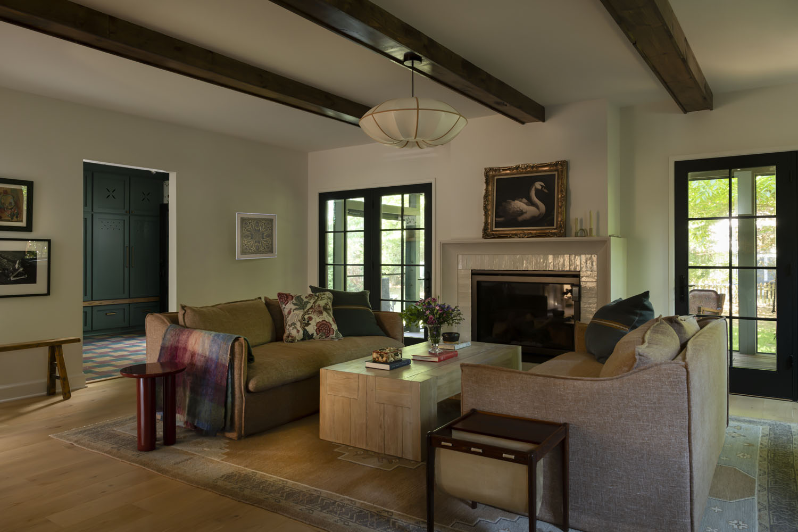
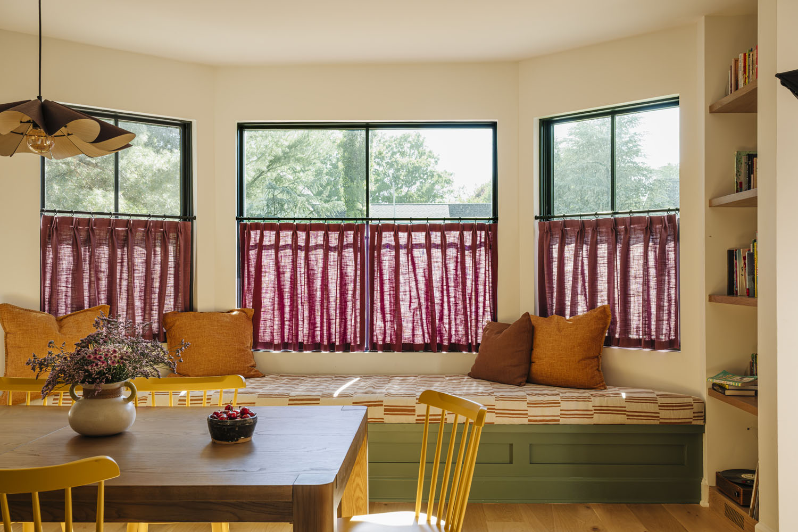
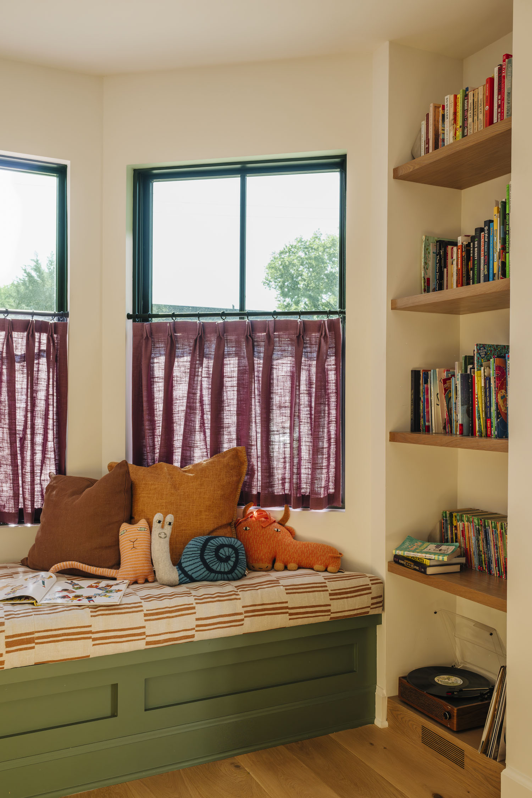
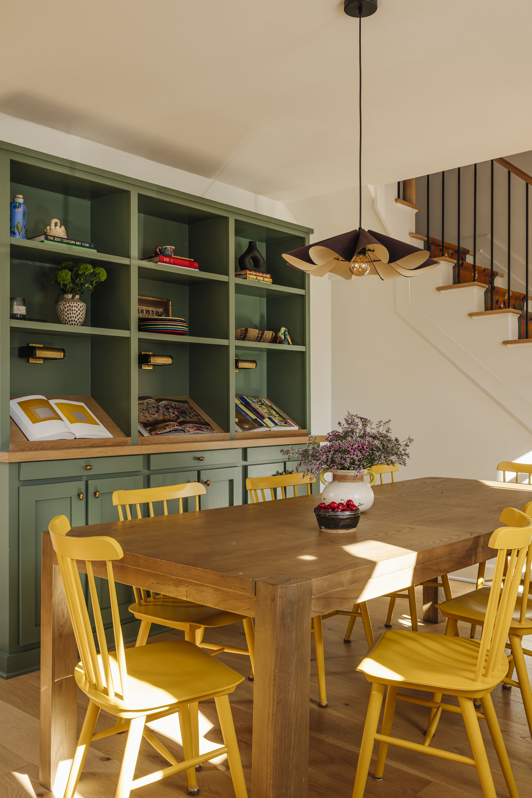
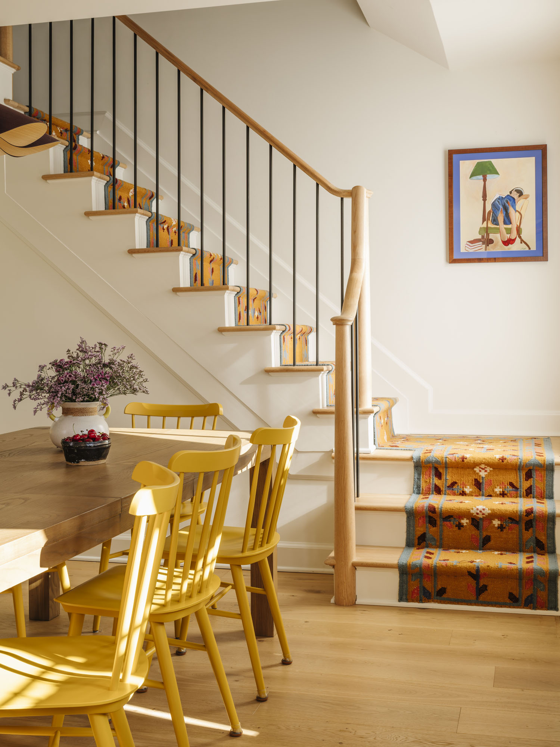
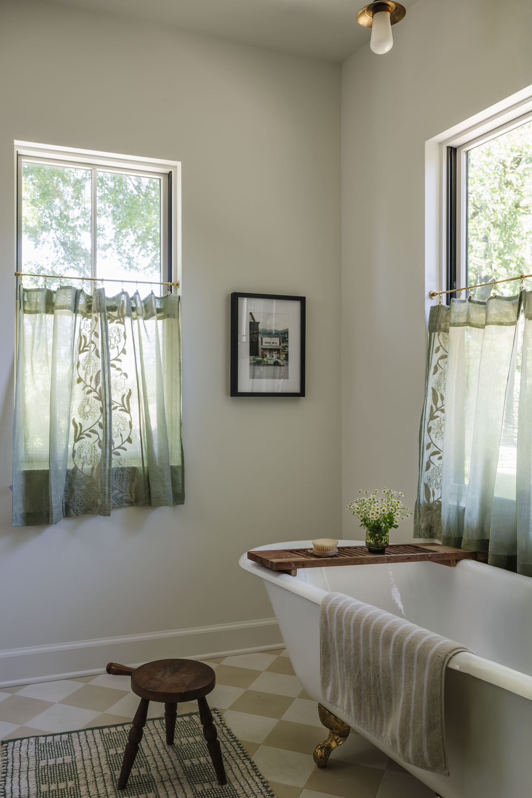
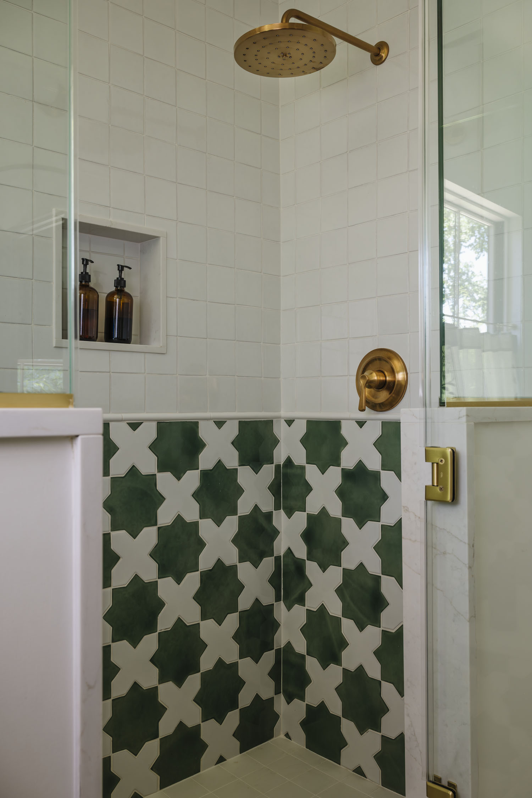
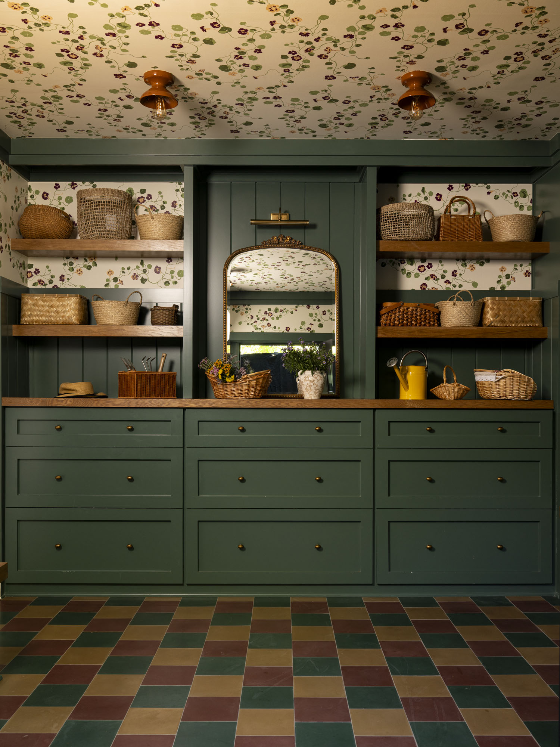
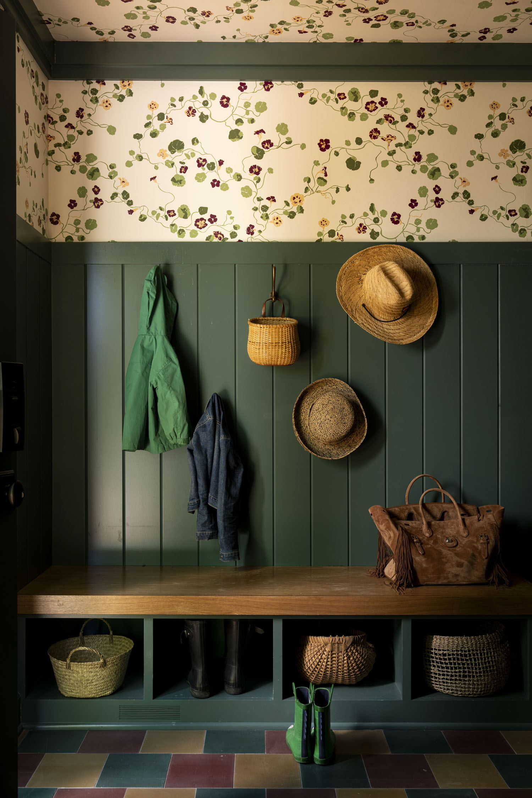

Location was everything when it came to this Red Bank, New Jersey home. “It’s such a charming little town right on the Navesink, with locally owned shops and restaurants downtown and a real neighborhood feel,” says interior designer Kate Navarro. “The clients felt so at home in the community that when their young family needed more space, they decided to stay and add on to the house.”
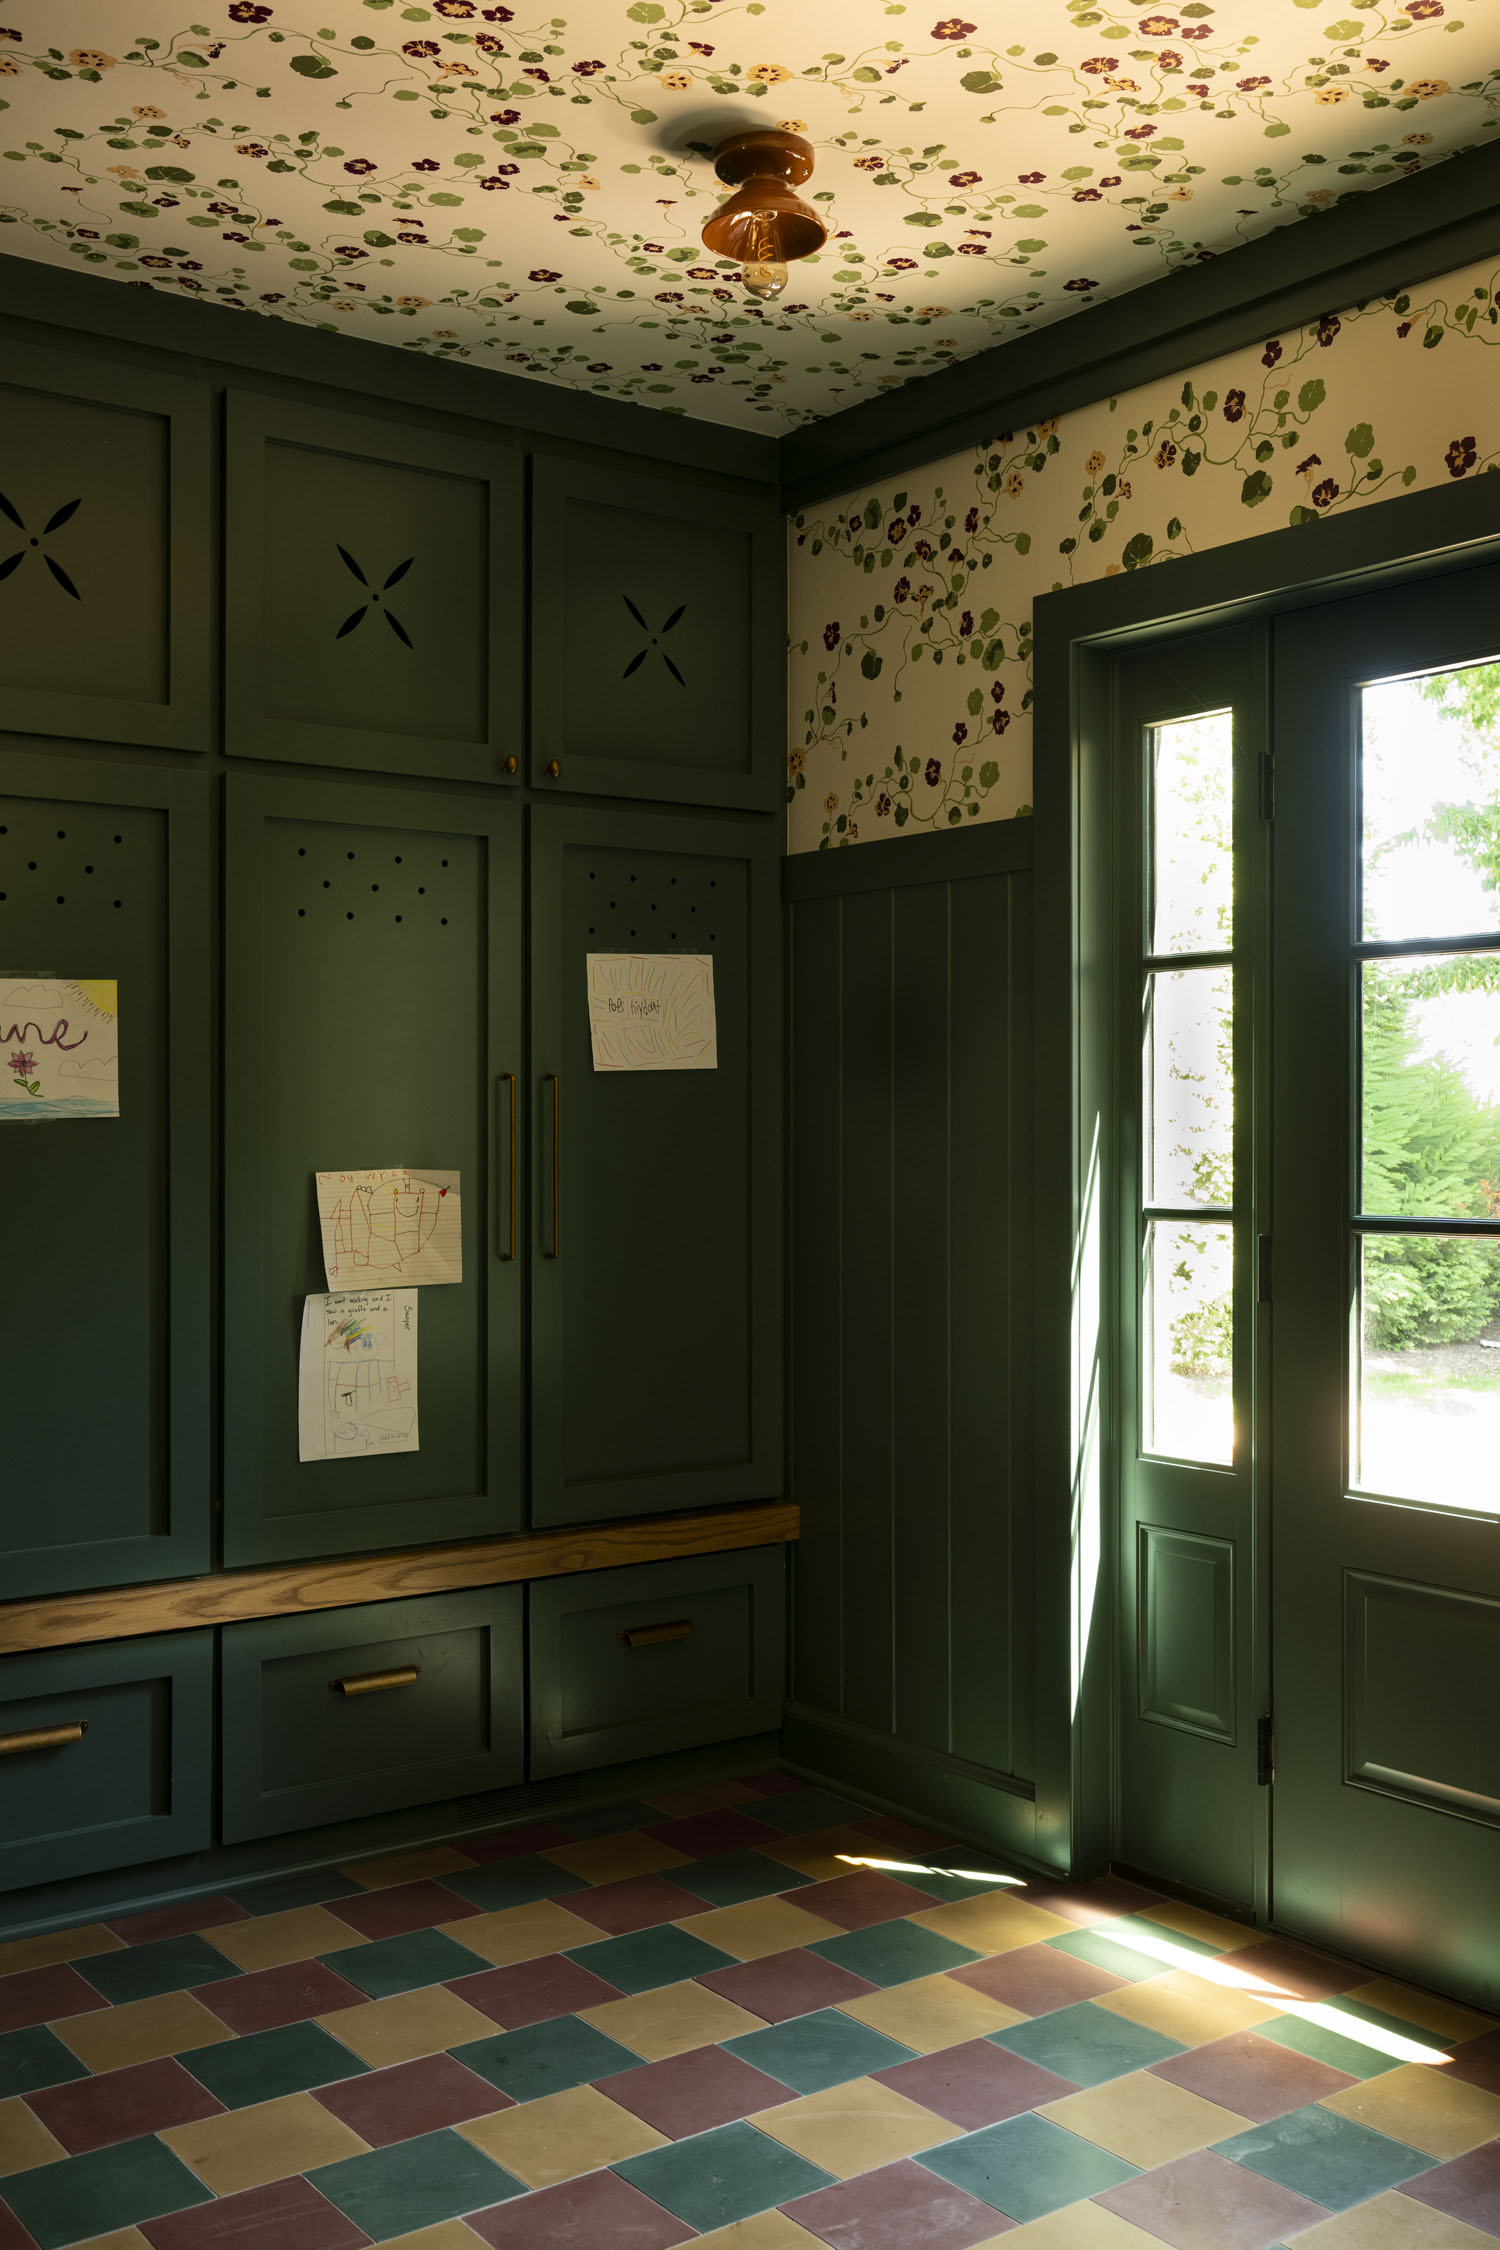
The clients are a family of five. “With three small children, they wanted a home that worked better day to day,” Kate tells us. “High on the list was a mudroom with plenty of storage and enough space for everyone to get ready and out the door on rushed mornings. They also wanted a place for the kids to spread out with homework and more room to be together. And of course, they wanted it all to feel warm, colorful, and personal to them.”
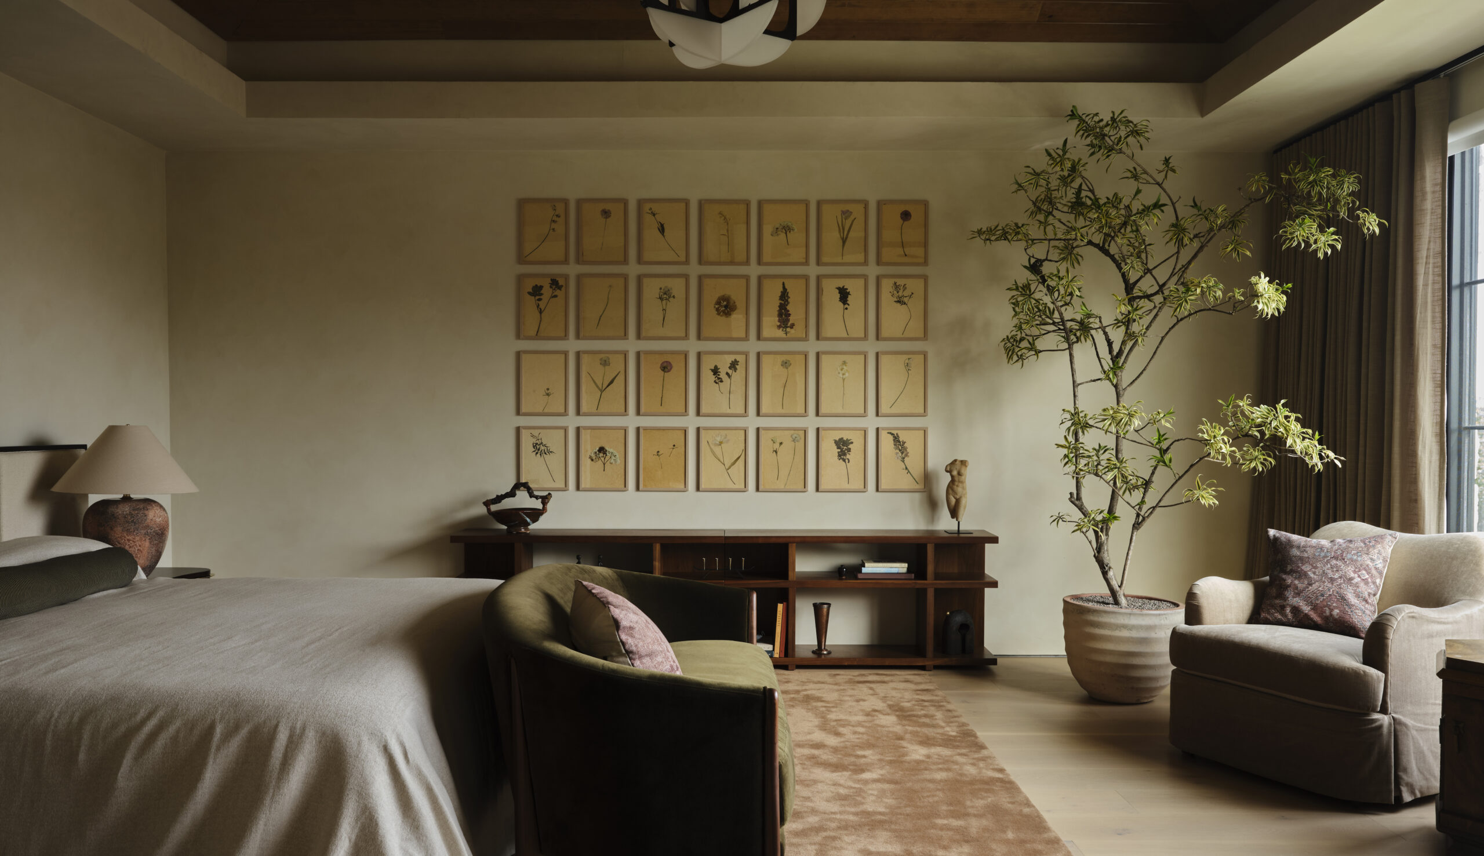
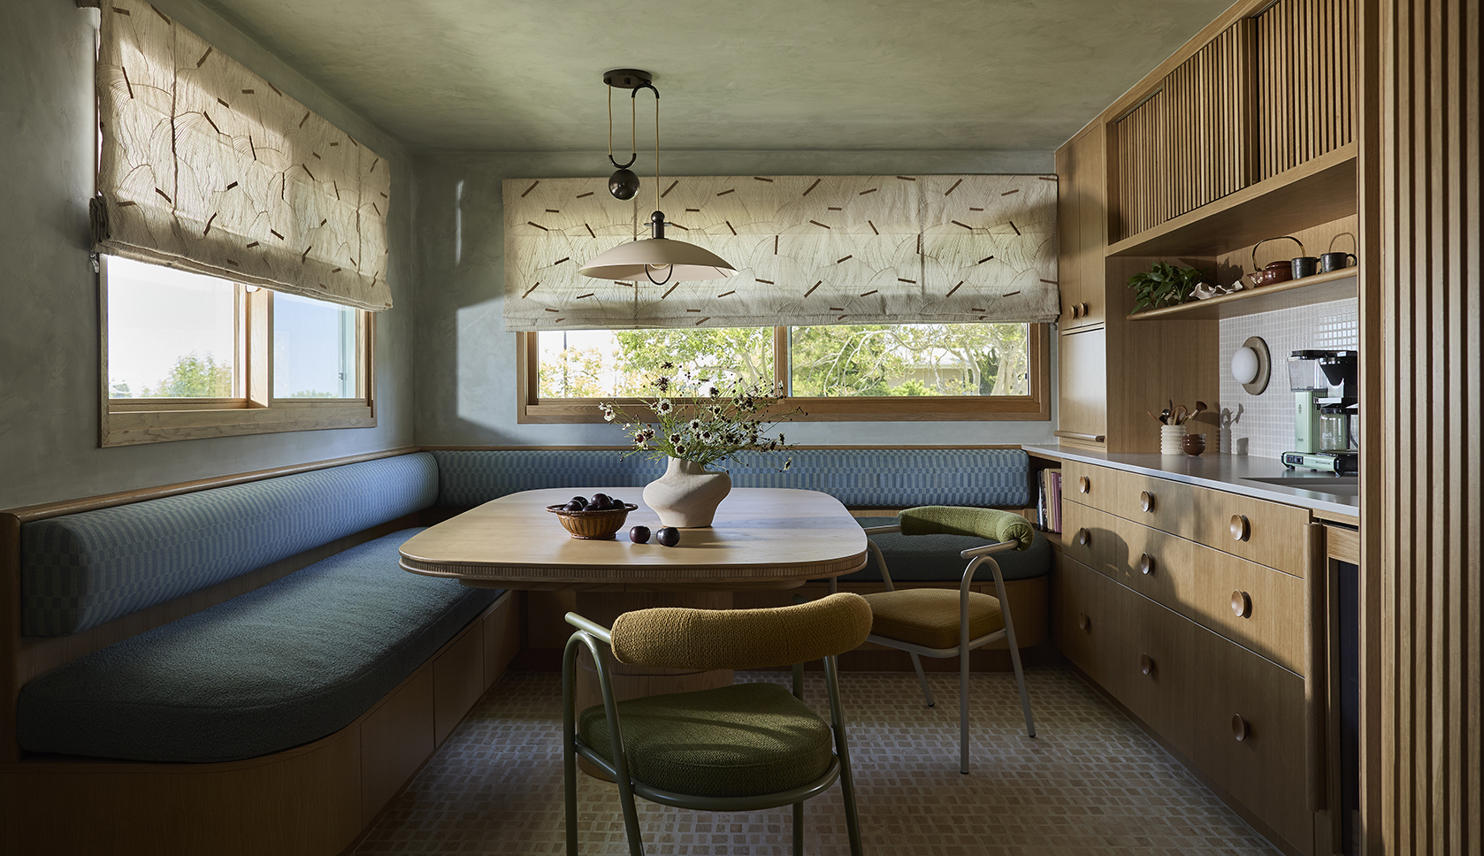
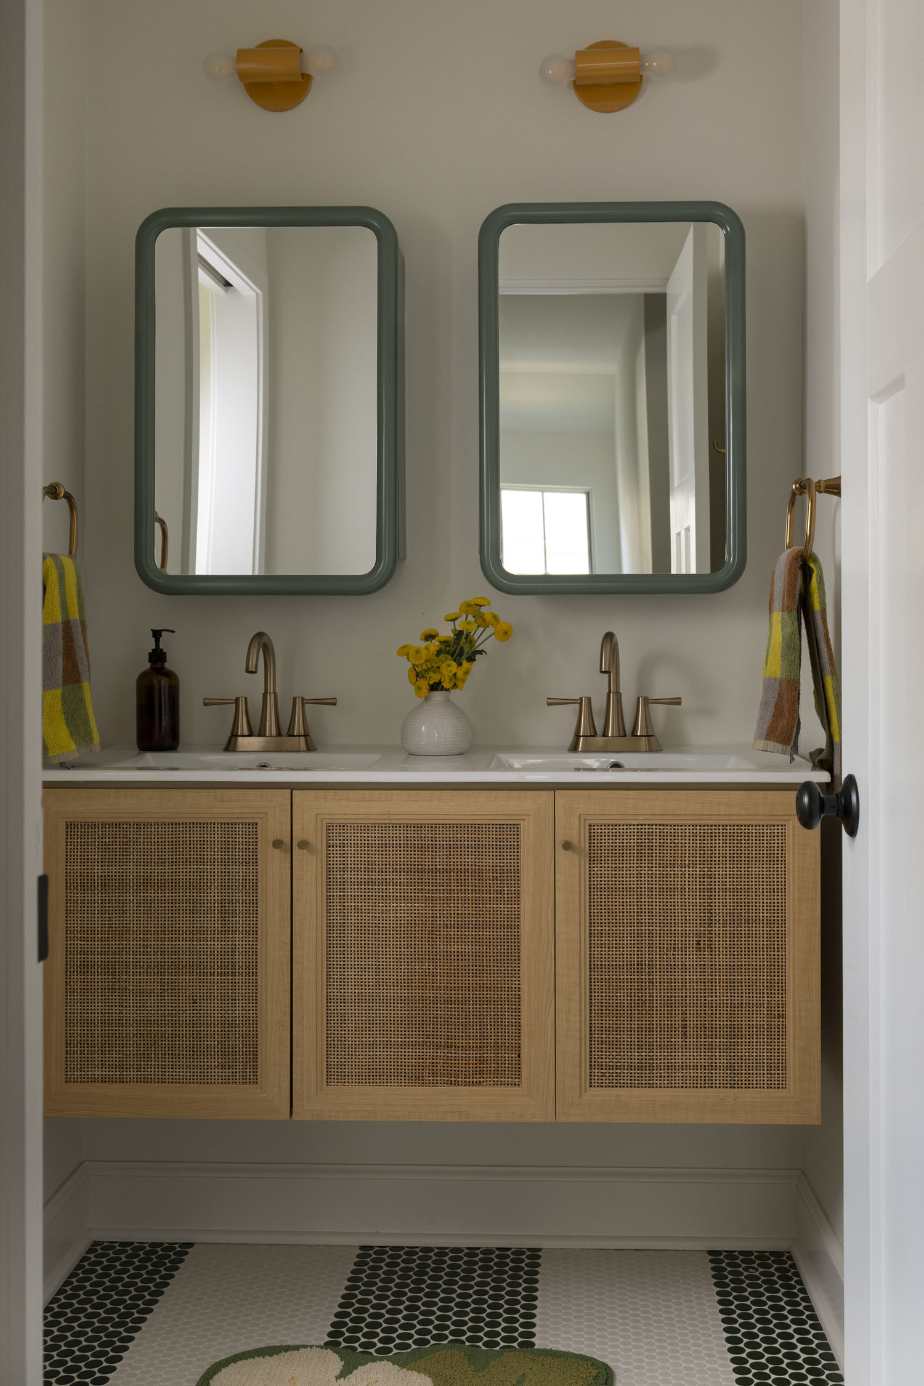
Kate set out to reimagine the home with a relaxed, collected aesthetic, layering rich color and playful pattern throughout. Her eponymous design firm led the interior design for the extensive renovation and addition. “Once the architectural footprint was set, we refined the interior layout and sightlines, designed the custom millwork and built-ins, and selected the finishes, fixtures, and lighting,” she recalls.
The firm’s scope also included furnishings and styling throughout, with inspiration drawn from the homeowners’ favorite destinations. “We took cues from the family’s travels in Spain and Montana,” Kate notes.
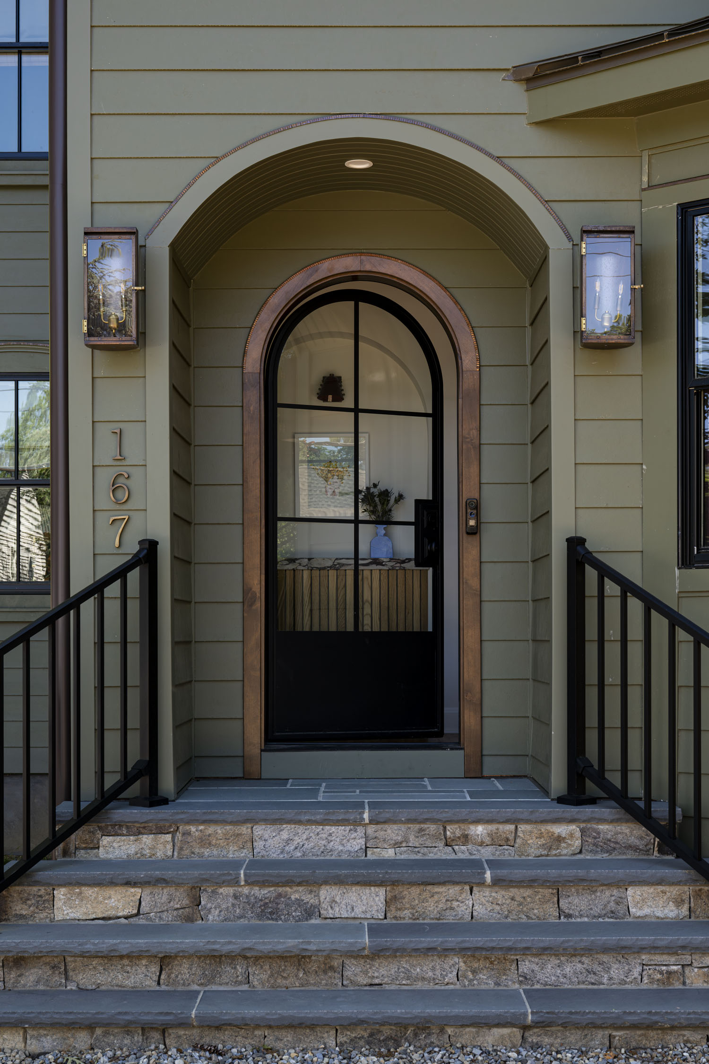
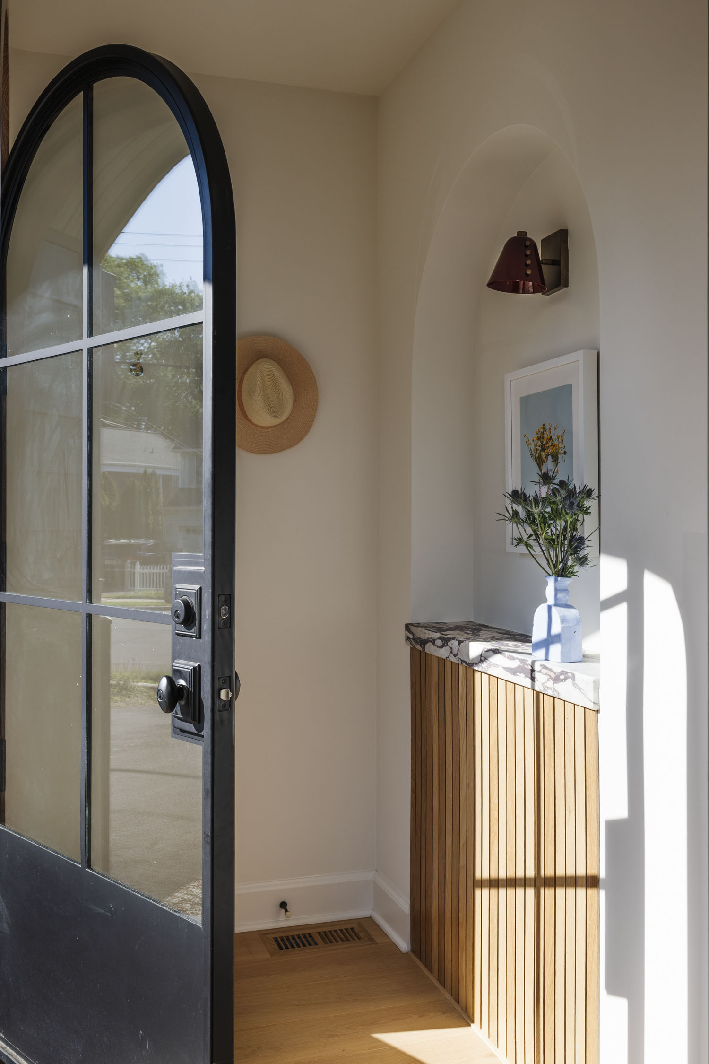
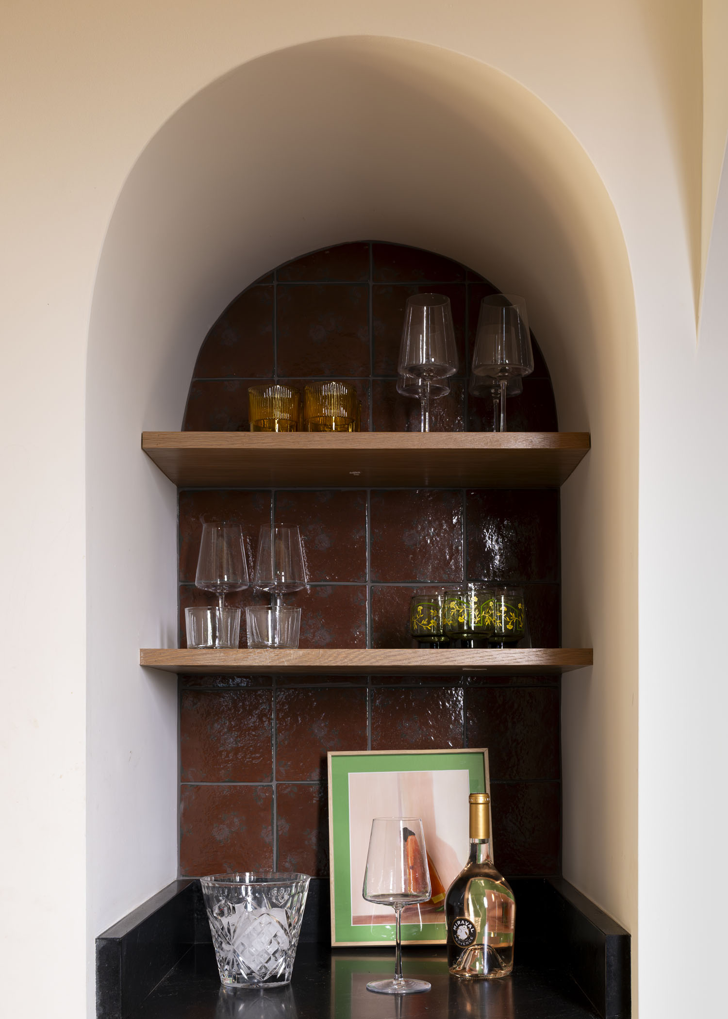
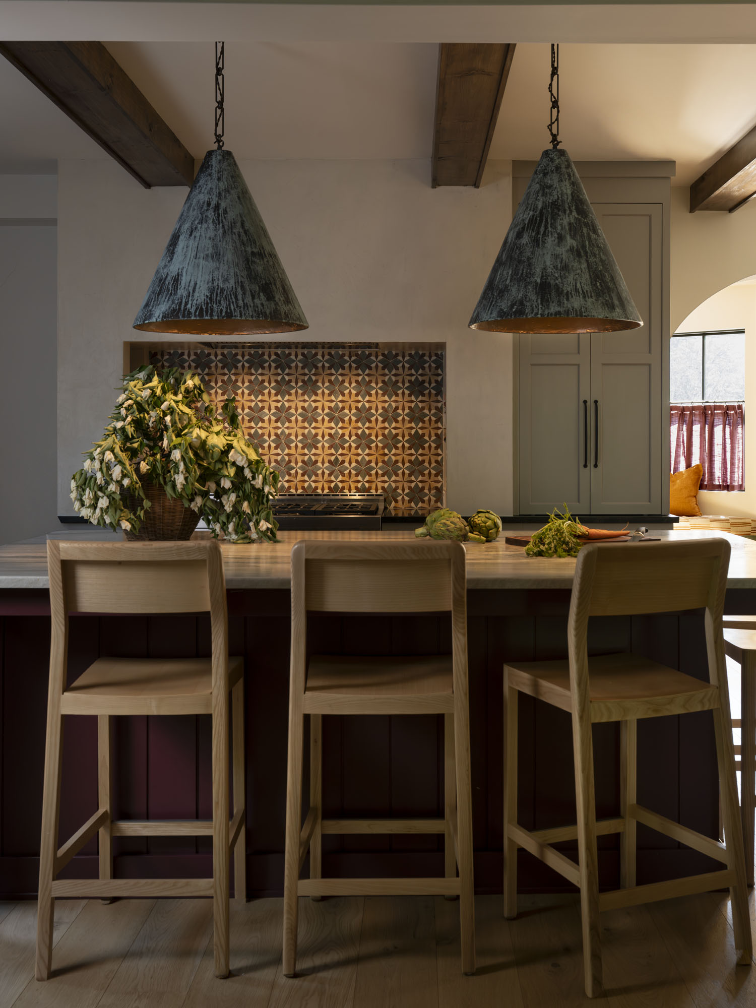
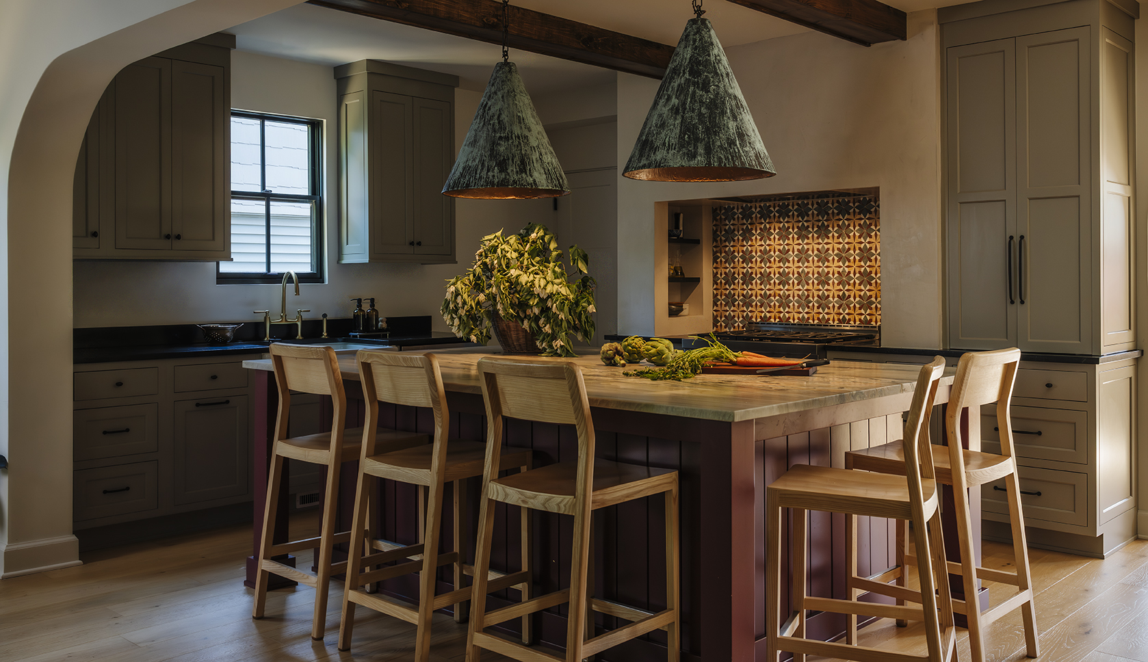
One of the biggest challenges was creating a sense of connection between the main living spaces without sacrificing the intimacy and individual character of each room. “I wanted you to feel like you’d arrived somewhere as you walked into each room,” she explains. “The arched openings frame the view from the dining room through the kitchen to the fireplace, while giving each room just enough separation to feel distinct.”
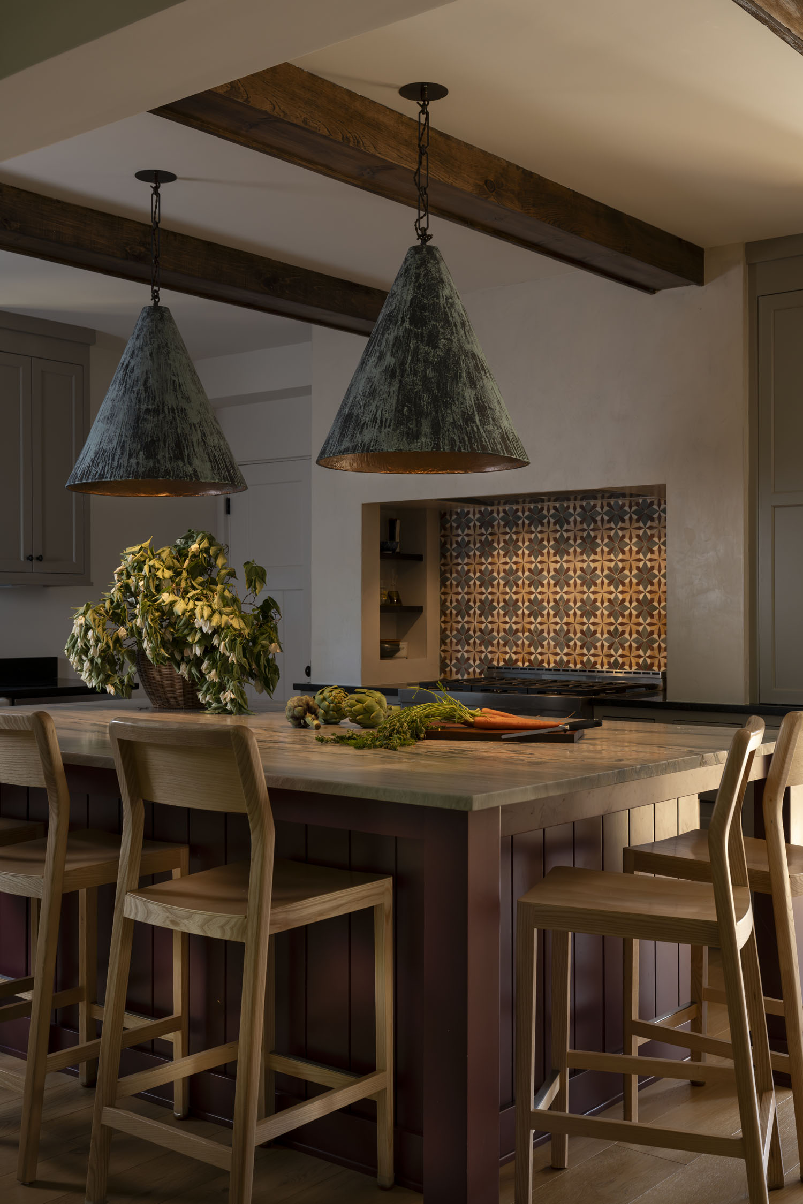
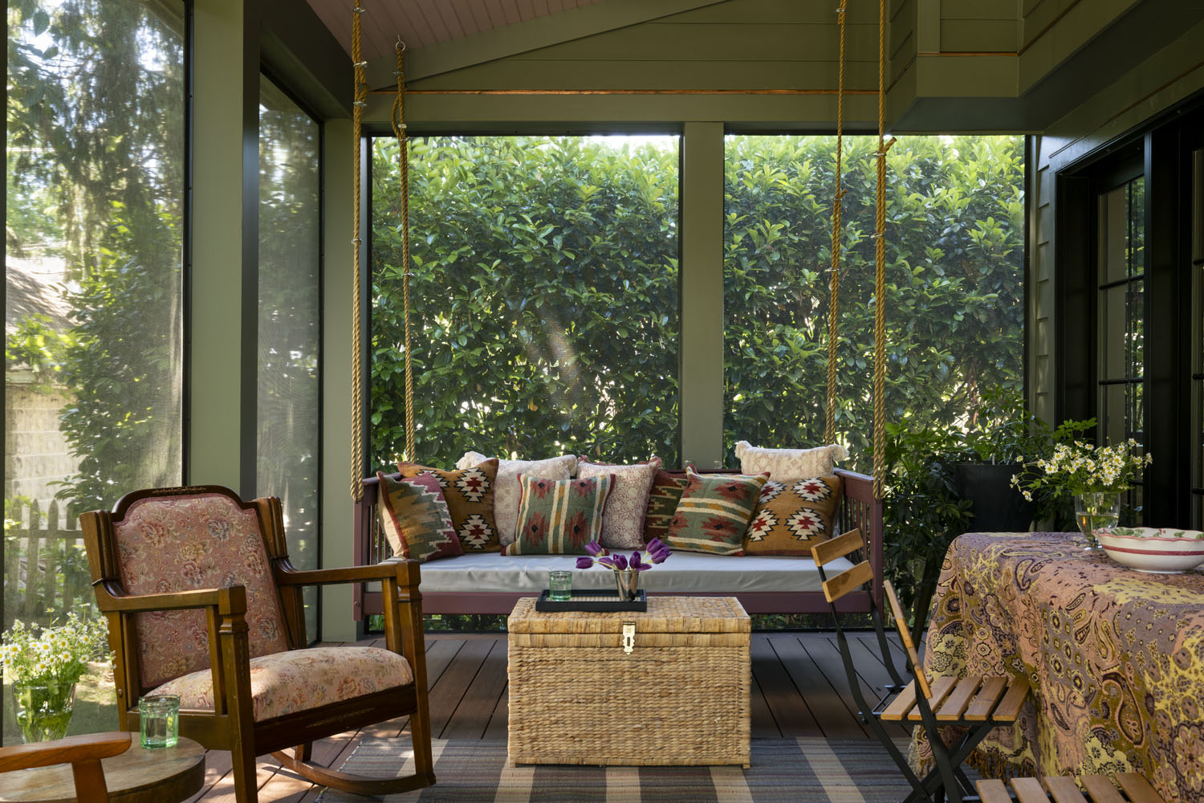
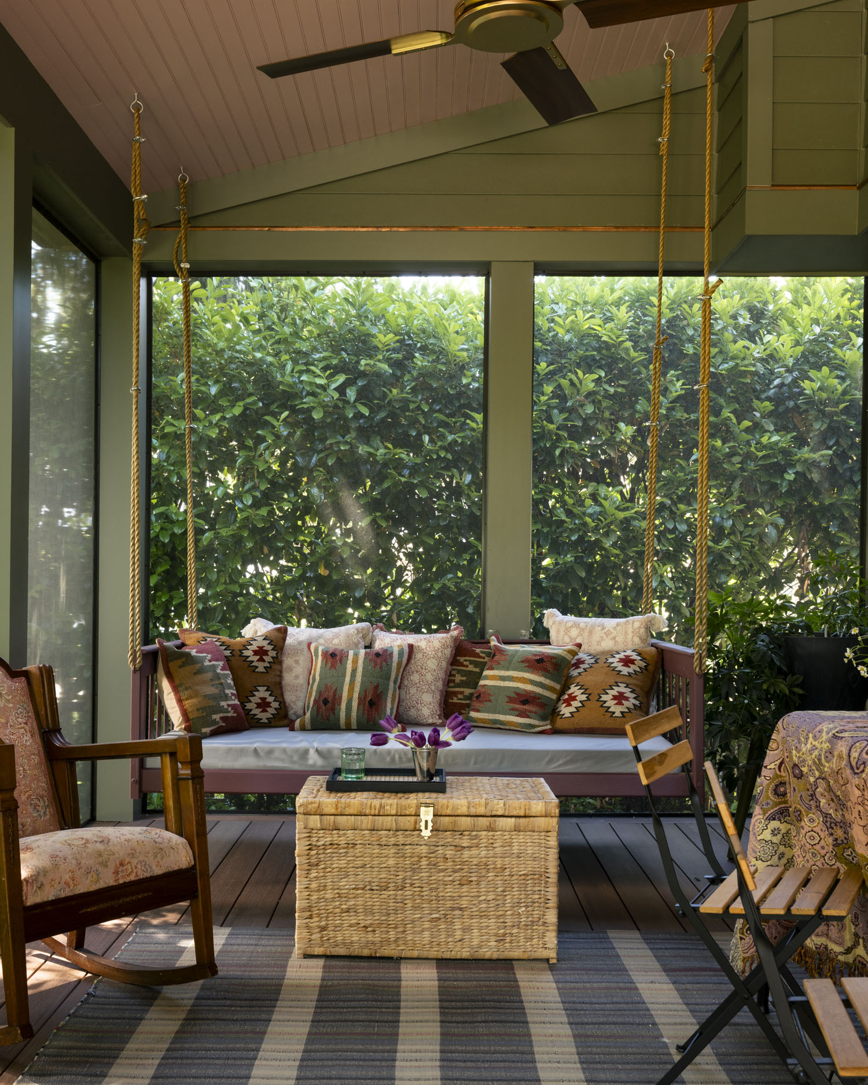
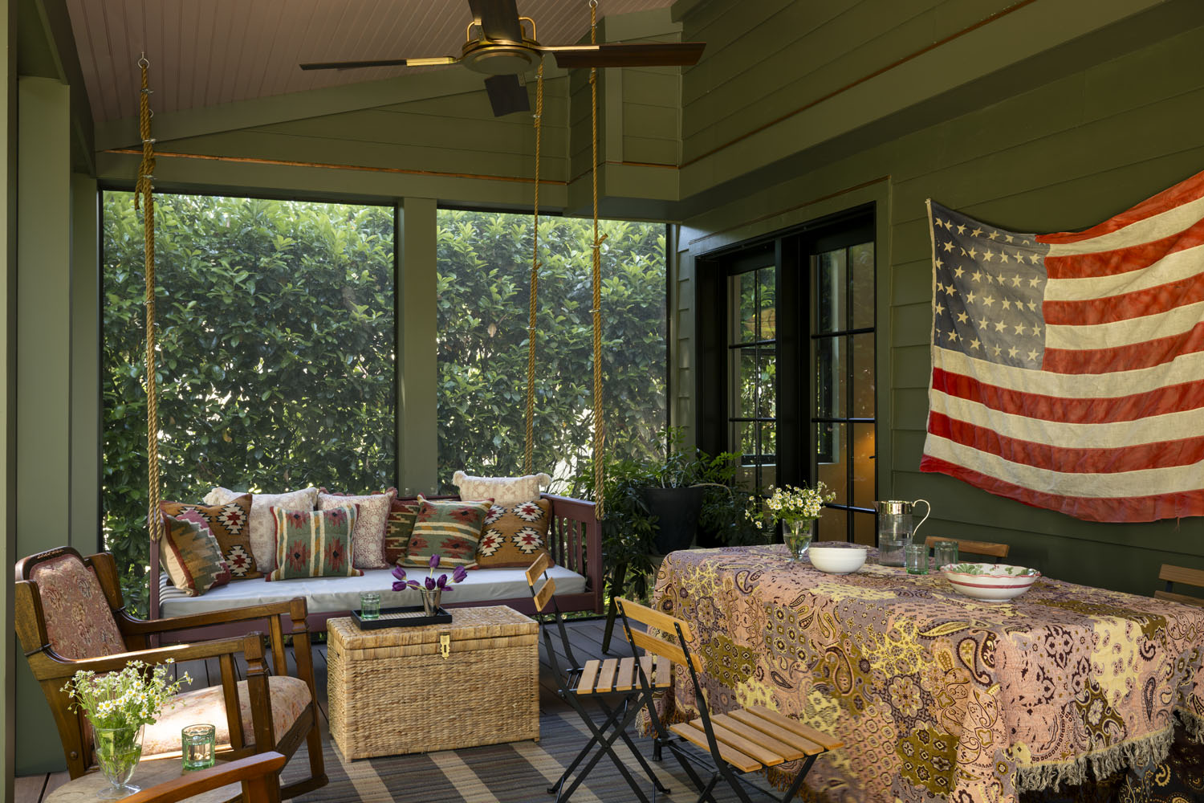
That balance carries through to the home’s more unexpected design moments: rustic beams in the kitchen, charming floral wallpaper in the mudroom, and a mauve ceiling on the porch. “They all feel right at home together,” Kate shares. “It’s a mix that feels like them.”
The project took just over a year, and the family’s reaction made the extensive renovation worthwhile. “We’d taken the house down to the studs, so it meant a lot to hear that it felt like home as soon as they moved back in,” Kate says with a smile. “The mudroom got the most enthusiastic reviews that first winter. It was a rough one, and they finally had room to get all three kids bundled up and out the door.”
As winter gave way to spring, the family discovered another favorite feature: the screened porch. They could throw open the living room doors and enjoy dinner outside, a routine they’d been looking forward to from the start. “Since settling back in, they’ve loved having friends and family over,” Kate says. “My favorite thing about the house is that it helps get three kids out the door in the morning and makes you want to linger after dinner.”