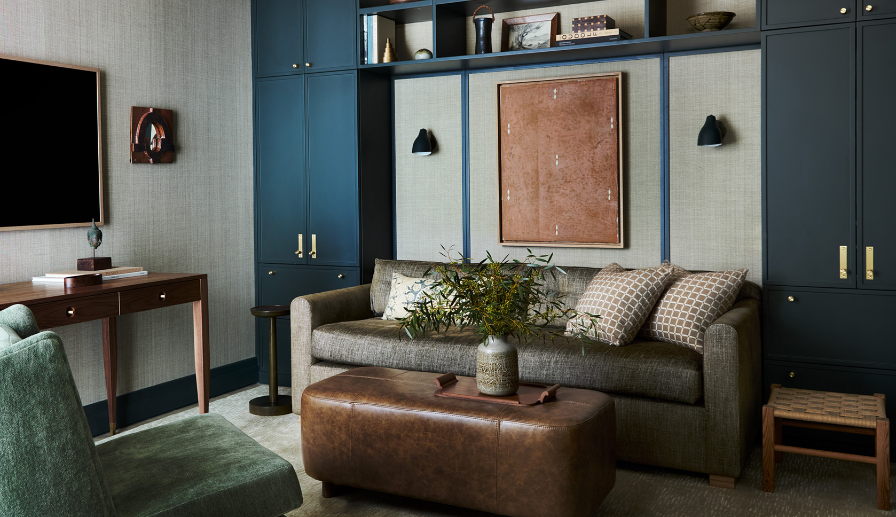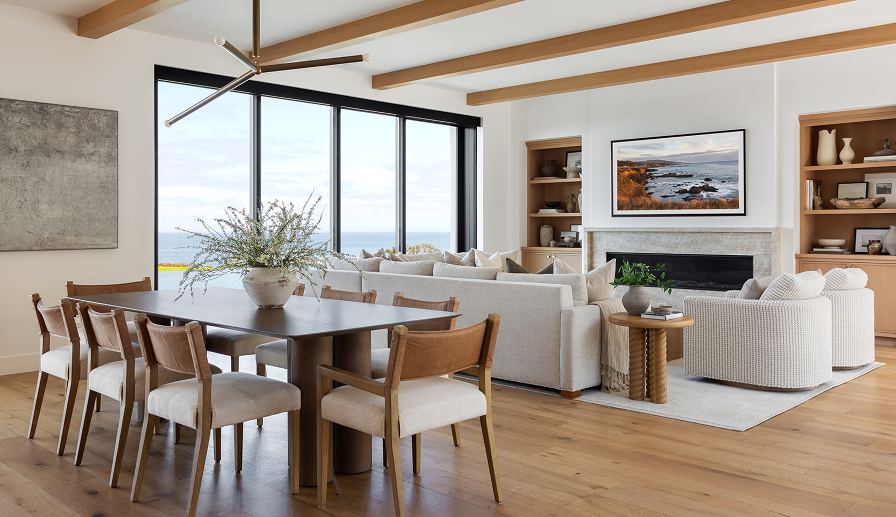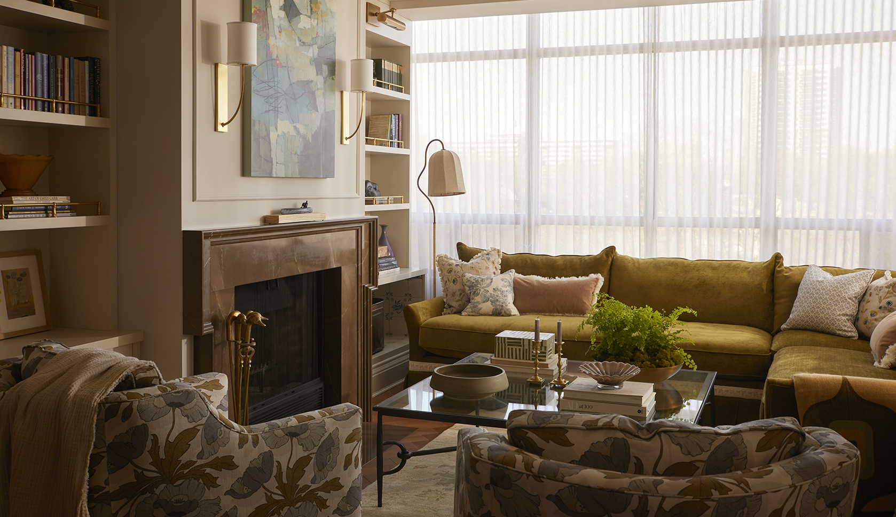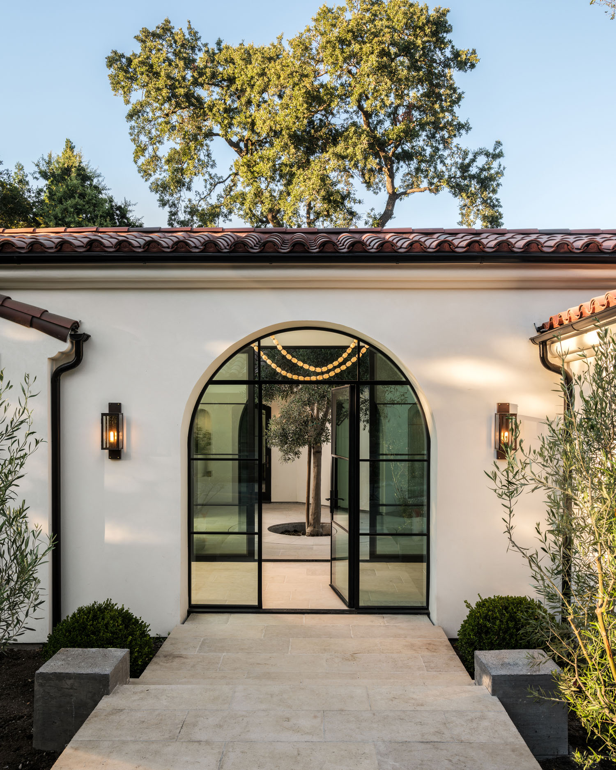
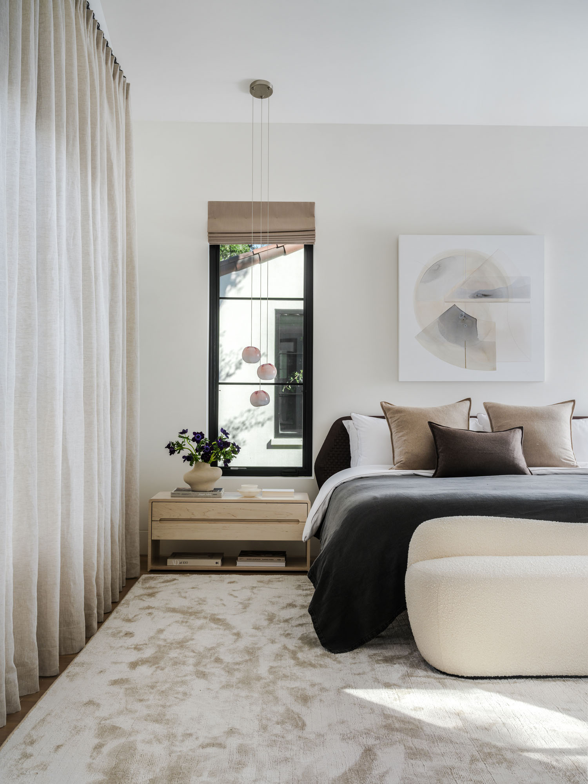
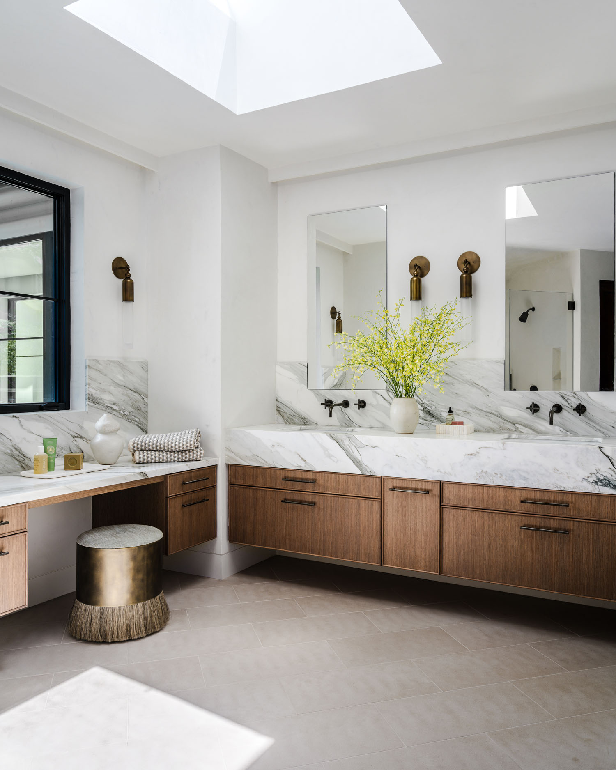
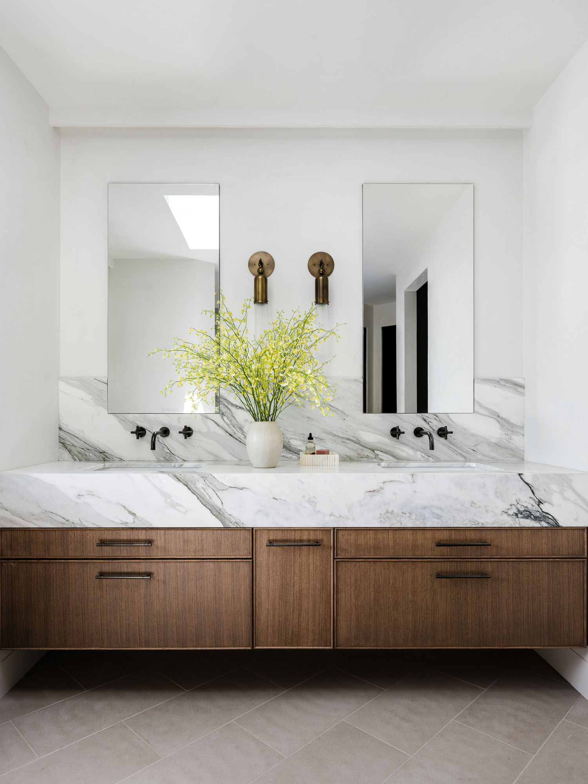
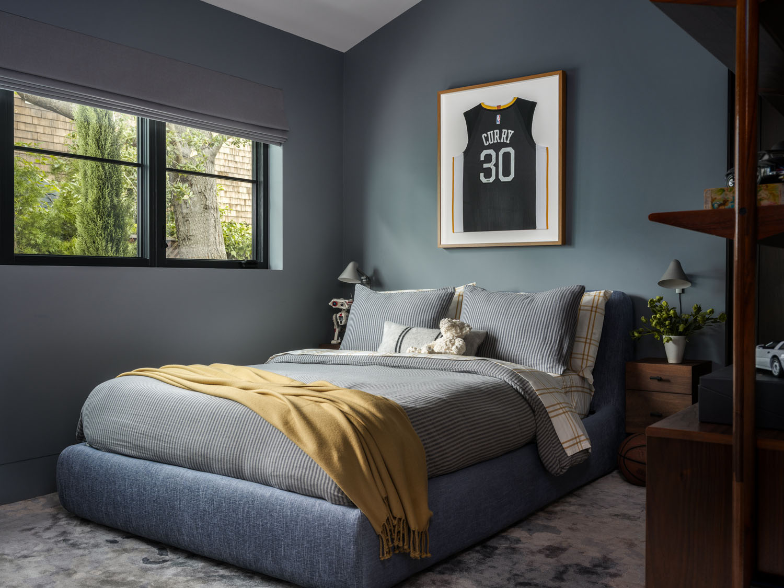

This contemporary Mediterranean home is located in Los Altos, California, a charming town in the heart of Silicon Valley. “The residence sits in a wooded neighborhood close to local schools and the quaint downtown,” says designer Paige Kelly. “What I love most is the balance between its peaceful, natural setting and the sense of connection that comes from having schools, shops, and restaurants nearby.”
That balance is reflected throughout the residence, home to a young professional couple and their family. “One works in commercial real estate, and the other is the CEO of a startup,” Paige explains. “They have two young children and a large, energetic dog.”
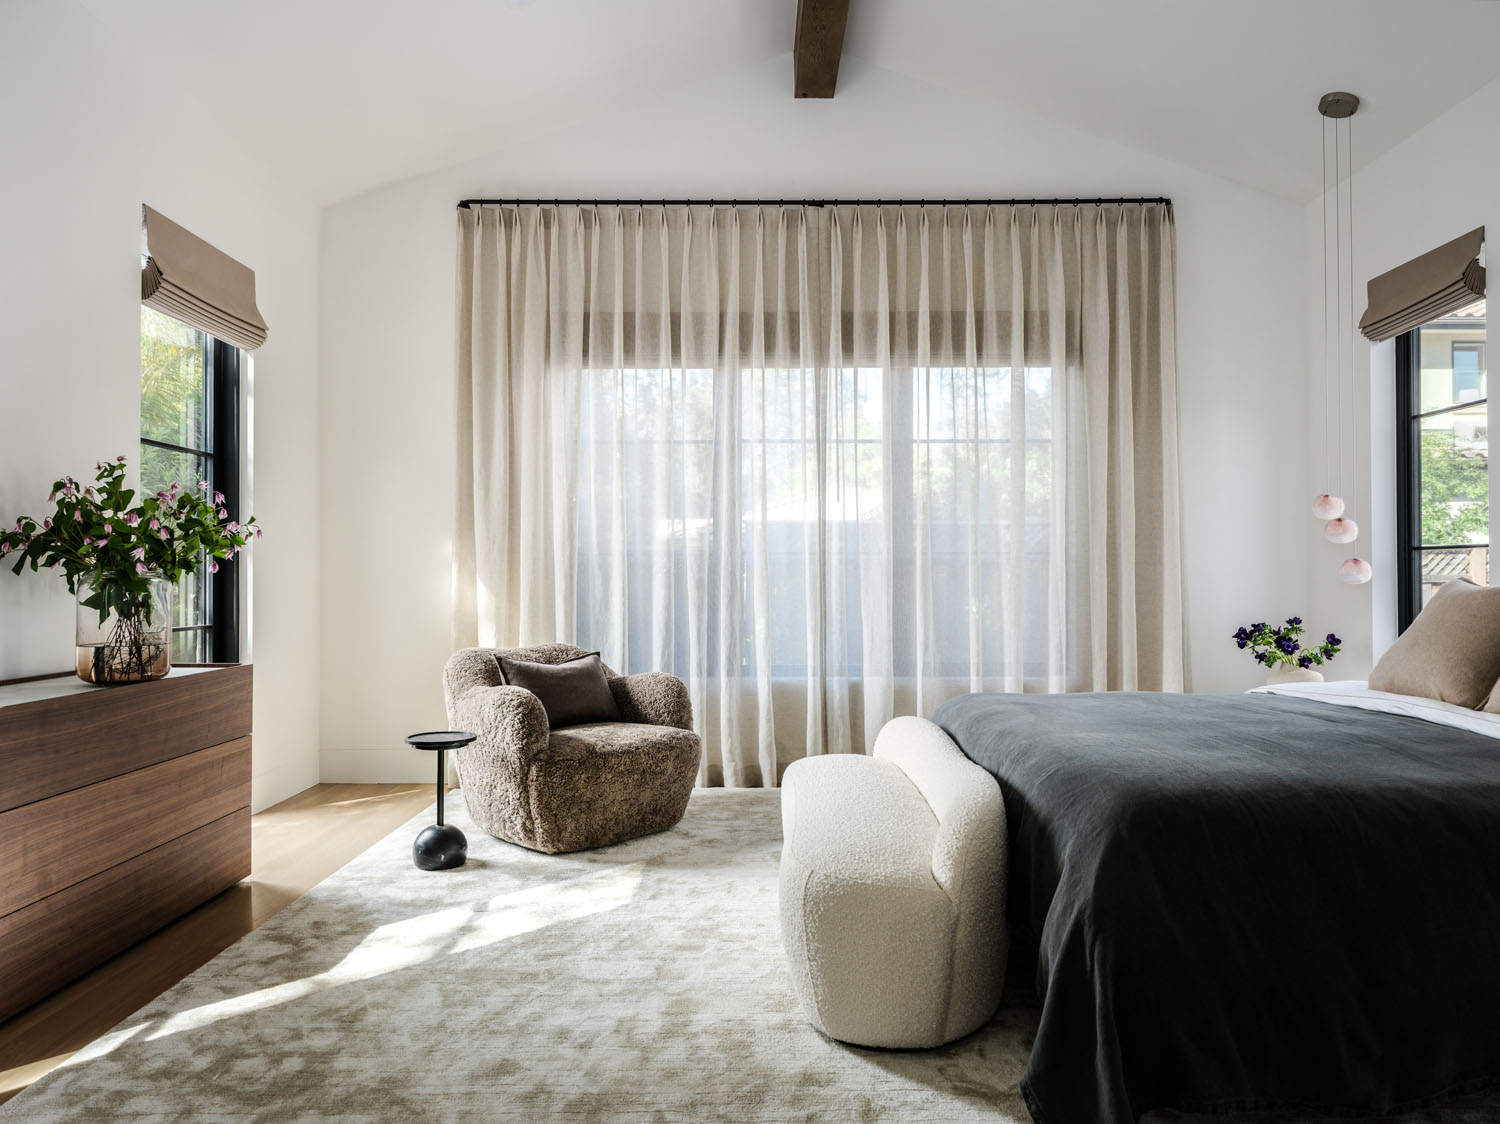
The couple’s primary goal was to maximize natural light and strengthen the connection between indoors and out. “Our scope encompassed a full residential remodel, including space planning, custom cabinetry design, finish selections, project management, and construction administration,” Paige notes. “We also handled furniture, lighting and window treatment selection and installation.”
The property presented a unique architectural challenge. The home sits at an angle on the lot, and a natural dry creek creates a significant drop in the terrain just below the terrace. “The original intent was to use wood decking for the terrace, however, to be consistent with the Mediterranean look, we moved to stone pavers,” Paige shares. “Stone pavers at that elevation were a major undertaking, but builder Chase Arnold made the work look effortless.”
Inside, the home’s many angles and separate wings made it important to create clear circulation paths while ensuring each furniture layout felt intentional and uncluttered. The entry sets the tone with a pair of Visual Comfort Collier Alabaster chandeliers, while sliding doors provide a direct connection to the olive tree courtyard.
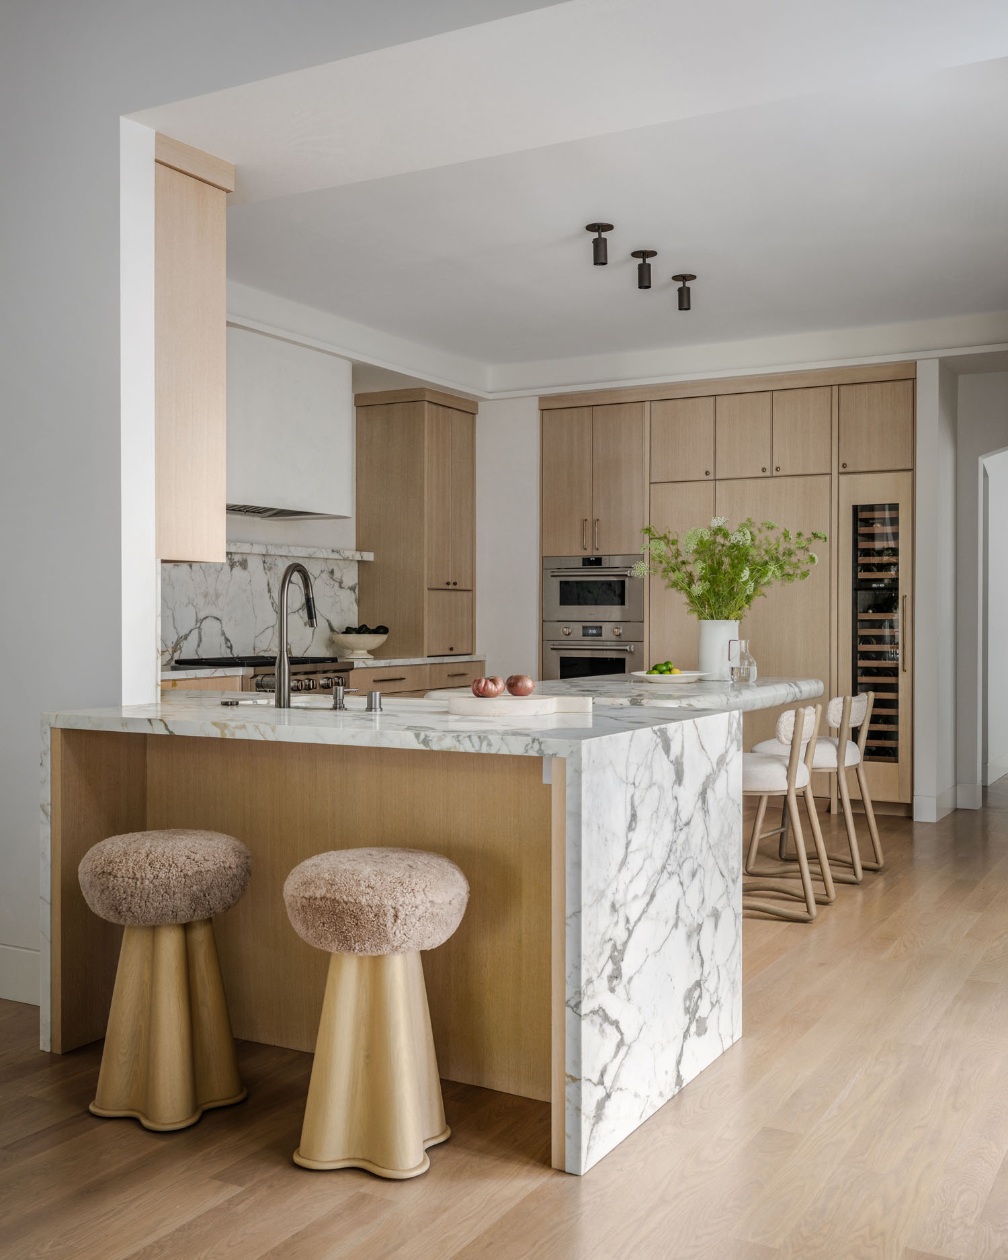
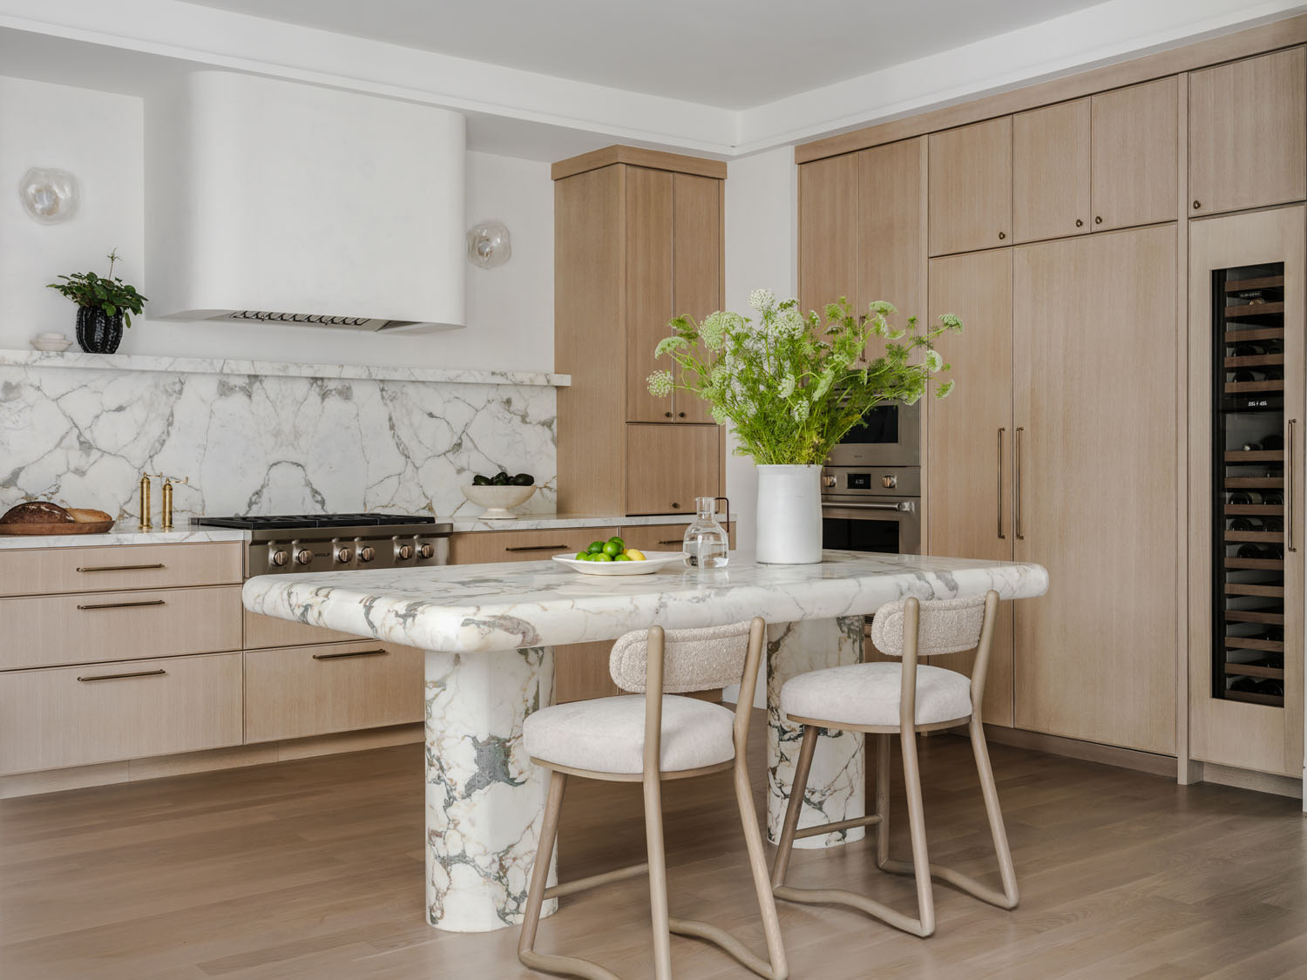
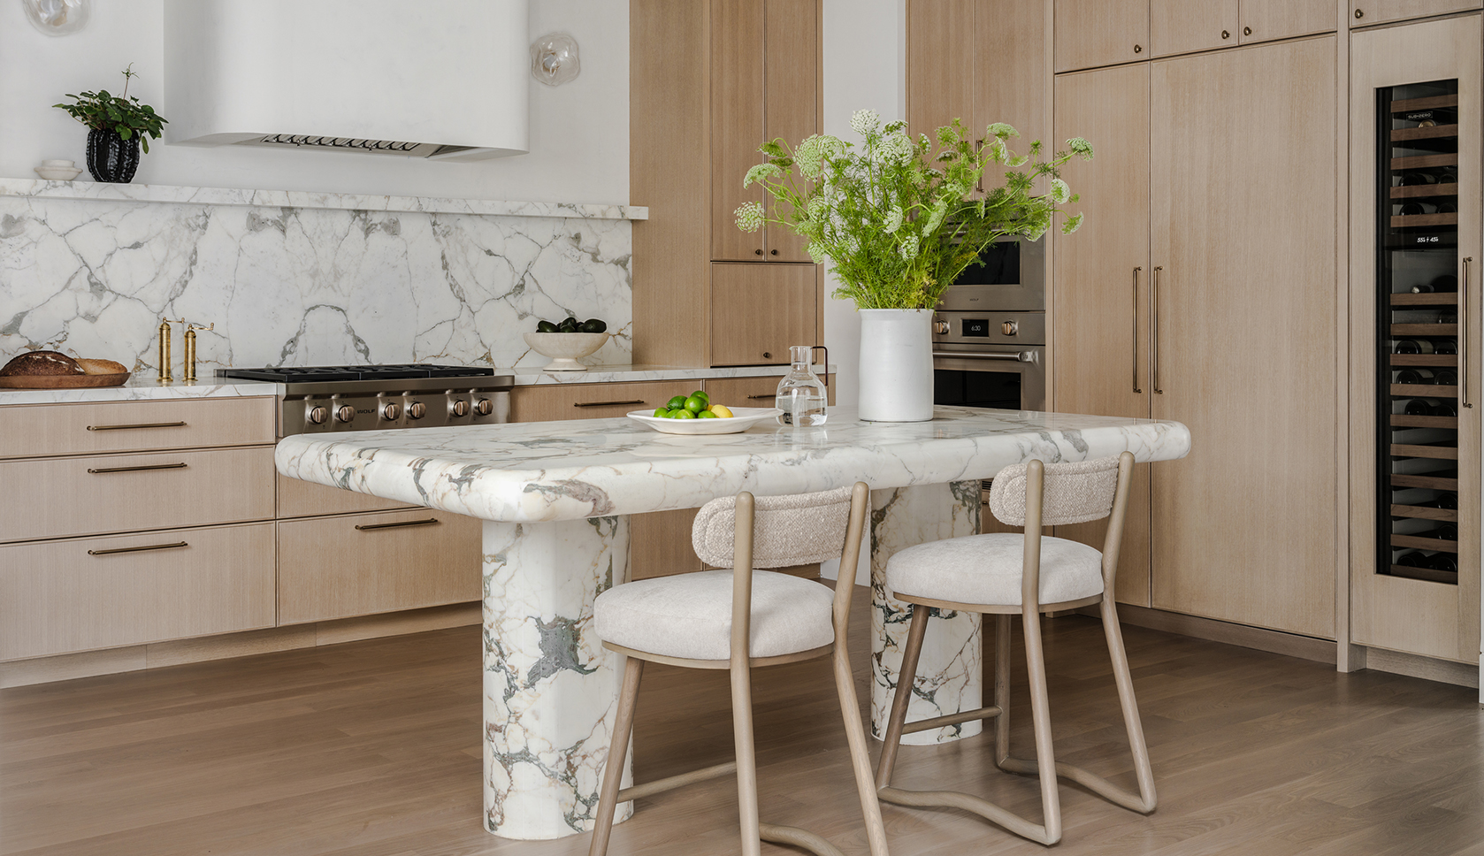
In the kitchen, a stone table takes center stage. A must-have for the homeowners, the substantial piece was fabricated from Calacatta Monet Supreme marble sourced from Pietra Fina. Bocci light fixtures illuminate the space, while Muskoka Living stools and hardware by Classic Brass complete the look.
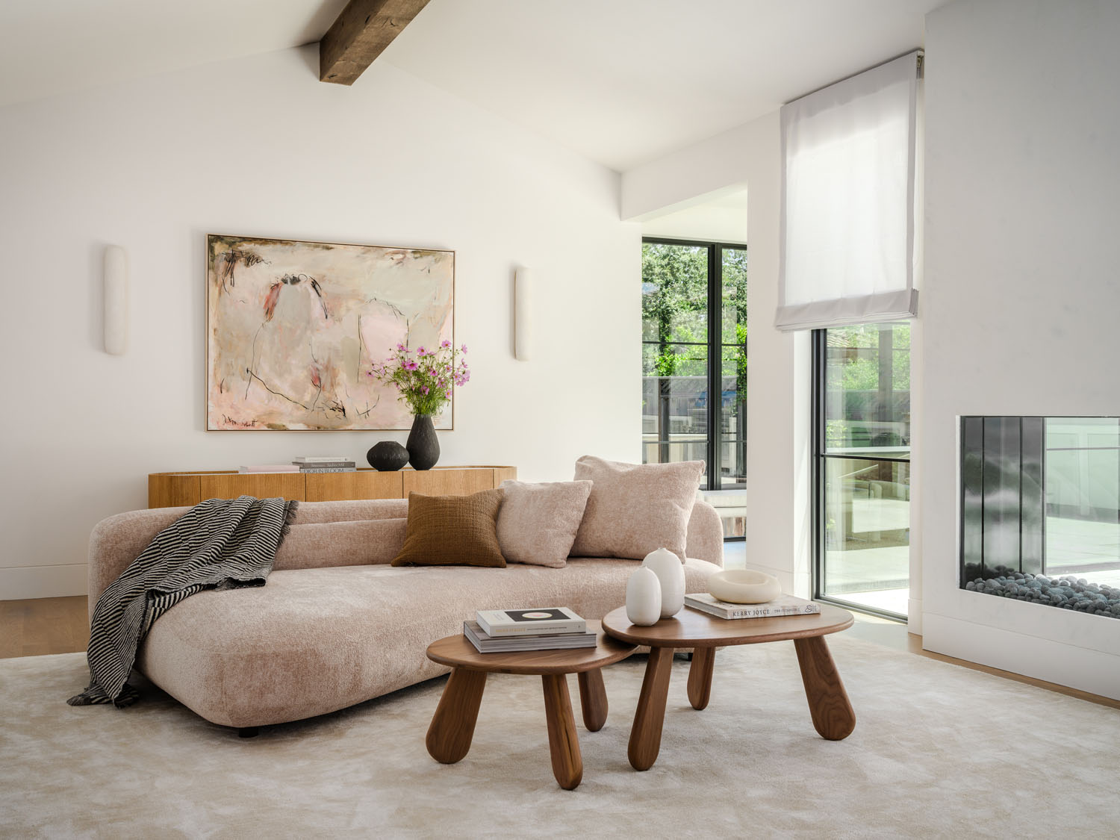
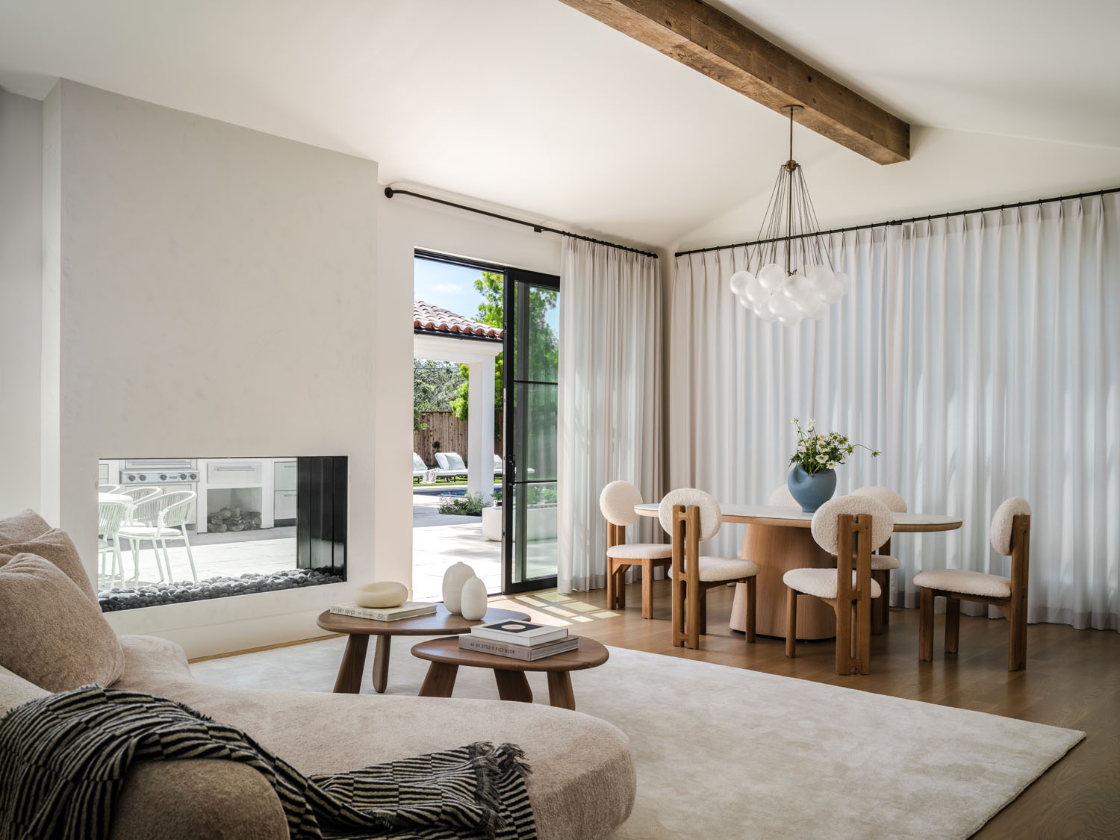
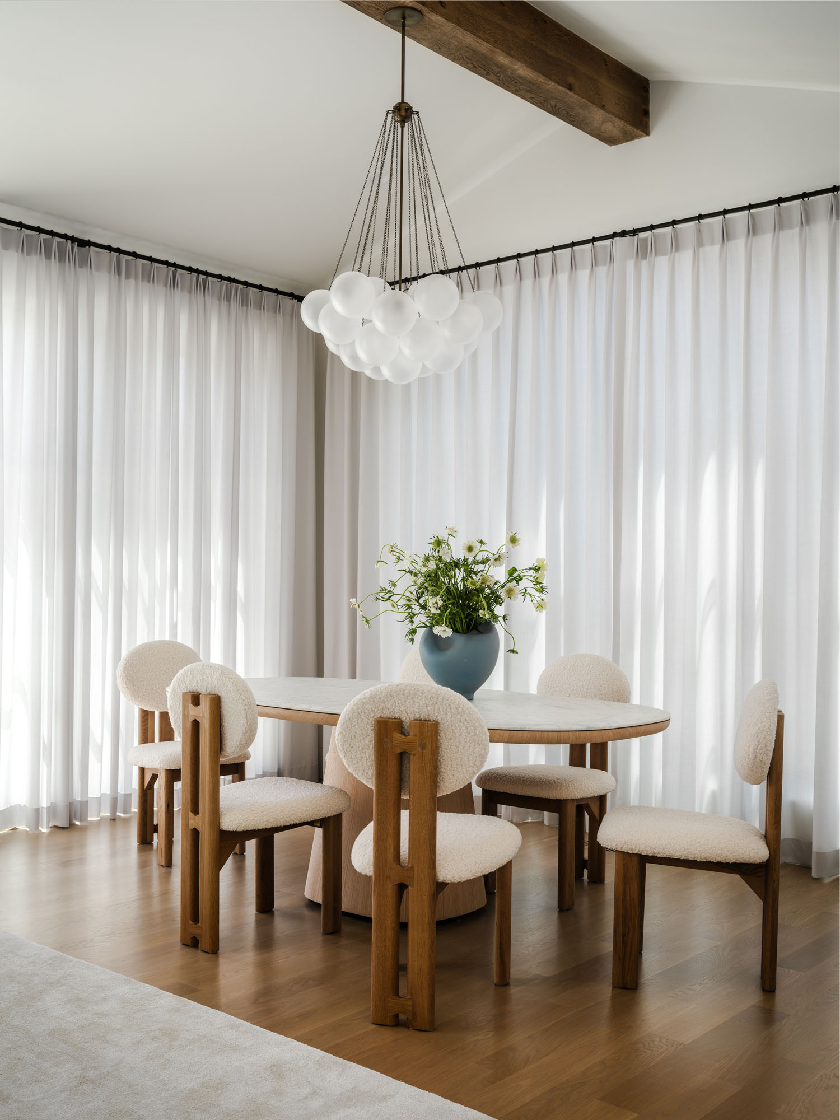
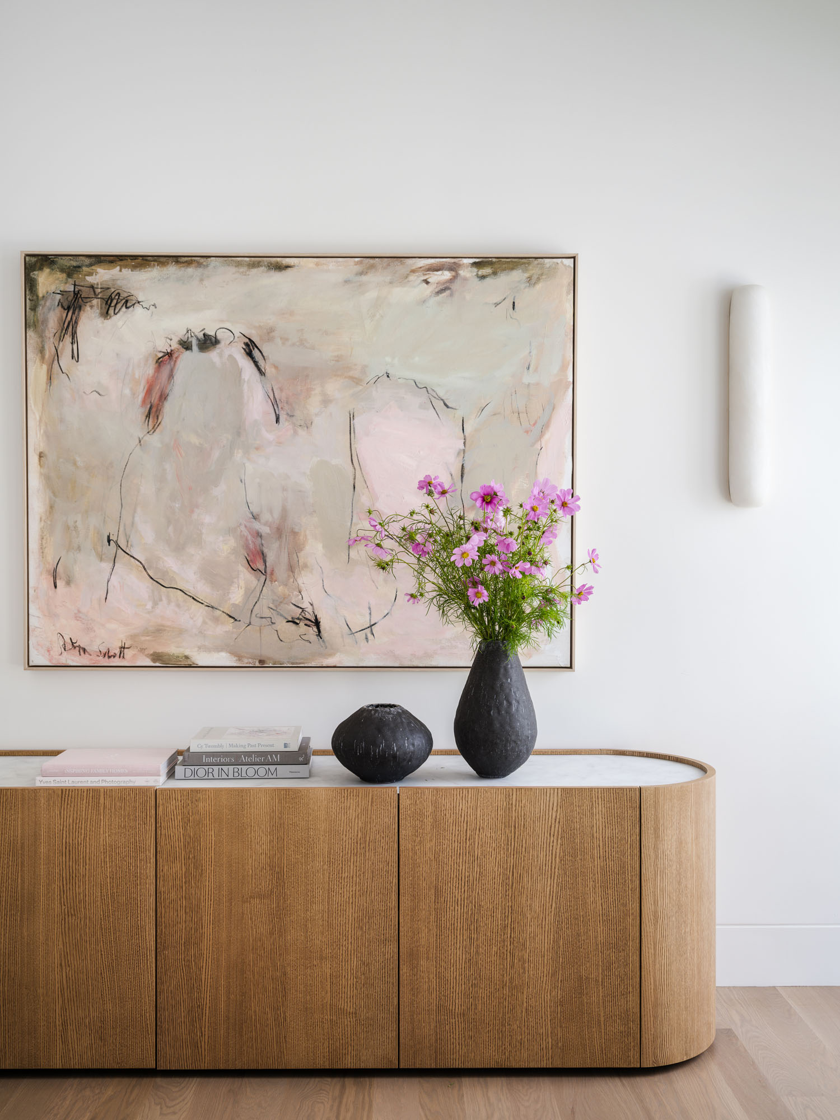
The living and dining areas strike a balance between contemporary silhouettes and collected pieces. A Bezier sofa by Minotti is paired with coffee tables by Verellen and vintage nautilus chairs. Original artwork by Petra Schott adds another layer of interest, while custom drapery in Dedar sheer wool and a bespoke rug by Stark soften the space. In the dining area, a B&B Italia table sits beneath an Apparatus chandelier.
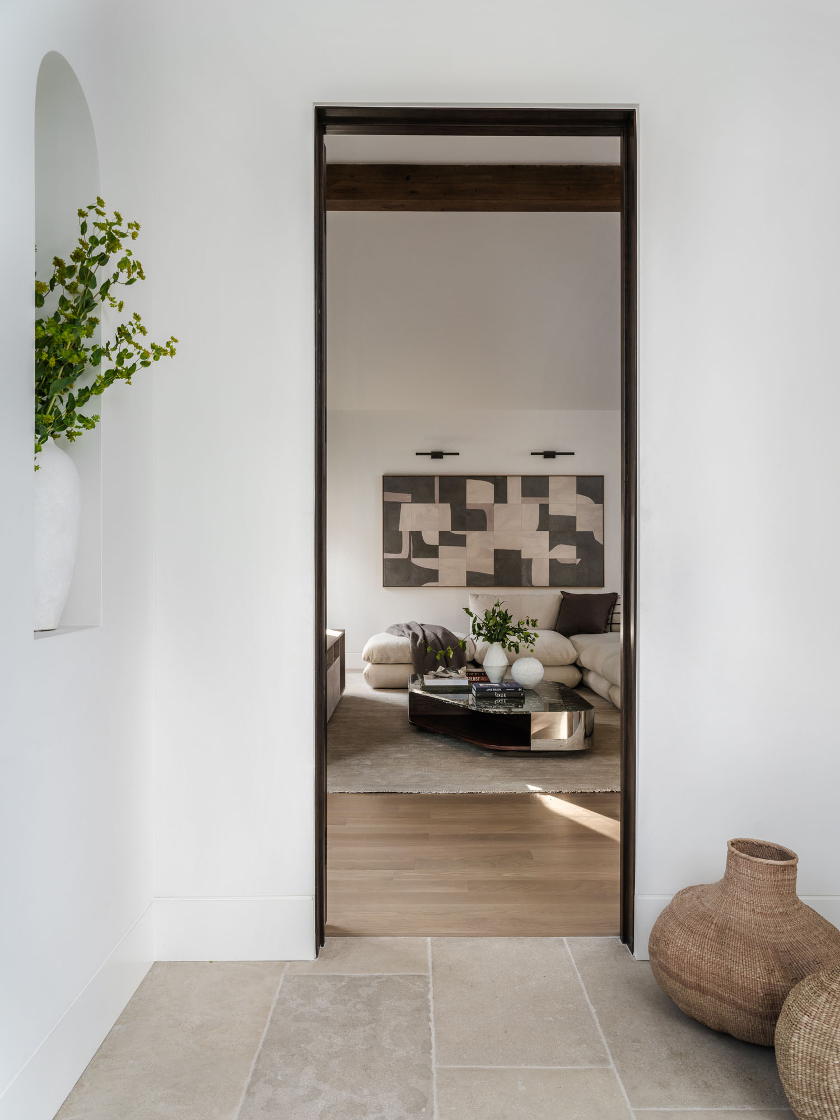
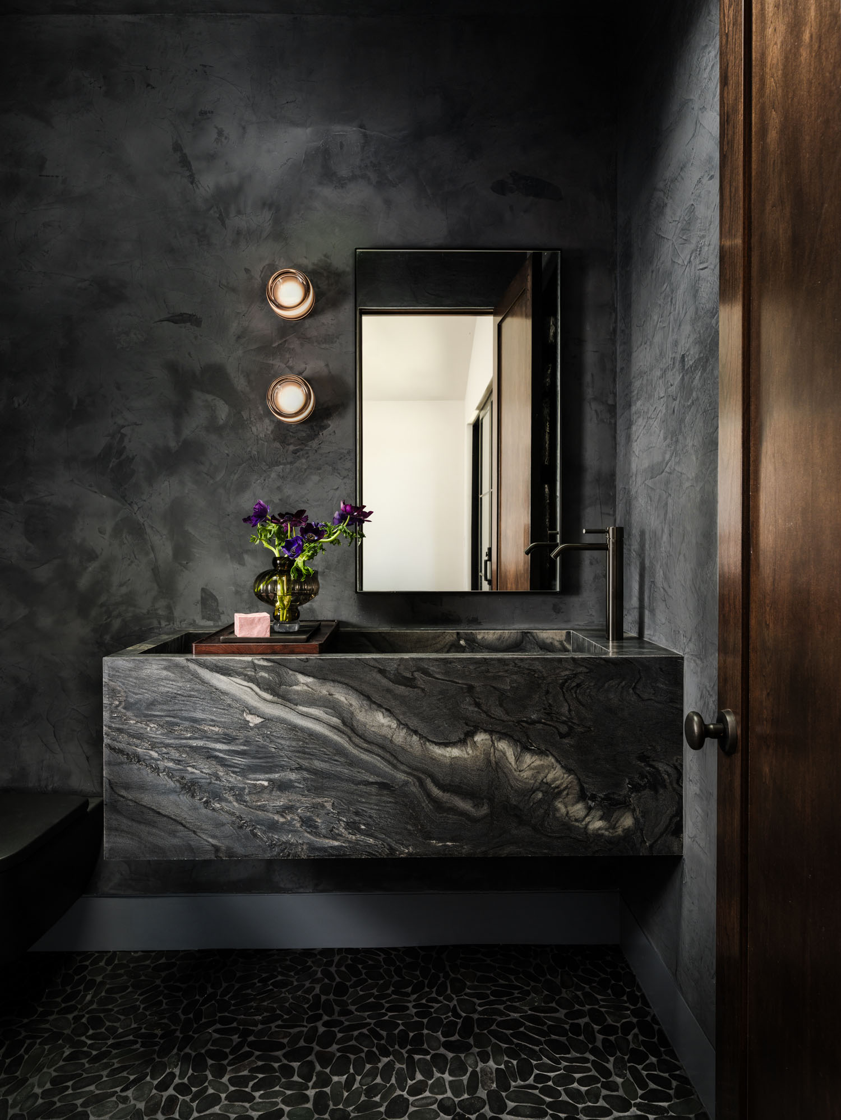
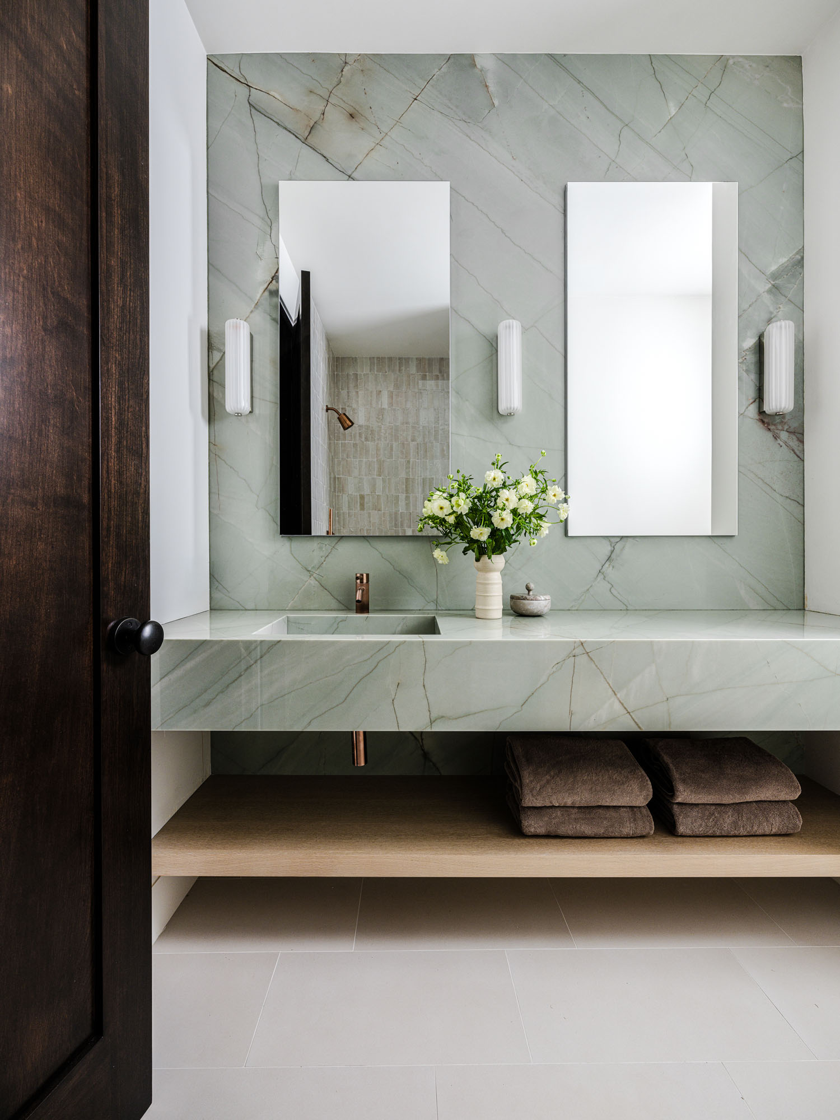
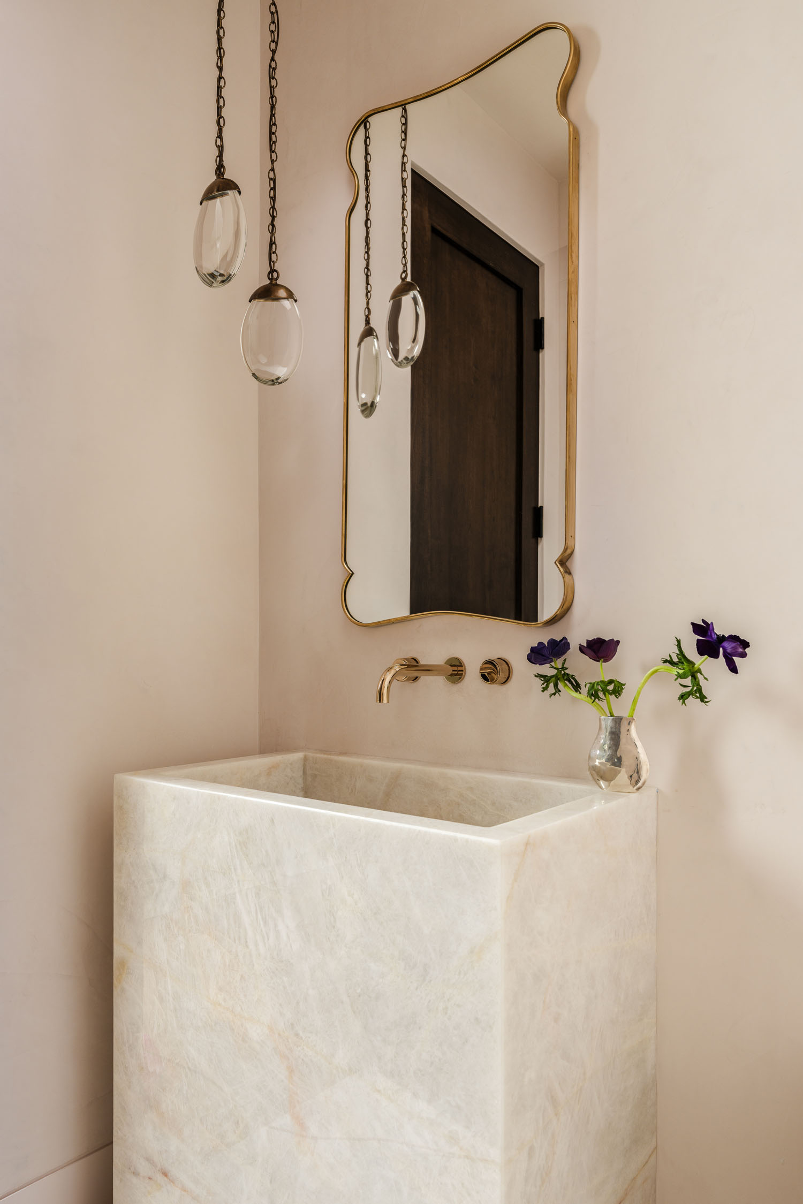
Designed with everyday family life in mind, the family room brings together a DWR Perron Pillo sectional, a Minotti Diagramma coffee table, and a swivel chair by Maiden Home. Nearby, a petite powder room makes a statement with blush-colored plaster walls and a custom onyx pedestal sink. Pendants by Ochre, a Waterworks mirror, and a Samuel Heath faucet add the finishing touches.
The project took approximately two years to complete. “The clients were closely involved throughout the design process and loved seeing each phase take shape,” the designer recalls.
“Stone installations felt quite monumental throughout this job, as we did many solid slab installations. Furniture installation day, however, felt like the final reveal. They were thrilled with the finished space and feel lucky to call it home.”