
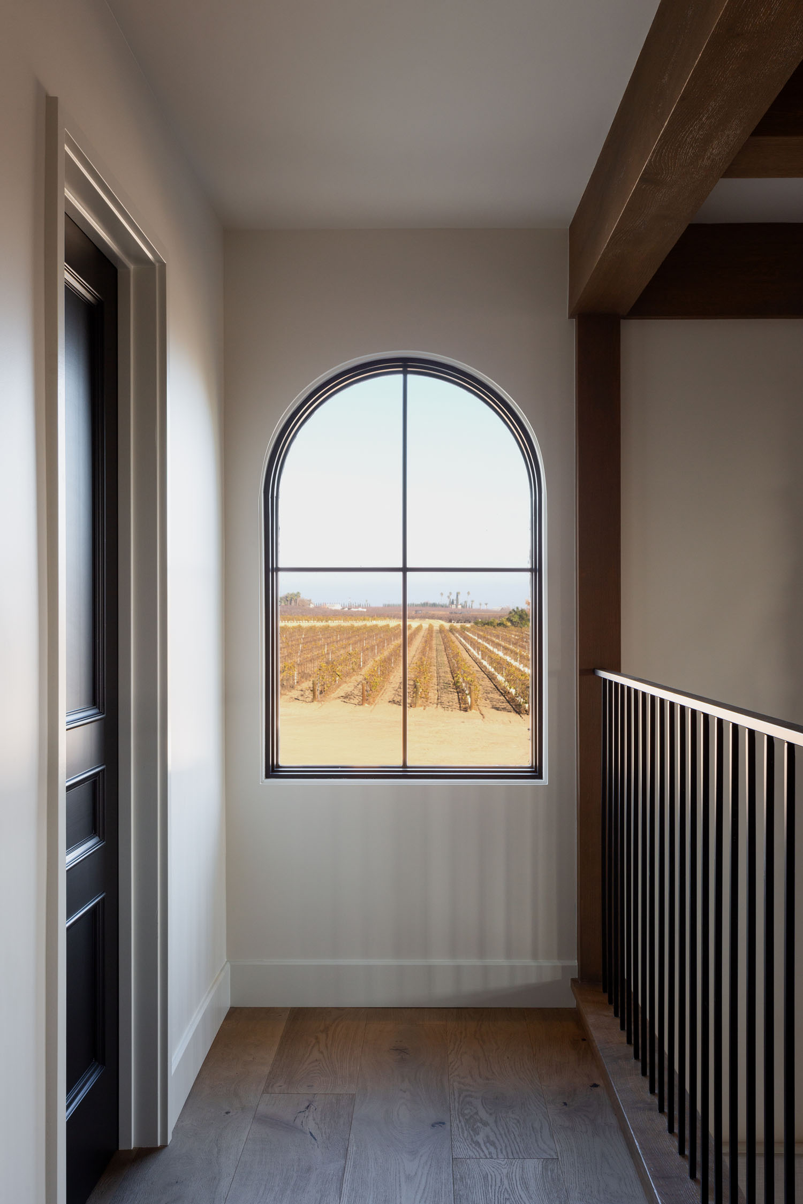
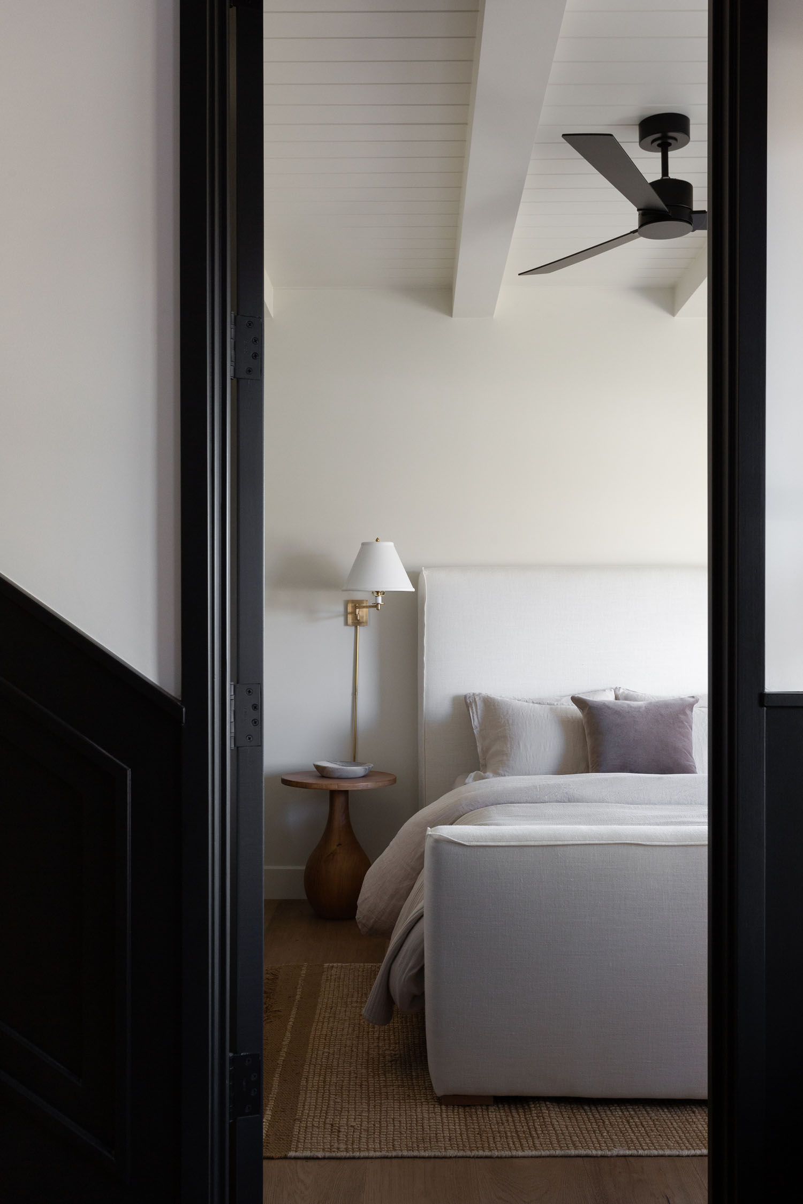
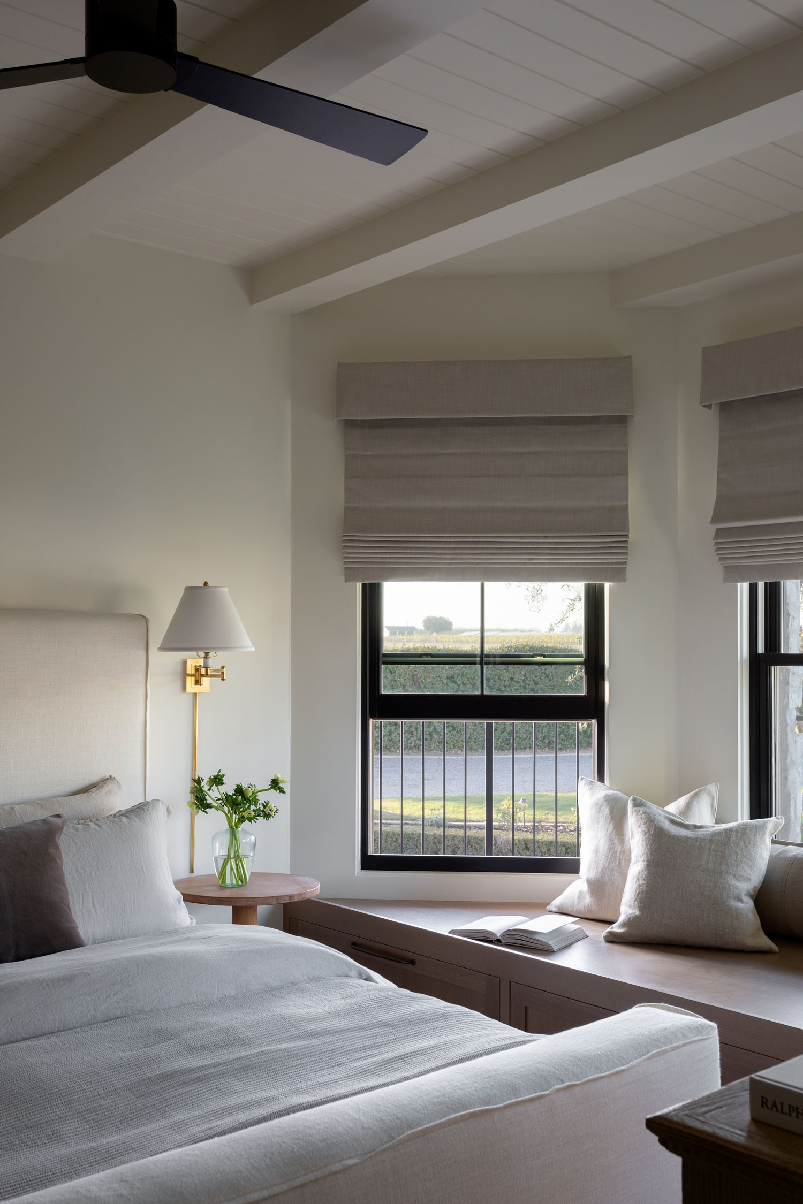
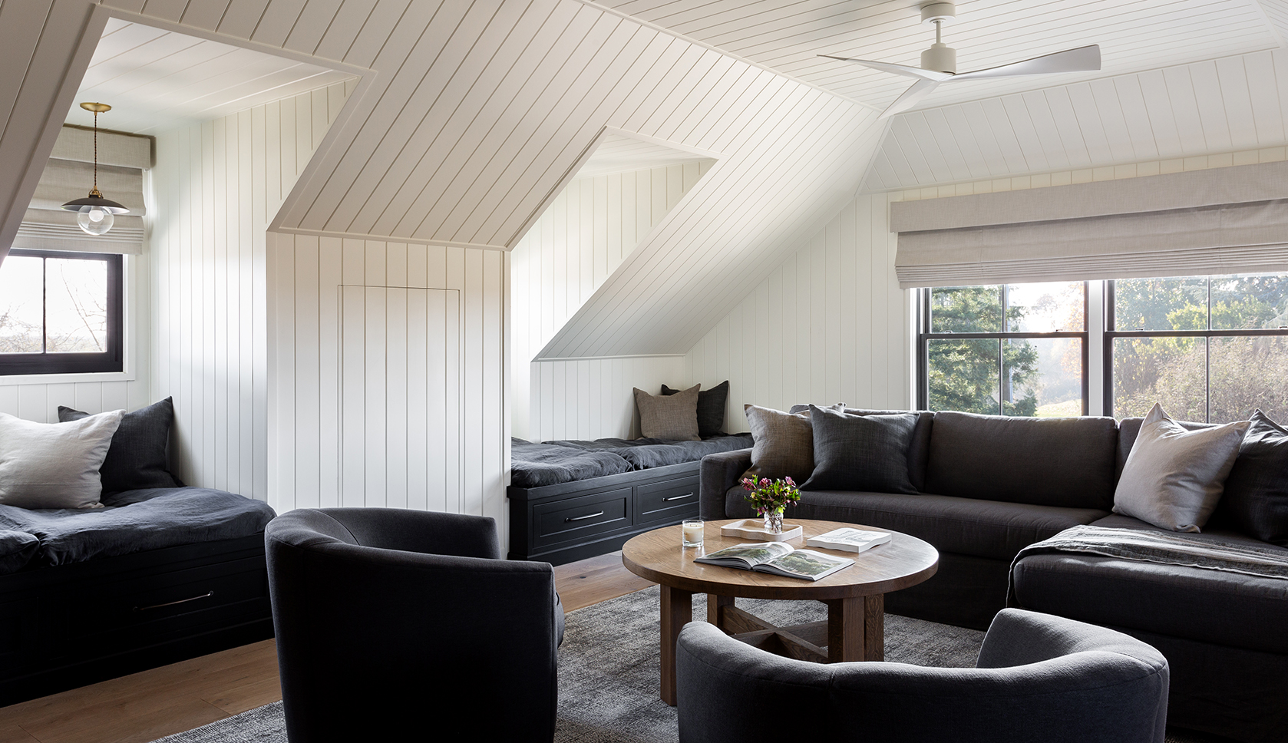
Designer Hayley Chavez says Madera, California, where this home is located, is a place most folks drive right through on their way somewhere else. “It’s on a bend of the San Joaquin River, which is exactly what I love about it,” she notes. “The whole house was designed to live toward the water.”
The homeowners are a family of four—two parents and two teenagers. “They fish the San Joaquin together and spend a good part of their life outdoors, so this was always going to be a house built around gathering rather than a showpiece,” she notes. “Their direction was a timeless, Southern European feeling, closer to the warm, collected homes you find in Nashville than anything coastal. The must-haves were a kitchen made for people to pile into, a proper bar for entertaining, and a real connection between the inside of the house and the river beyond it.”
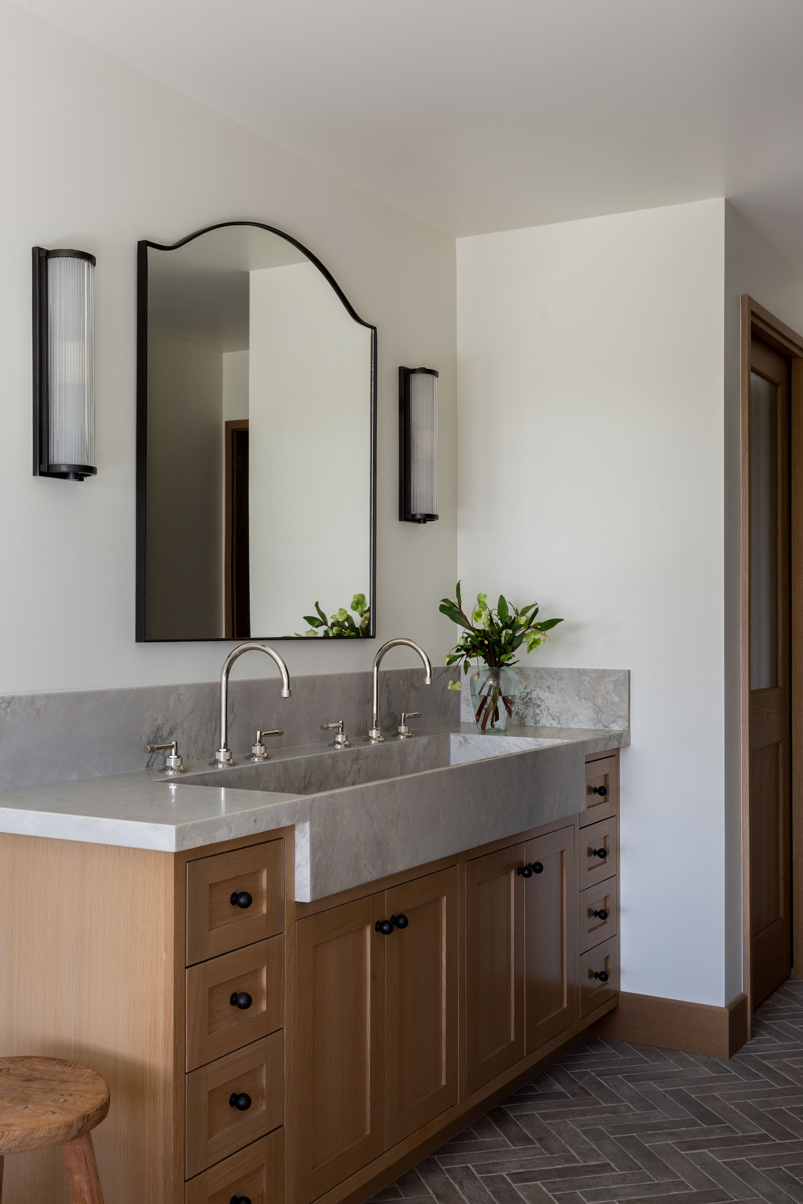
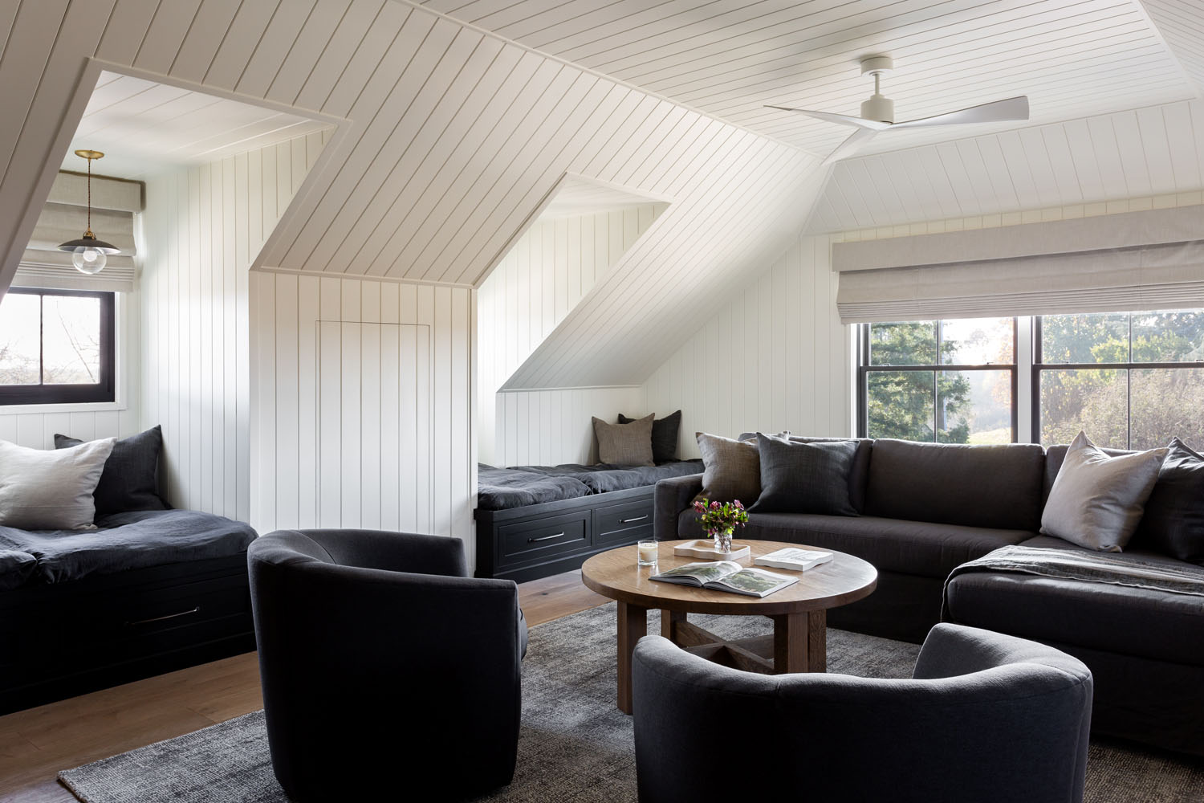
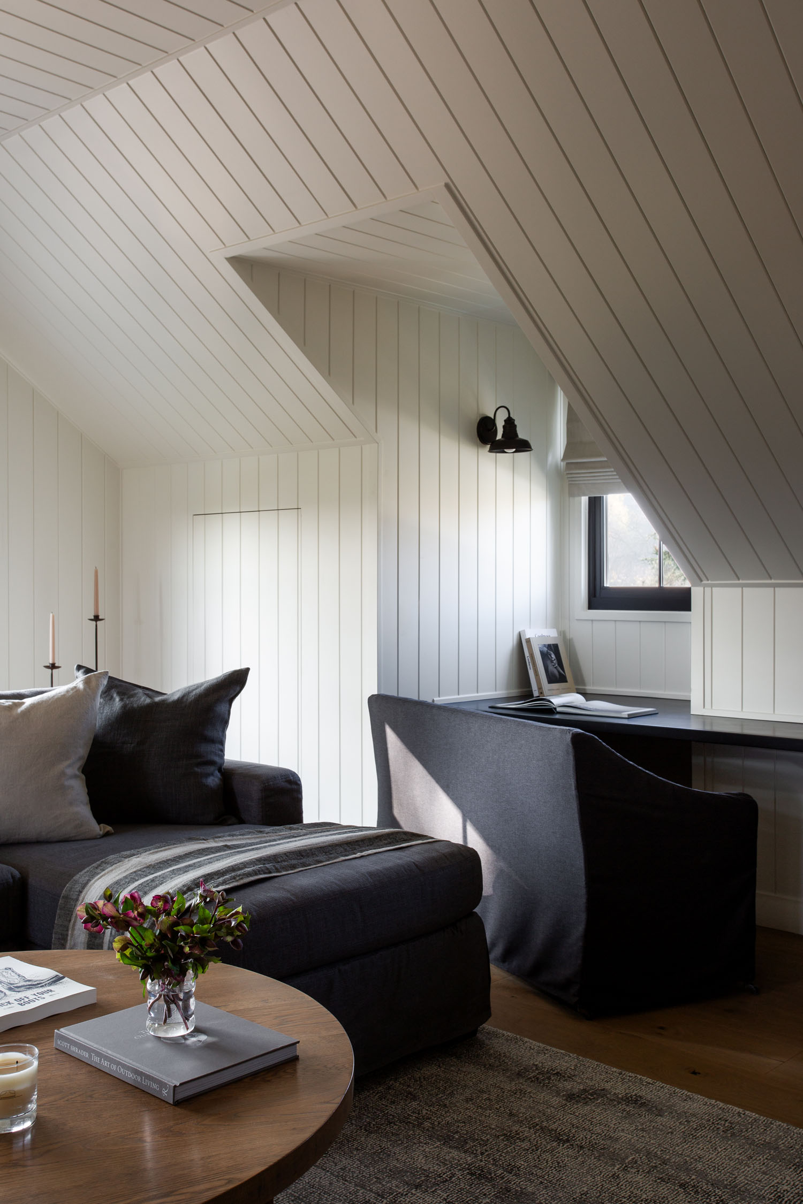
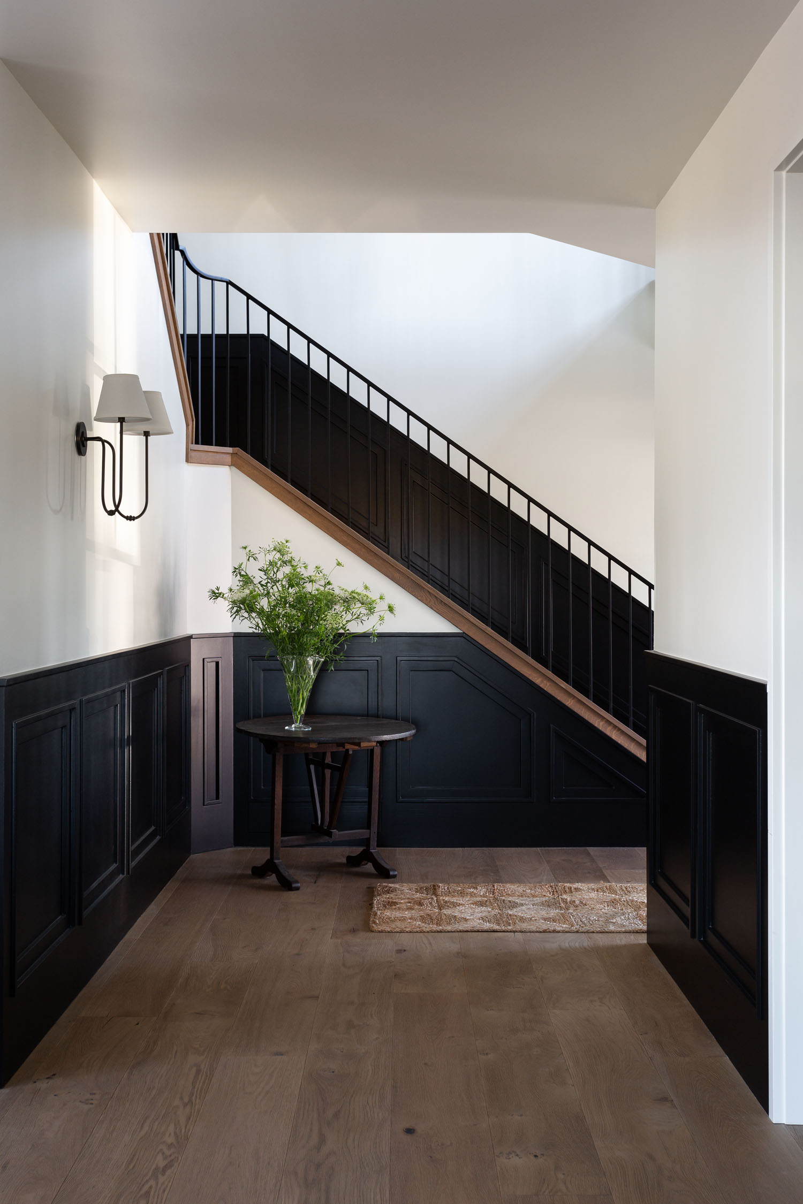
Hayley’s firm, HLC Studio, oversaw an extensive renovation and addition, effectively reinventing the existing residence. “We reworked the architecture inside and out, rebuilt the bones where they needed rebuilding, and carried it all the way through,” she explains. “Interior architecture, every hard and soft finish, custom cabinetry and millwork, lighting, and the complete furnishing of the home. It was a from-the-studs-to-the-styling project.”
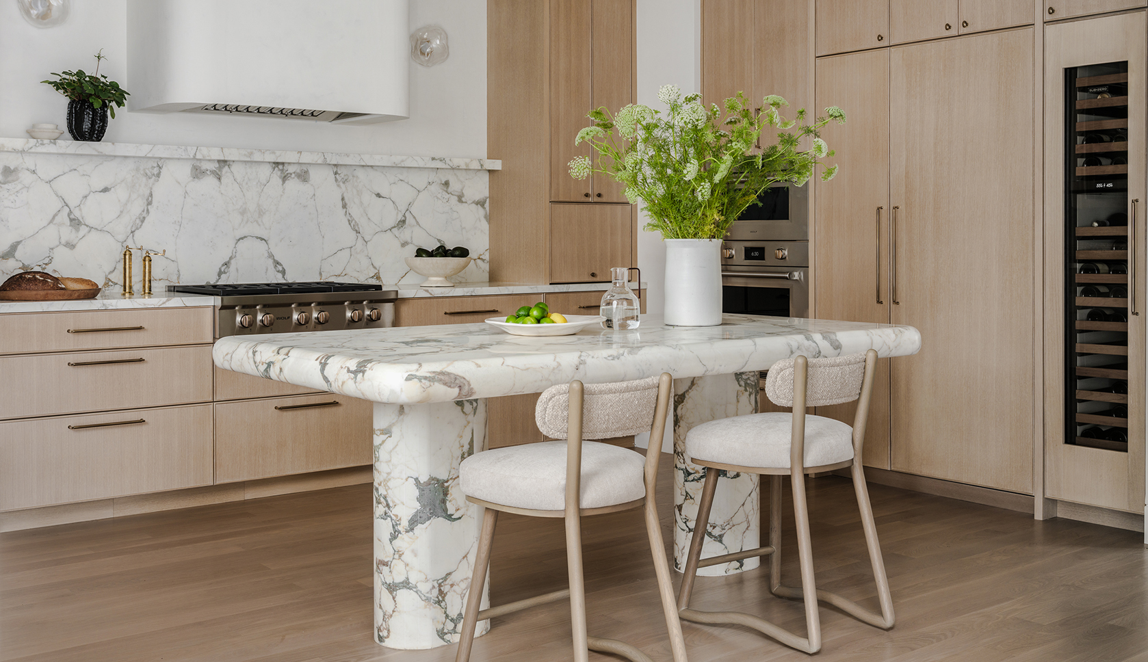
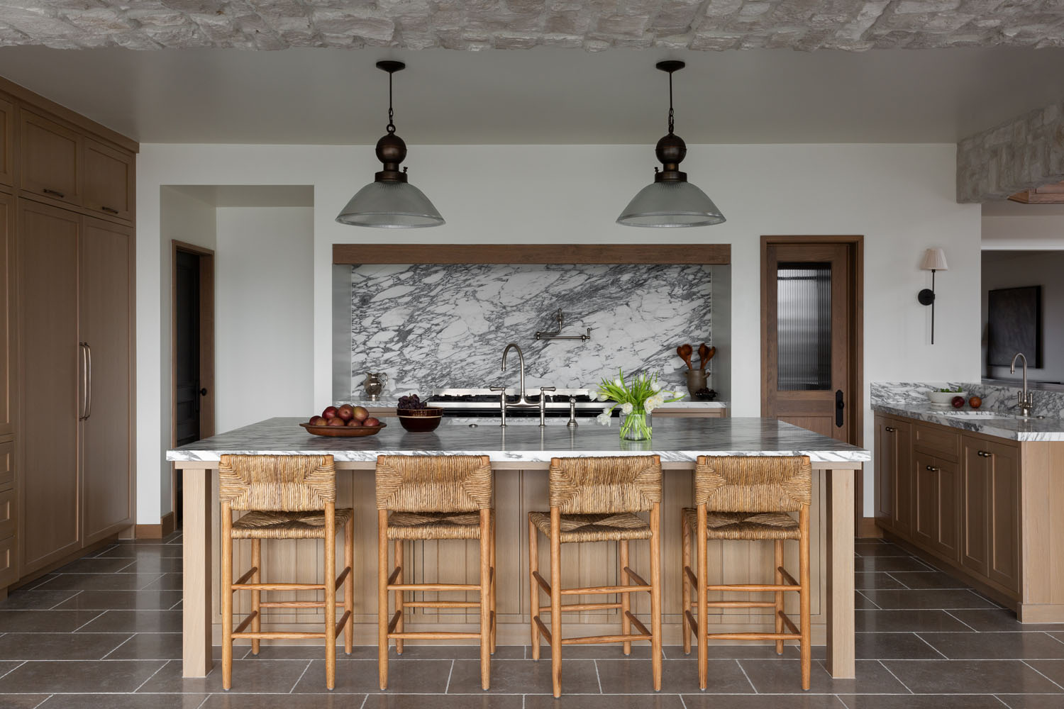
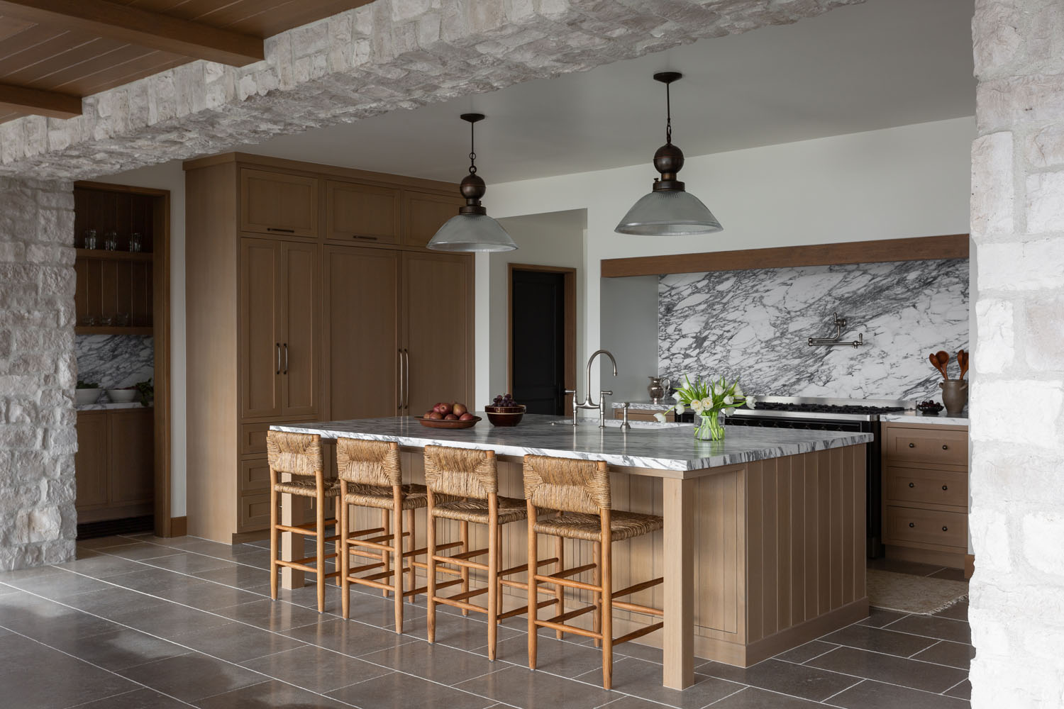
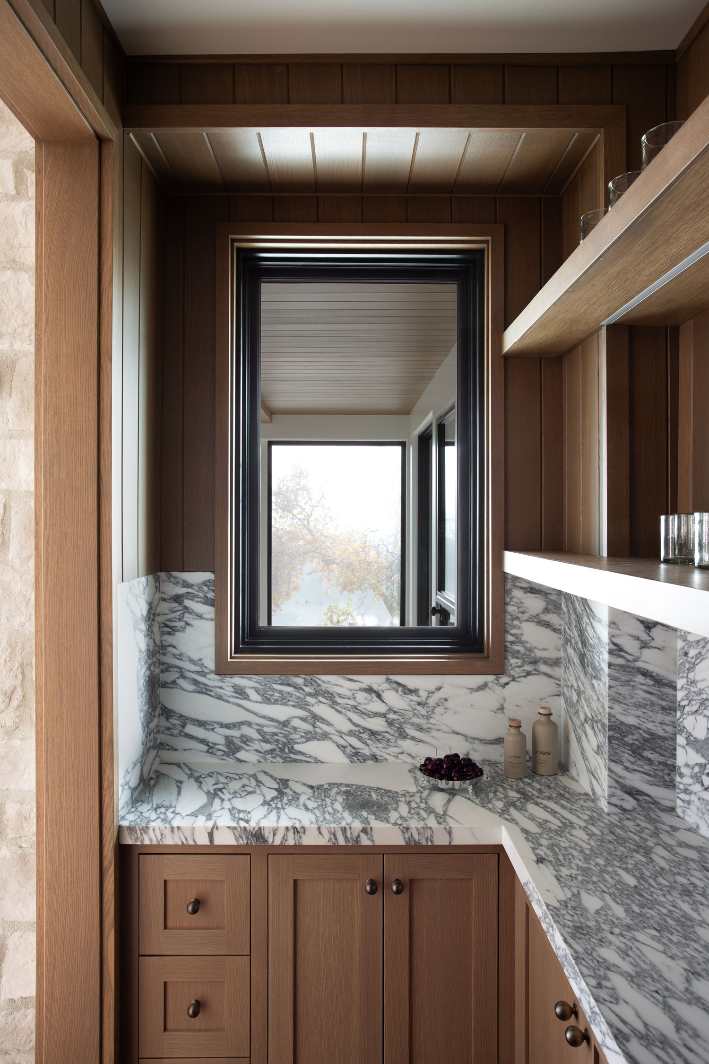
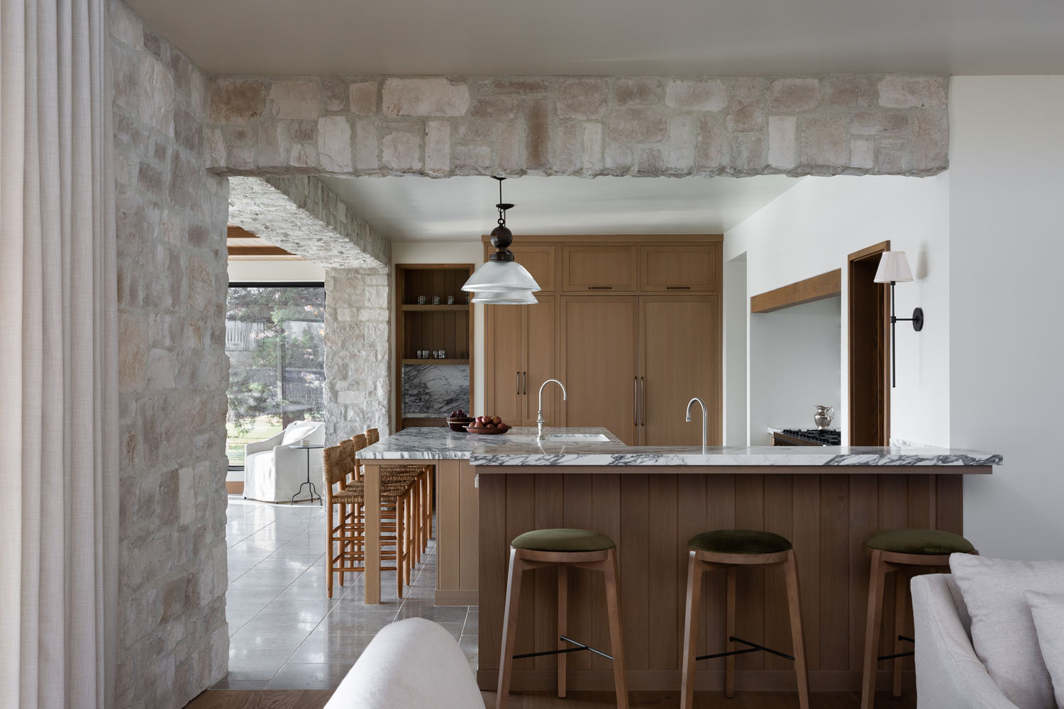
The kitchen is the heart of the home, where European oak cabinetry and honed marble establish a warm, timeless palette. With plenty of room for the entire family to gather without getting in one another’s way, it’s a space designed to be as functional as it is inviting.
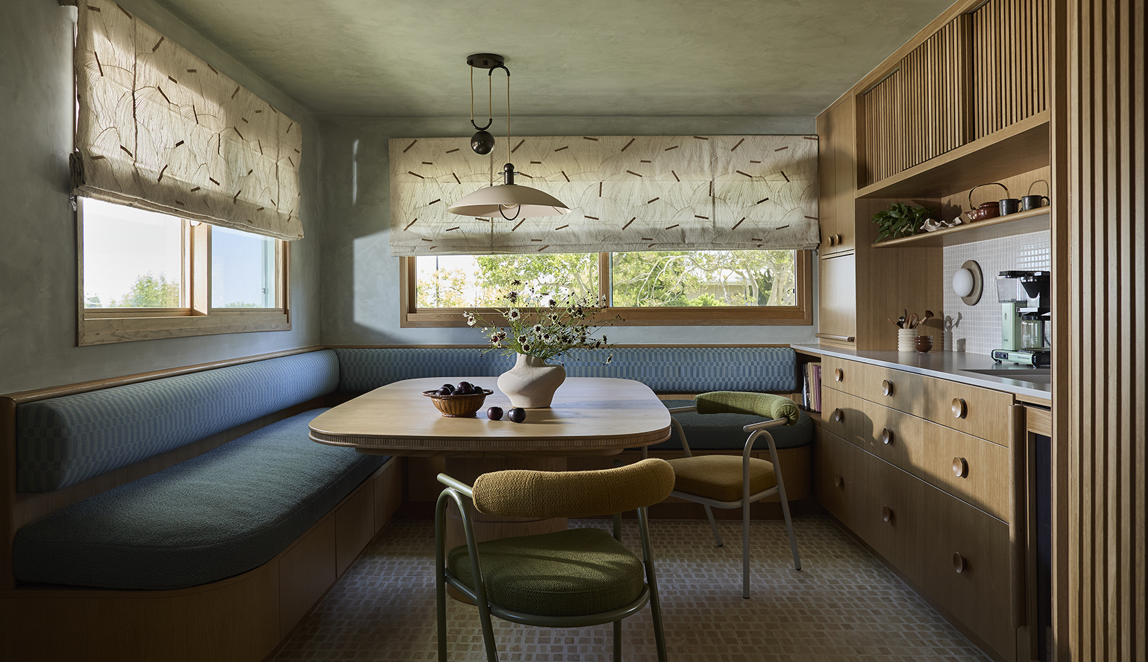
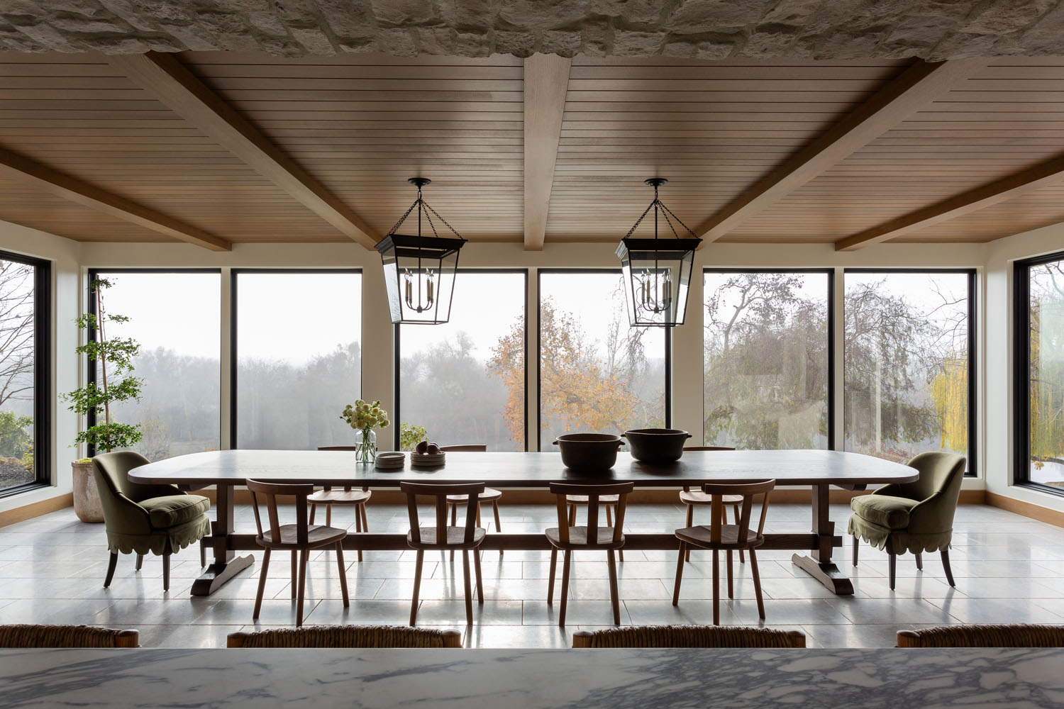
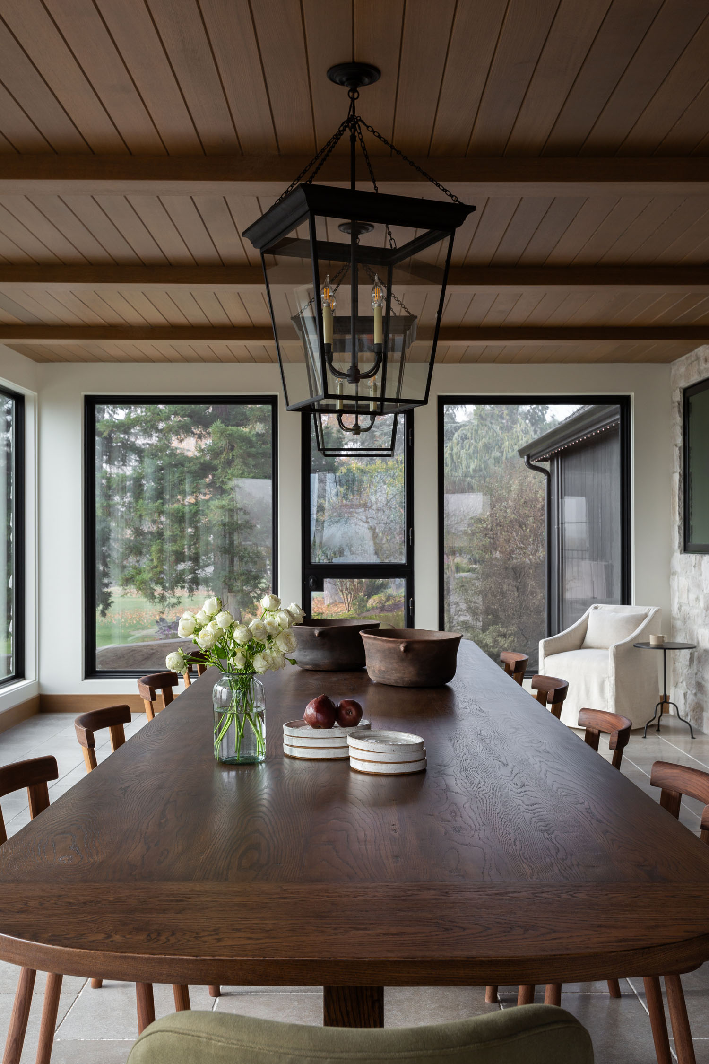
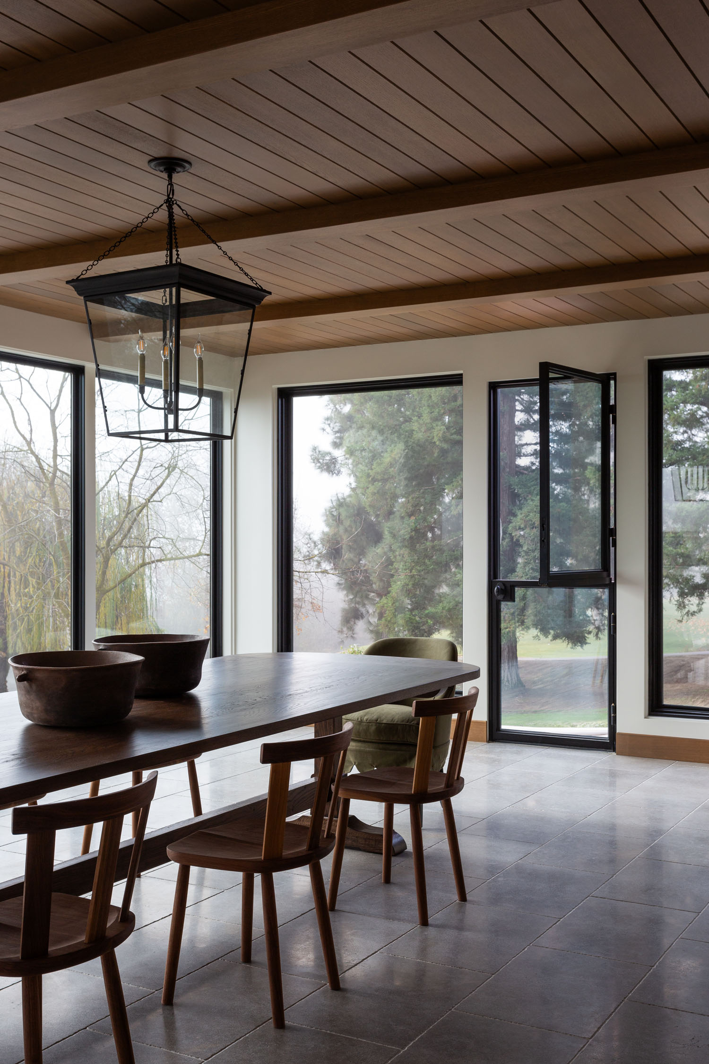
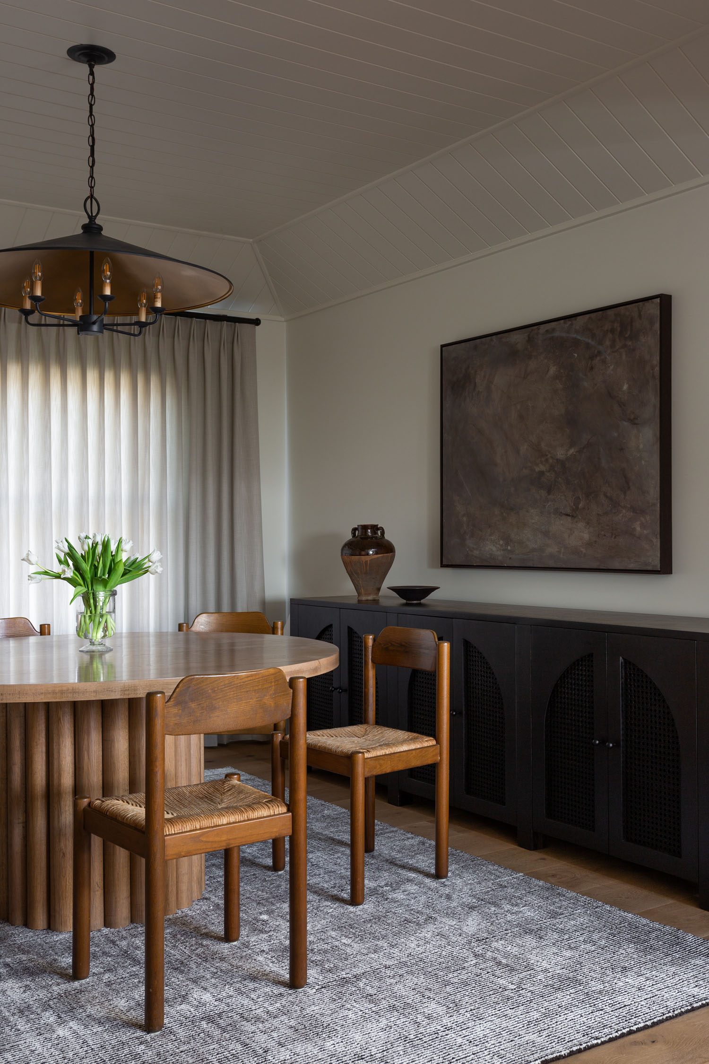
Just beyond, an expansive dining nook centers on an oversized table from Petersen Antiques, while walls of glass frame views of the river. “It’s my favorite room in the house,” the designer tells us.
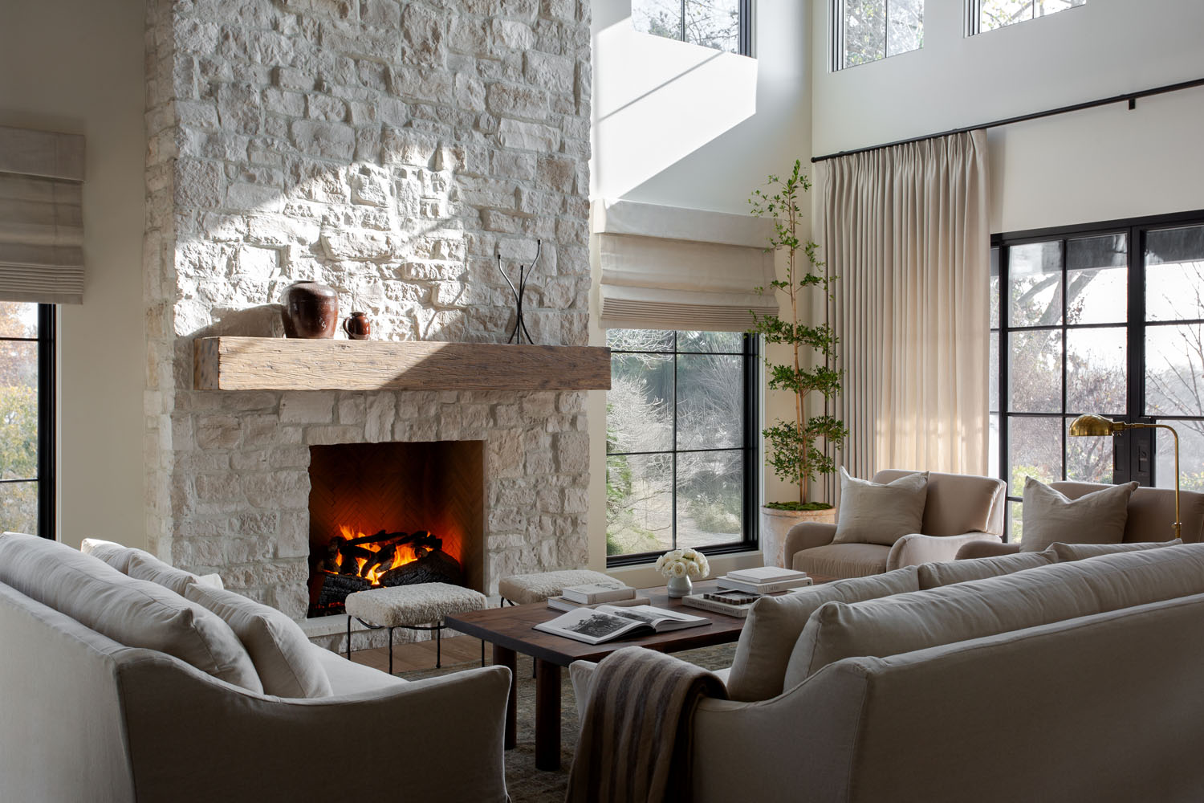
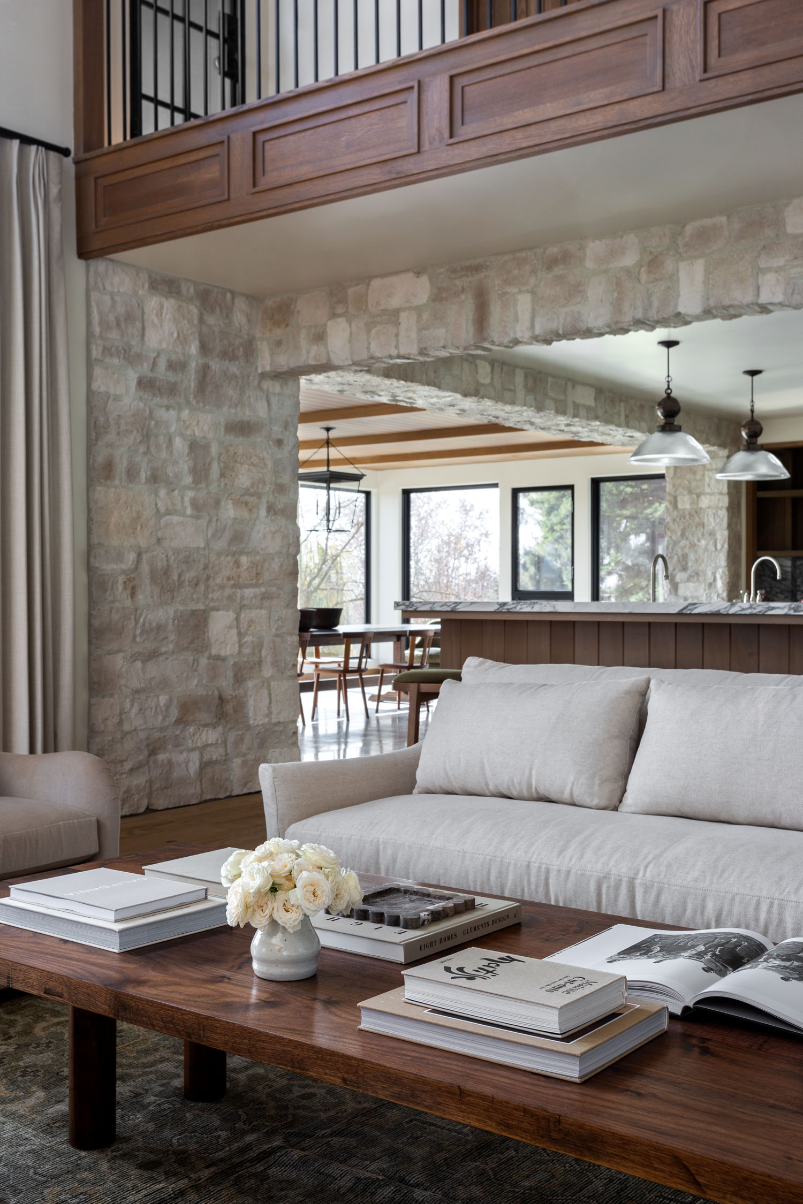
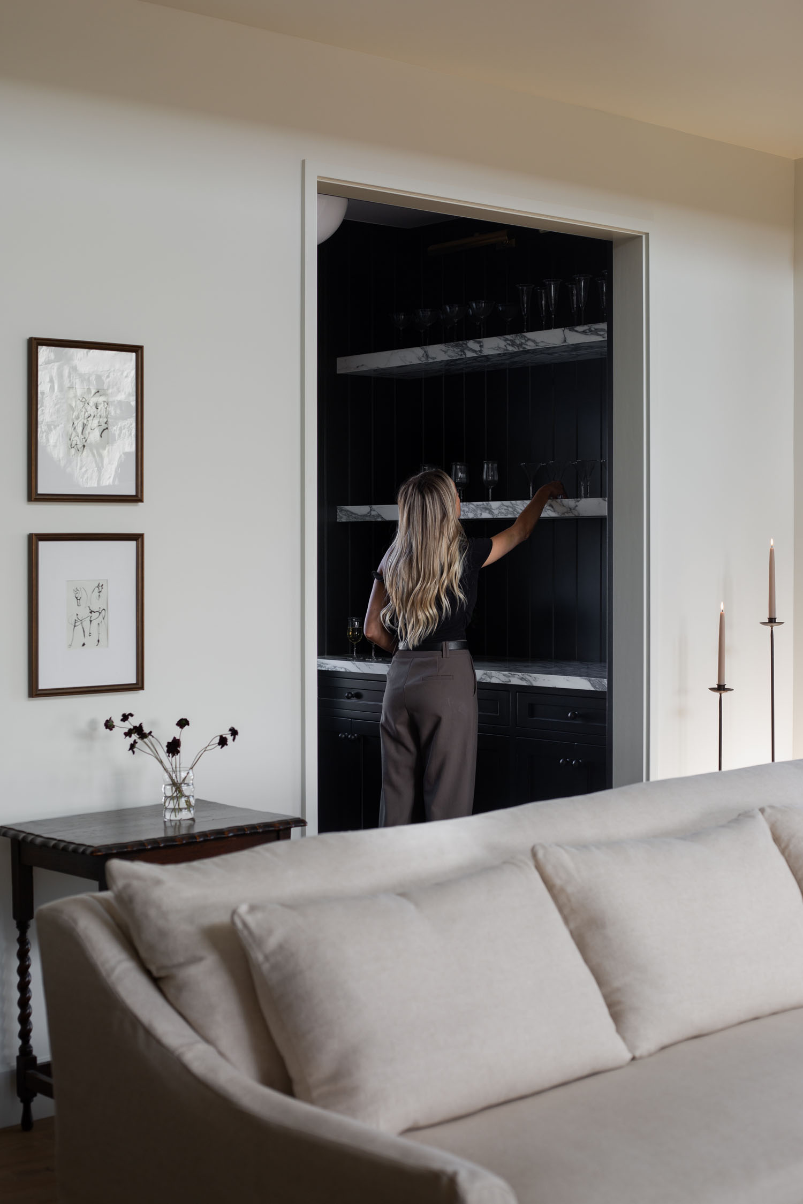
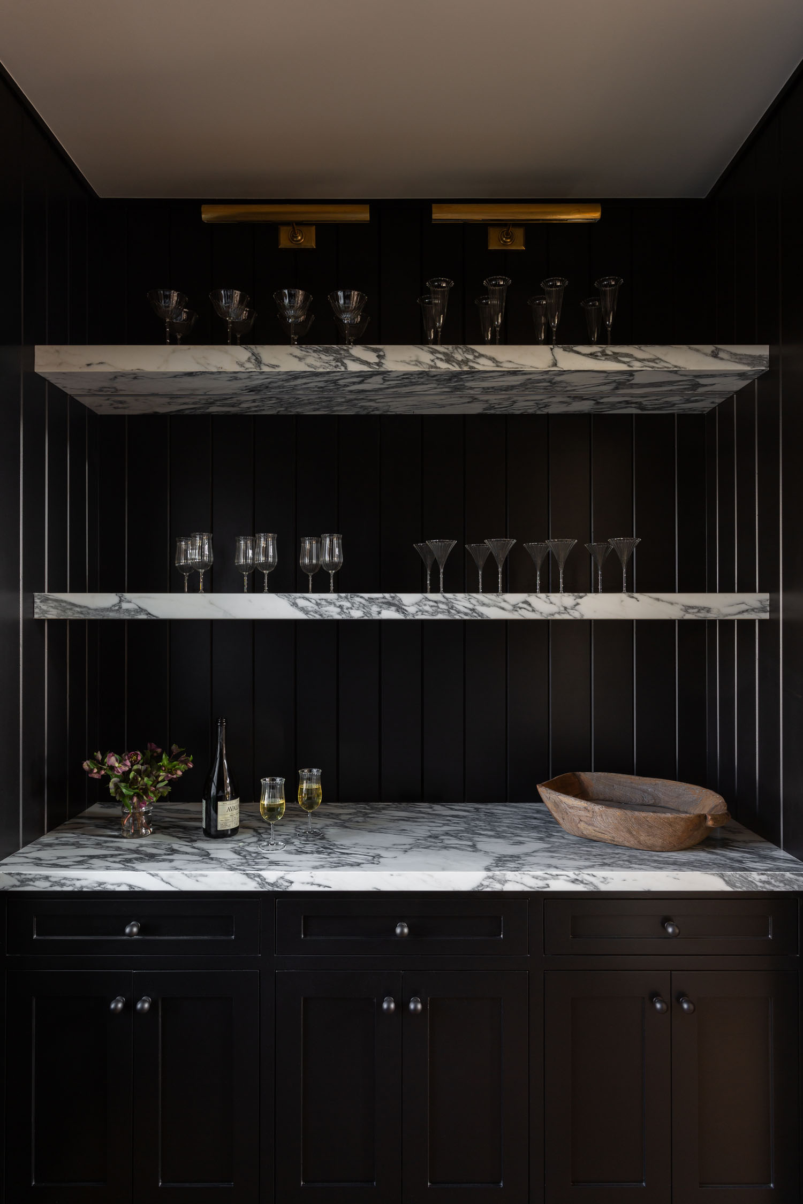
In the living room, a new stone fireplace anchors the space with a sense of permanence, as though it’s been part of the home for decades. Nearby, a moody bar designed for entertaining reveals an entirely different side of the residence—one that comes alive after dark.
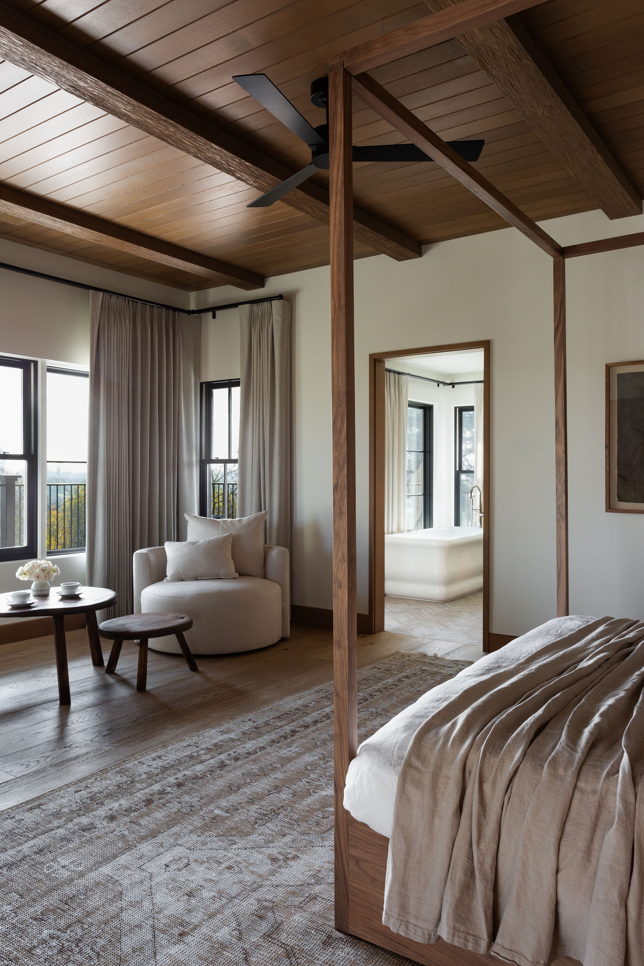
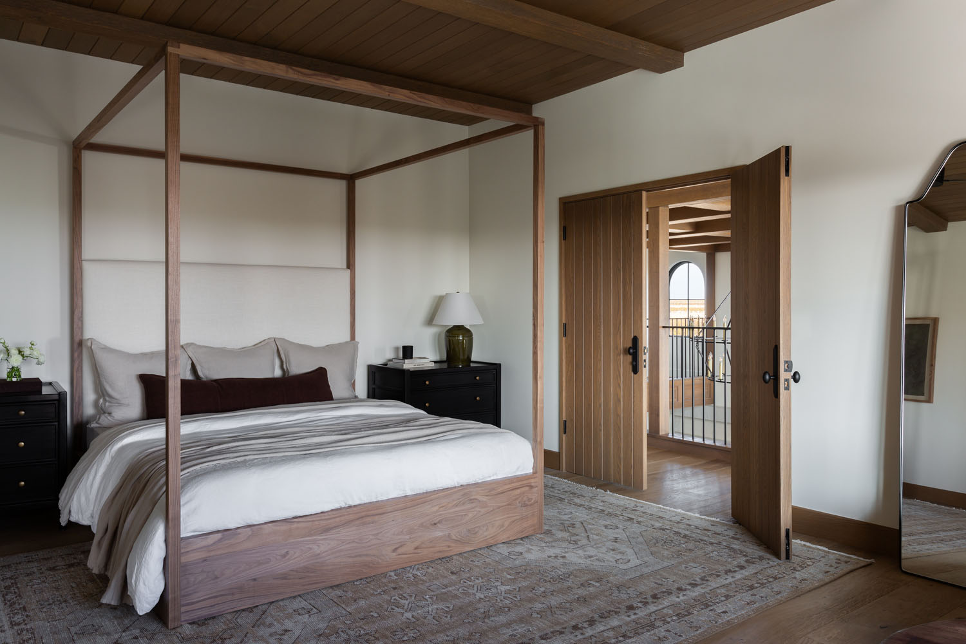
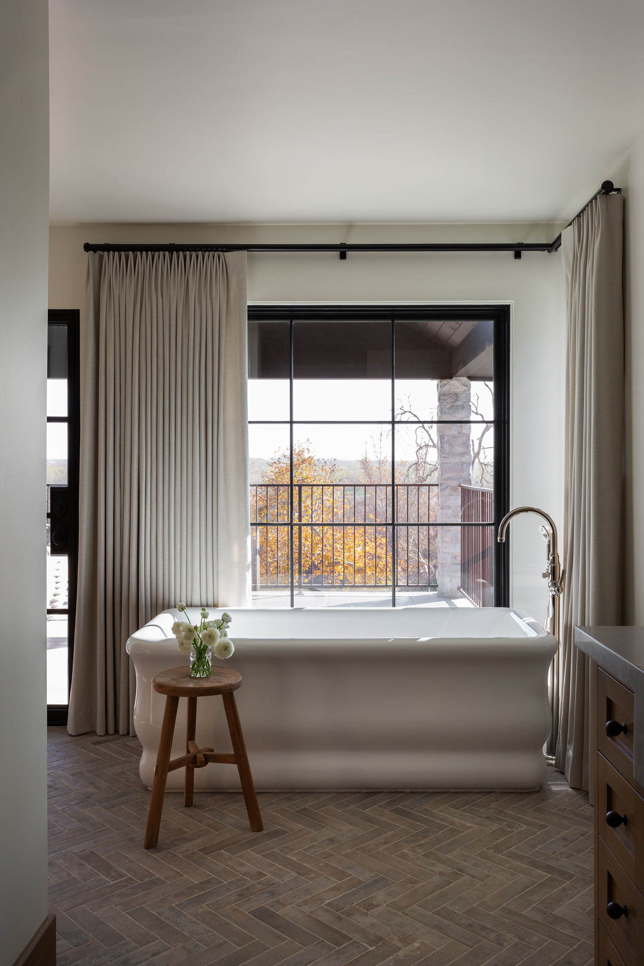
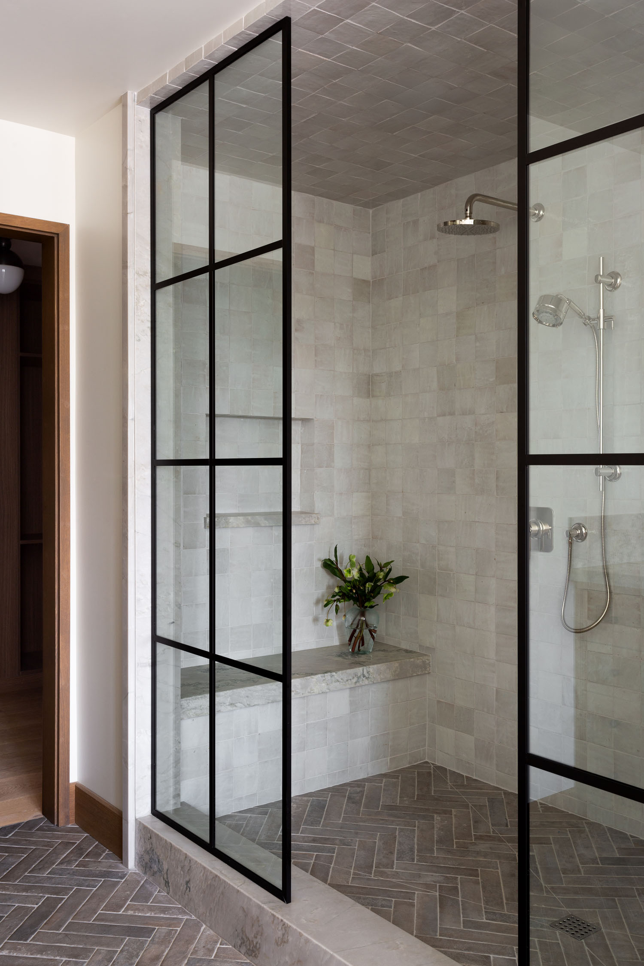
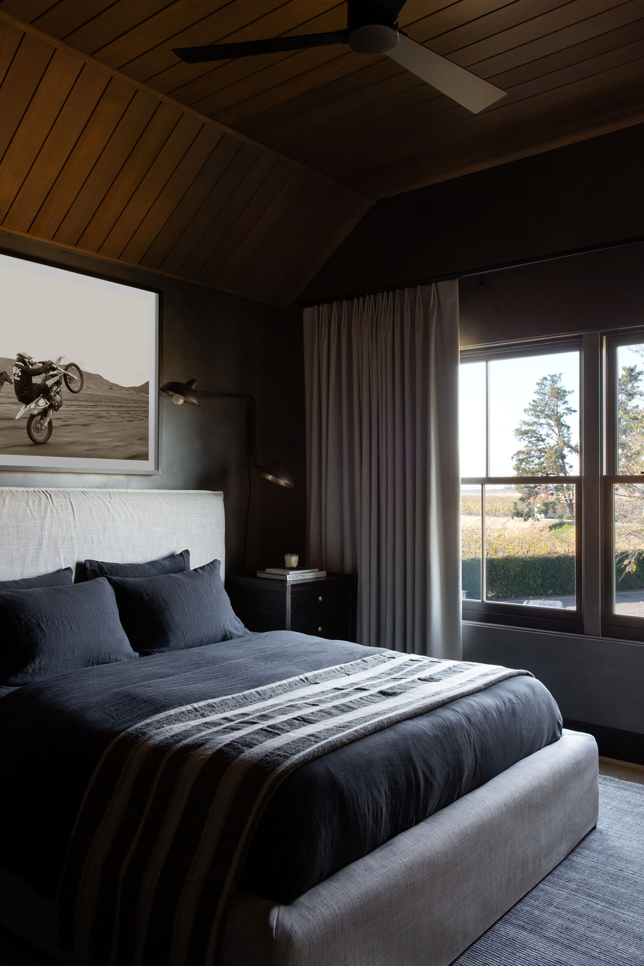
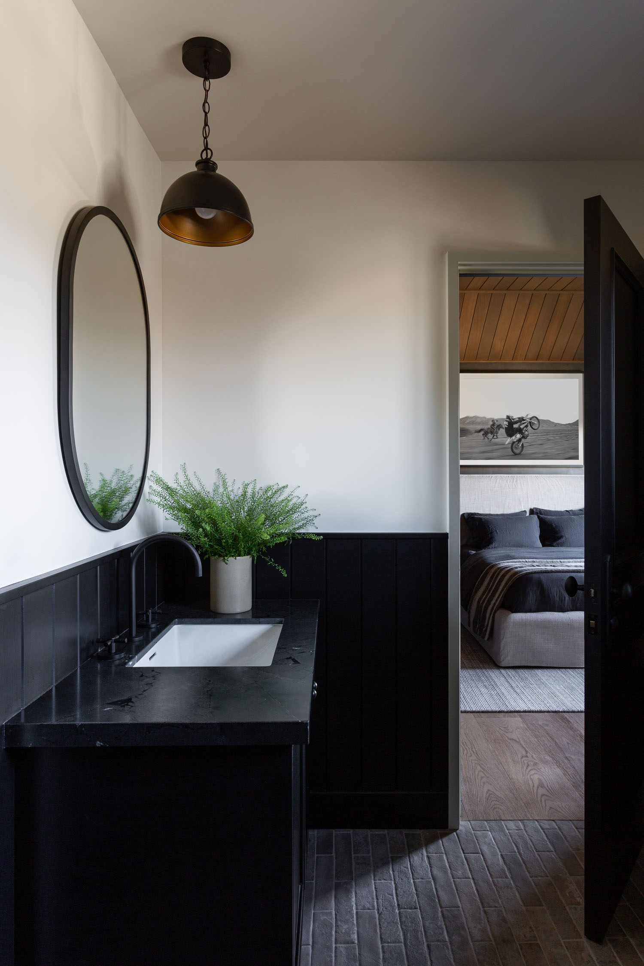
Upstairs, the primary suite offers a quieter retreat, complete with a soft-wood canopy bed by Community. In the adjoining bath, a freestanding tub sits beneath a window overlooking the river, making the most of the home’s idyllic setting.
The project wasn’t without its challenges. “When you take a 1990s Victorian and turn it toward Southern Europe, the risk is that it reads as a costume,” Hayley admits. “A new house wearing old clothes. So, the real work was making the transformation feel authentic: aging new limestone, choosing materials that take on patina, letting the details feel collected over time rather than installed all at once. The goal was for someone to walk in and assume the house had always looked this way.”
The result is a home that feels as though it has evolved over generations, where old-world character and modern family life exist in effortless harmony.