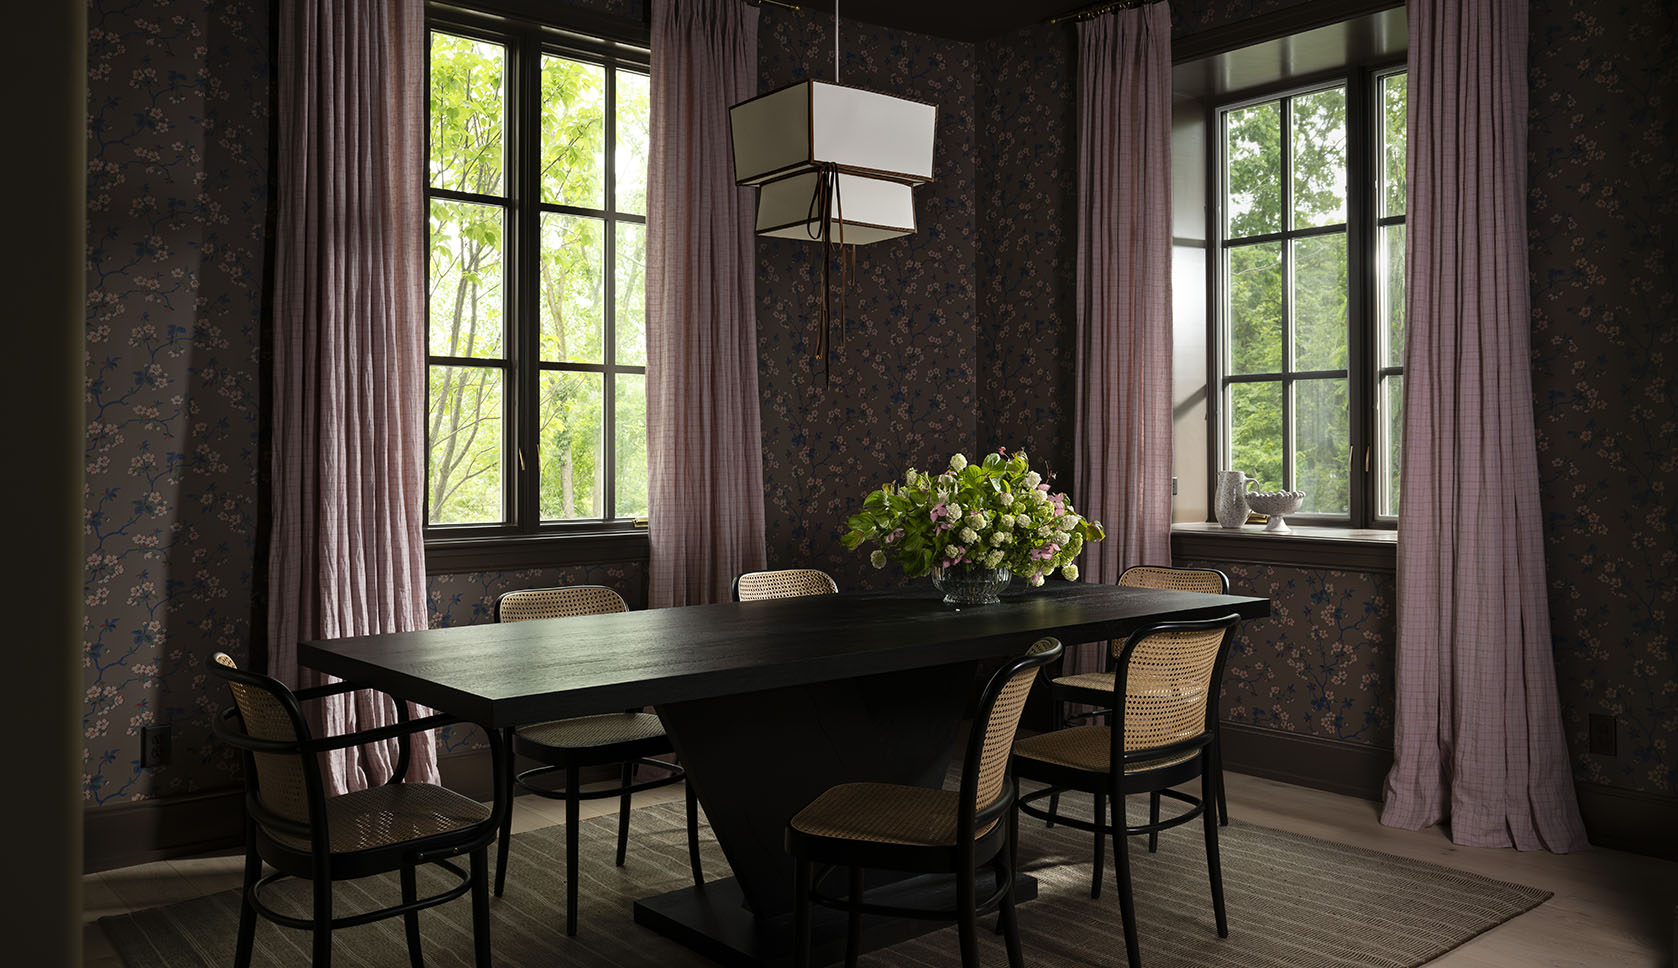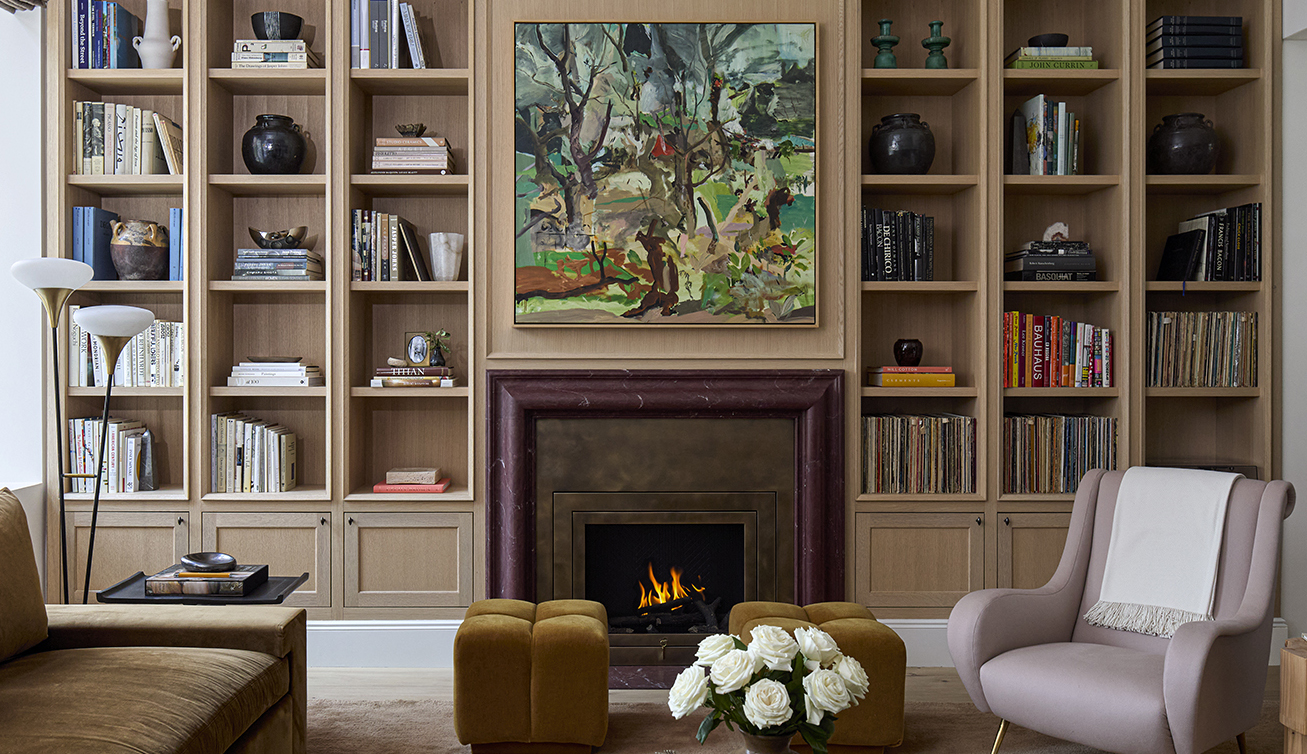

For this showhouse, we headed to the Lone Star State. Step inside the world of Rue—through the lens of KE Homes and J Collins Interiors.
When there is no client brief, no wish list, and no limitations beyond a vision, a designer has the rare opportunity to create purely from instinct. For Rue’s Dallas showhouse, Josh Collins embraced that freedom, crafting a home that reflects his signature approach: layered, timeless, and intentionally restrained.
“Early on in my career, I was told restraint is the hardest part of any great design, and it is something that has stuck with me,” says Dallas designer Josh Collins. “I am not a flashy designer, and I am not into trends. I appreciate the quiet elegance and balance in good design. I want to always create spaces that not only tell a story but create new stories for the people that live in the design.”
Set in Dallas’s picturesque Preston Hollow, Josh was able to tell a special story, room by room. “My family and I also live in this area and love the larger lots, the mature trees, and the people who live here,” Josh shares. “It’s centrally located among the most incredible schools in Dallas, so you end up with a lot of families who move in from all over the country.”
Working with celebrated Texas builder Kevin Ellis of KE Homes, the Rue showhouse became a true collaboration. “Kevin and I have known each other for over 20 years, and we have an incredible amount of trust in one another,” he says. “I know that Kevin understands the building process better than anyone. I also know he is always going to make the right decision for a project, even if it’s not the easiest. Conversely, Kevin knows that I am incredibly passionate about interiors, and we work together to make sure the design elements are executed as planned.”
Though there was no real “client” per se, there was a goal: Create a thoughtfully designed home for a family to fall in love with. “When going into a project like this, I always have a buyer in mind and I design to all of the aspects of how they will live in the home,” Josh explains. “Kevin and I work closely together to make sure all aspects of the home’s flow and design details are executed as planned.”
Much like the pages of the magazine, this house is a blend of styles. “I love to mix styles, blend periods, and use materials in unique ways,” Josh says. “I love incorporating elements you’d see in traditional properties that were built hundreds of years ago, clean lines, and finishes most would never mix.”
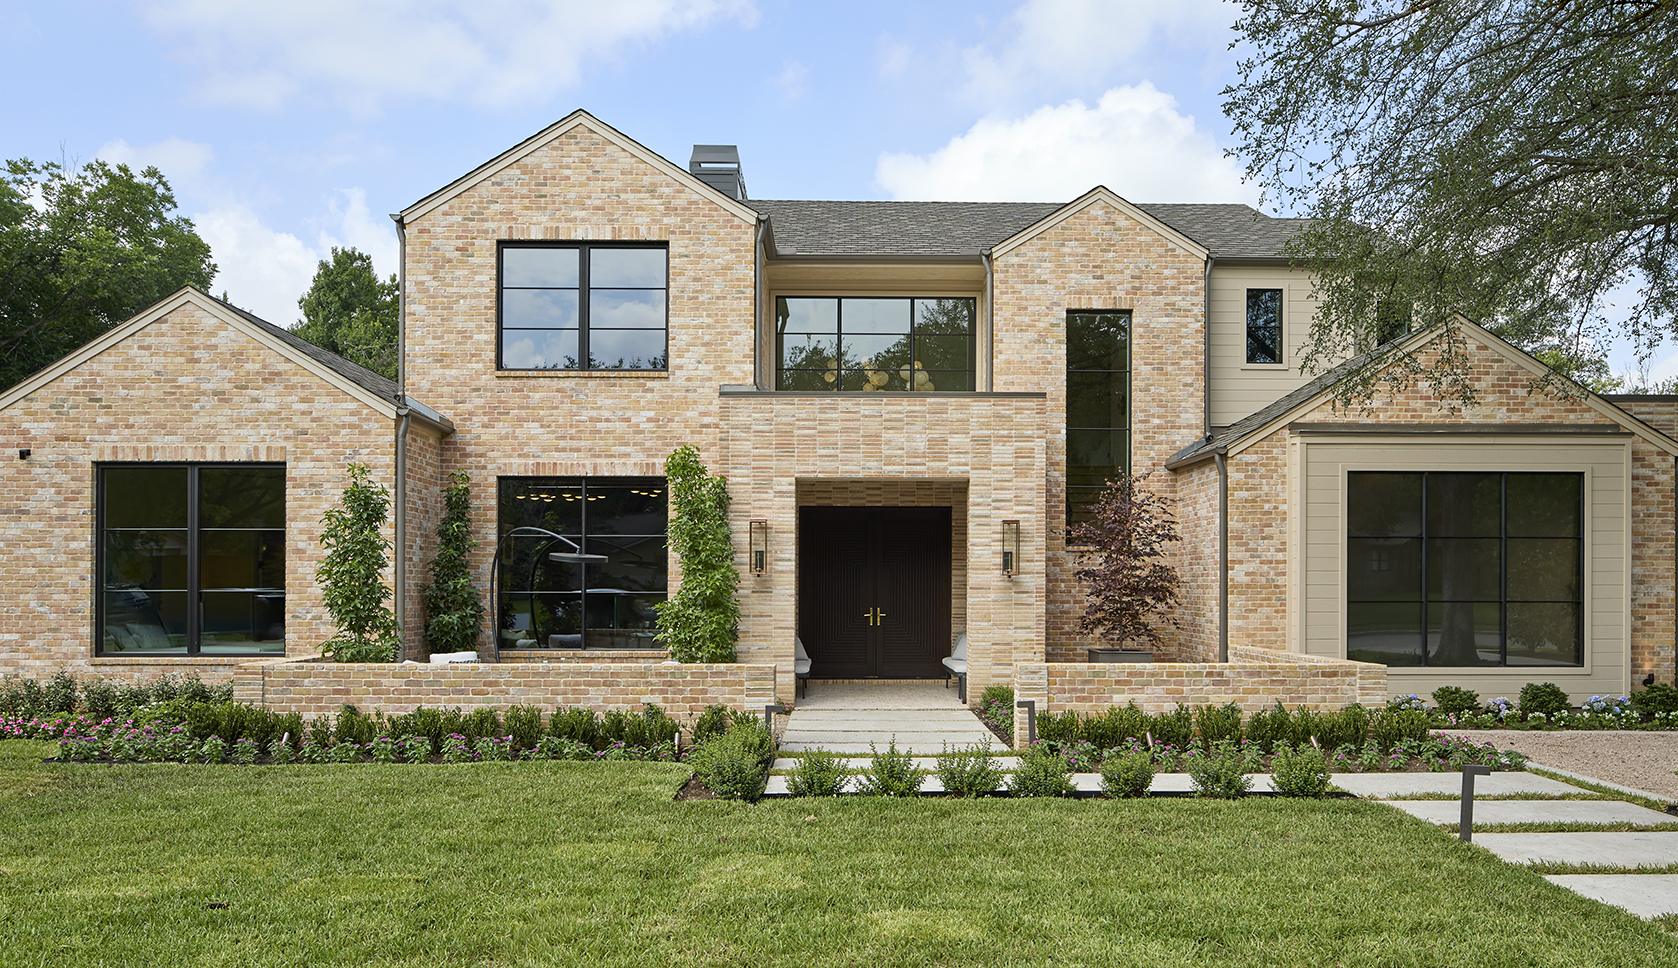
Kevin and Josh gave equal amounts of attention to both the interior and the exterior. “I wanted this project to stand out from the second you see the home,” Josh explains. “Working with Kevin, we selected the perfect brick with soft cream and salmon tones and a tumbled, rolled edge. You’ll notice a mix of Roman bricks (the longer/shorter bricks) at the entry, landscape walls, and parapet walls, which adds great dimension.”
Stepping inside, you’re greeted by a grand foyer that opens to the great room. “The elements in the foyer whisper, and each plays an important role versus competing,” the designer explains. “From the delicate handmade hammered steel stair rails to the subtle limewash on the walls, and the hand-cut parquet floors, the blown glass sconces, and the lighting installation that floats overhead, all work in harmony.”
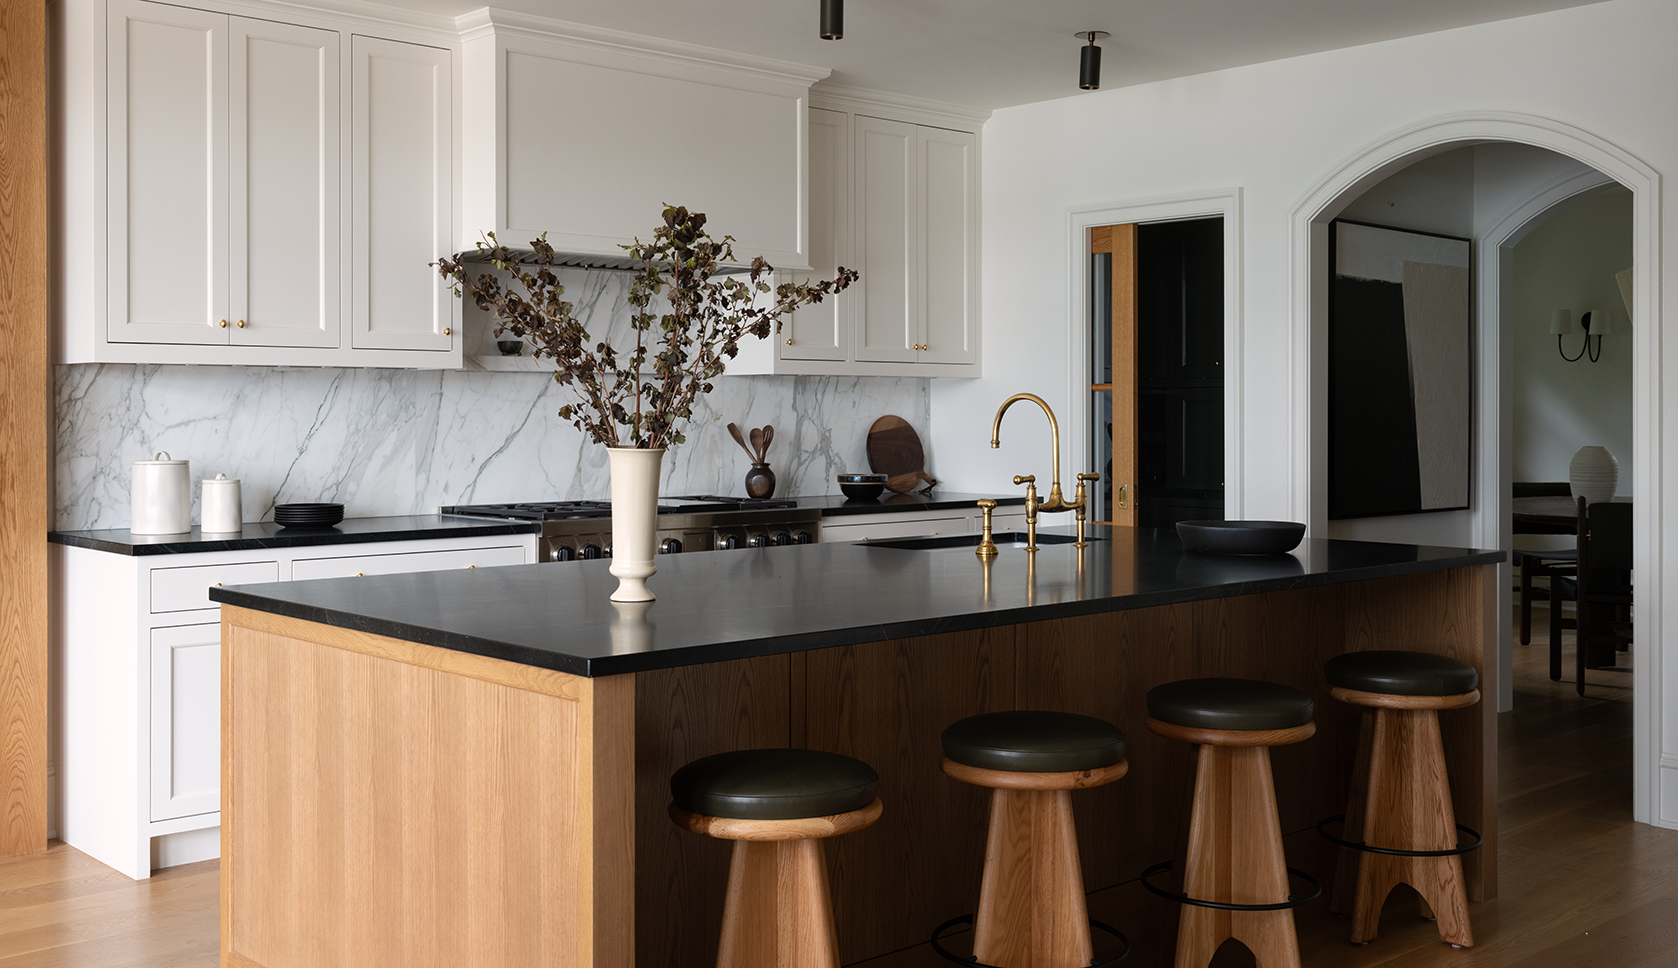
The kitchen is the heart of the home, with hardworking appliances from Thermador both in the kitchen and the hidden scullery. “The use of white oak, Calacatta Viola countertops, and a backsplash creates a timeless elegance,” Josh says. “Every single finish was meticulously chosen to create this balanced space.” A Venetian plaster hood contrasts with the white oak, while the linen pendants from Hinkley add a soft touch.
Josh chose an unlacquered brass faucet from Brizo’s new Faircroft™ Kitchen Collection. “The finish can tell a story with its natural patina,” he says. The hardware throughout the space is by Emtek.
Another standout space is the primary suite, which features a larger-than-life bathroom and his-and-hers California Closets. Adding to the experience is a pass-through spa shower. “One of the most requested items from homeowners is at-home wellness features,” Josh explains. “I knew the primary bathroom had to be a true sanctuary and space that would stand the test of time. Calacatta Verde marble from Ann Sacks covers the floors, shower, baseboards, and door casings. We created a shower that incorporated features around wellness; we wanted this to rival some of the most respected spa experiences.”
The theme of indoor/outdoor living is present even in this private space, with access to an intimate patio featuring Brown Jordan furniture and a Bromic outdoor heater for Texas winters. “This is a space just for the owners to enjoy,” Josh says. “Be it a morning coffee—the en suite has a Thermador espresso machine!—or an afternoon spent reading. It’s just for them.”
The home gym, which features NordicTrack’s Ultra 1, a state-of-the-art Pilates reformer, continues the theme. And if the idea of self-care looks more like a cocktail poolside, two at-home bars are at the ready.
At the core of our ethos—and Josh’s work—is helping people live in their homes to the fullest. “I love when my clients tell me years later, ‘we still love everything about the house and wouldn’t change a thing,’” he says. “Let’s be honest, I’m not out here saving lives, but I am helping families to love the space that they are in, create lasting memories, and, hopefully, have a more fulfilled life at home. Our environments impact our lives, and we all deserve our own sanctuary.”
LOVE THE LOOK?
Everything in the house can be found here:
@AnnSacks
@ArtoBrick
@BrizoFaucet
@Bromic_Heating
@BrownJordan1945
@CaClosets
@Emtek_Products
@HinkleyLighting
@NaturalCuriosities
@NordicTrack
@ThermadorHome
@WallSnobs