
After years in New York, one family was ready for a change of pace. They found it in Annapolis, Maryland, where a 1920s waterfront home offered more room for their growing family—and a very different relationship to their surroundings.
“I love Annapolis for its relationship to the water and the particular quality of light that comes with it,” says interior designer Christopher Boutlier. “There is an ease to the area that feels removed from city life, while still being grounded in history and tradition.”
For architect Neal Thomson of Thomson & Cooke Architects, the appeal is similarly rooted in the city’s ability to feel worlds away without actually being so. “I love how different it feels just one hour outside of the DC metro area,” he says. “It feels like a small town, very walkable, and the added element of being on the water is such a game changer.”
The clients, who share the home with their two young children, weren’t interested in creating an oversized house simply because they had left New York. Instead, the goal was to gain just enough breathing room while embracing their new waterfront setting. With relatives nearby and remote work making the move possible, two dedicated work-from-home spaces were essential. Just as important, Neal says, was “pulling the heart of the home closer to the water.”
To get there required a significant overhaul. The century-old house had previously been a rental property and, according to Neal, was “kind of trapped in many different styles.” Nearly the entire first, second, and third floors were renovated, with structural reconfigurations on the main level and in the primary suite. Builder Zach Fajen of Fajen & Brown oversaw the construction, which included a complete overhaul of the kitchen, powder room, office, breakfast nook, dining room, and two living spaces, along with extensive work upstairs.
Still, preserving the character of the house—and its Eastport setting—was essential. “Every house and street has its own personality,” Zach says. “As a builder, it’s rewarding to work on homes where you can make them function better for modern living while still respecting the architecture and character that make Eastport special. And being right on the water certainly doesn’t hurt.”
The floor plan was reorganized accordingly. More formal spaces, including the home office and dining room, were positioned toward the front, creating a sense of order upon entry. Casual family spaces occupy the core and rear of the house, where they can take full advantage of the waterfront setting. One particularly important move was preserving the sightline from the front door all the way to the water.
“It’s not a huge floor plate, but it lives big,” Neal says.
That same balance—between old and new, refined and relaxed—guided Christopher’s approach to the interiors. The homeowners were adamant that their move to Annapolis shouldn’t result in a stereotypical beach house. “There are no obvious nautical references or predictable combinations of blue and white,” he says. Instead, the interiors pair the more relaxed pace of Annapolis with some of the sophistication and energy the couple loved about New York.
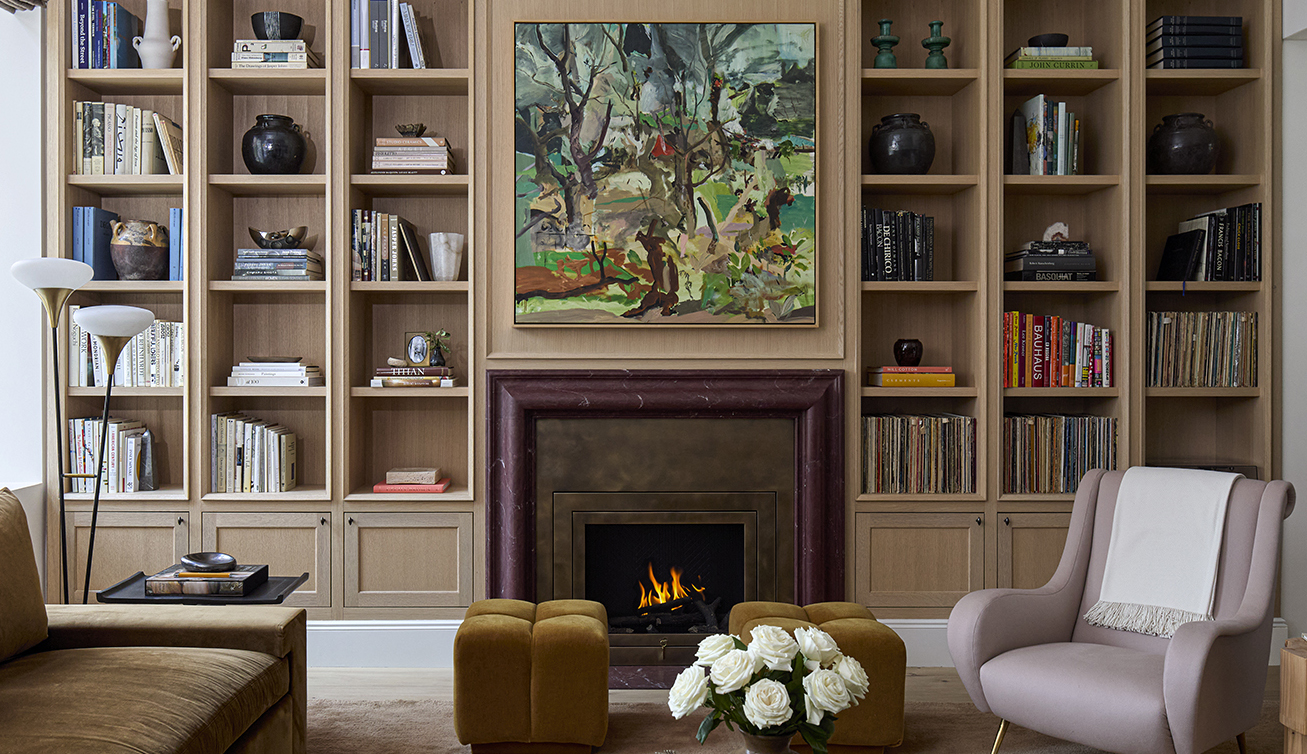
In the living room, a palette of cream, tobacco, black, and warm wood allows the water views to remain the star. A paneled fireplace wall gives the room architectural weight, with a dark stone surround providing contrast. A low, generous sectional keeps sightlines open, while an antique cabinet, vintage seating, and sculptural tables bring a collected quality to the space.
The dining room is more atmospheric. A broad arched opening establishes separation without cutting it off from the surrounding spaces, while dark wood furniture is juxtaposed with a woven pendant and relaxed Roman shades. Christopher particularly likes “the contrast between the traditional architecture and the simple, almost monastic dining table.”
For everyday meals, the breakfast room takes a more casual approach. A built-in banquette maximizes the footprint, joined by a dark table, mismatched wood chairs, and a long linear fixture overhead. The combination, the designer says, strikes “a nice balance of structure and informality.”
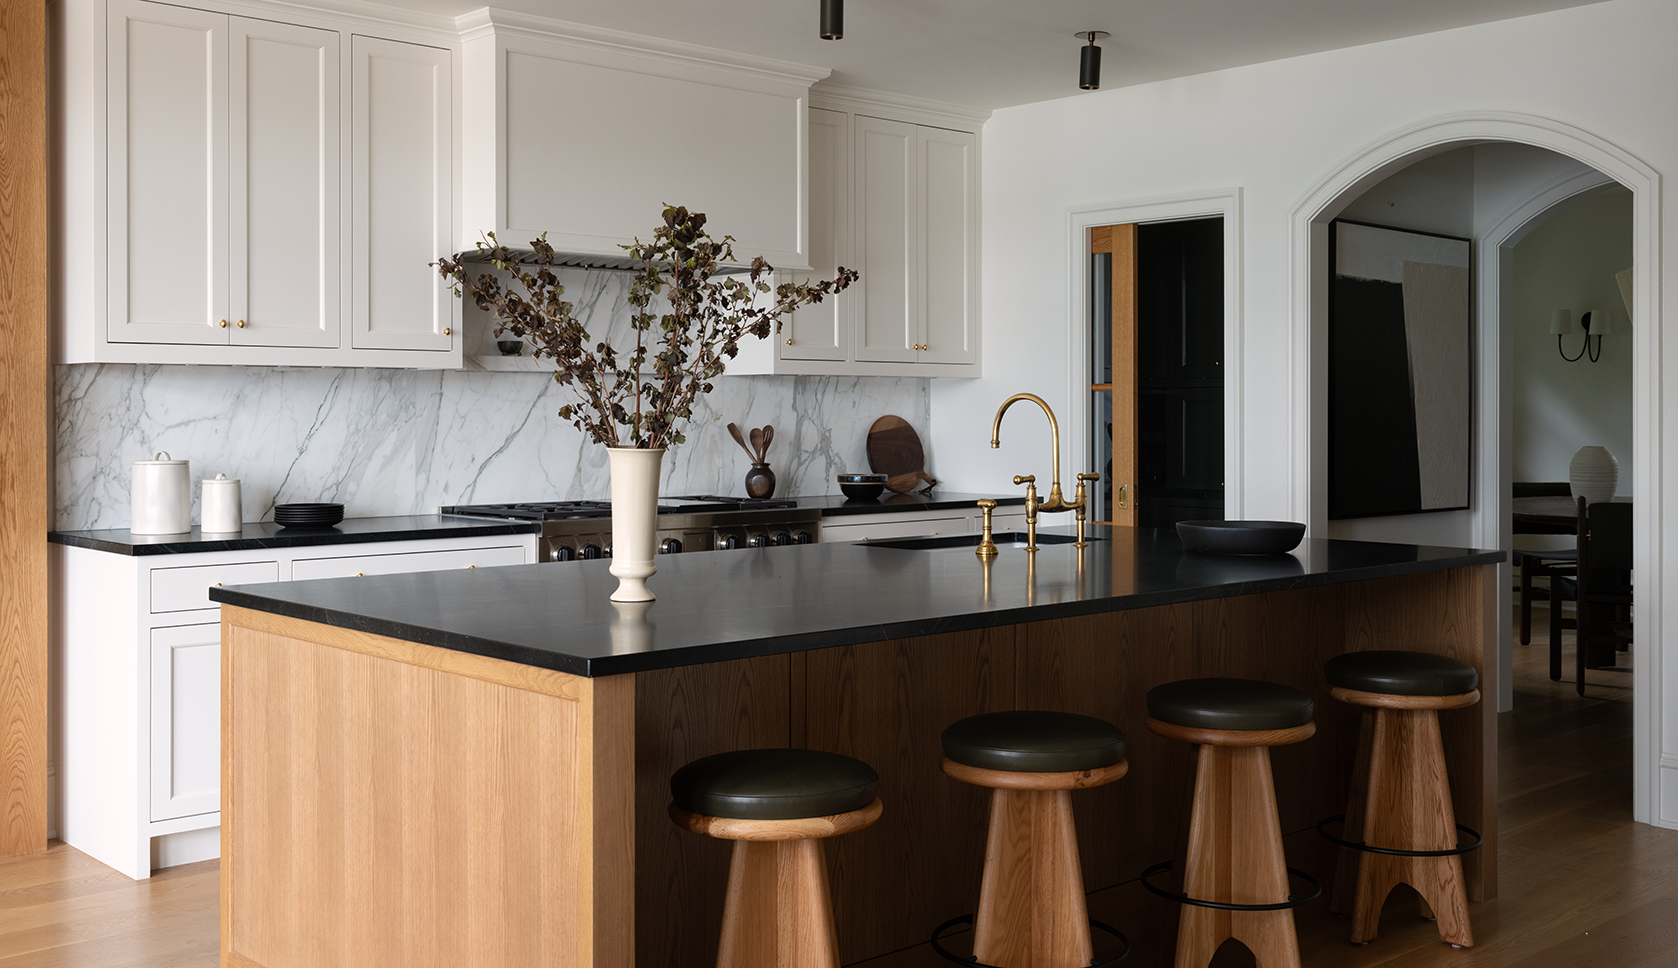
In the kitchen, clean lines are warmed by oak cabinetry. White perimeter cabinets keep the space bright, while the wood island, topped in dark stone, reads more like a piece of furniture. Brass fittings and simple ceiling lights provide just enough definition. An open pantry cabinet received the same attention to detail: practical storage designed with the refinement of fine furniture.
Upstairs, the primary bedroom features an upholstered bed, tonal bedding, and pale walls, establishing a restful foundation, punctuated by dark wood nightstands and sculptural lighting. Rather than filling every corner, the designer intentionally left space around the furniture, particularly near the windows overlooking the water.
The adjoining bathroom brings the home’s traditional architecture and cleaner contemporary sensibility together. A dark wood vanity grounds the pale finishes, while an arched tub alcove creates one of Christopher’s favorite moments. “It creates a sense of enclosure and makes the bathing area feel almost like a separate room,” he says. The arch also quietly repeats a motif found throughout the house.
The powder room, meanwhile, offered an opportunity to turn up the drama. A sculptural dark stone sink sits against paneled walls, joined by aged brass fittings, dark sconces, and a shapely mirror. Despite its stronger material choices, the room still belongs unmistakably to the rest of the house.
Executing that level of detail within a defined budget required close collaboration among all three teams. “The budget was finite,” Zach says. “We worked with the design team and clients to find creative ways to maintain the budget without compromising the high level of design.” The project ultimately came in just under budget—a feat Neal calls “a real achievement.”
The finished home feels neither like a New York residence transplanted to Maryland nor a conventional coastal retreat. Instead, it occupies the space between the two: traditional but clean-lined, polished but approachable, and closely connected to the water without relying on a single nautical cliché.