
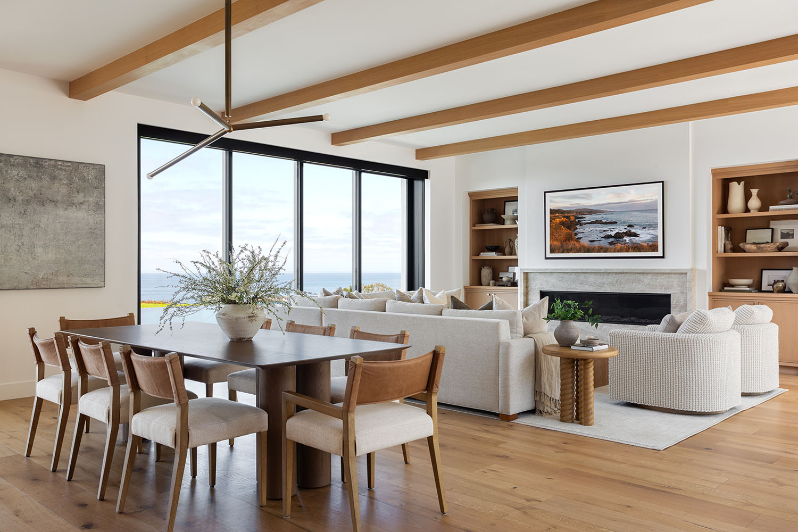
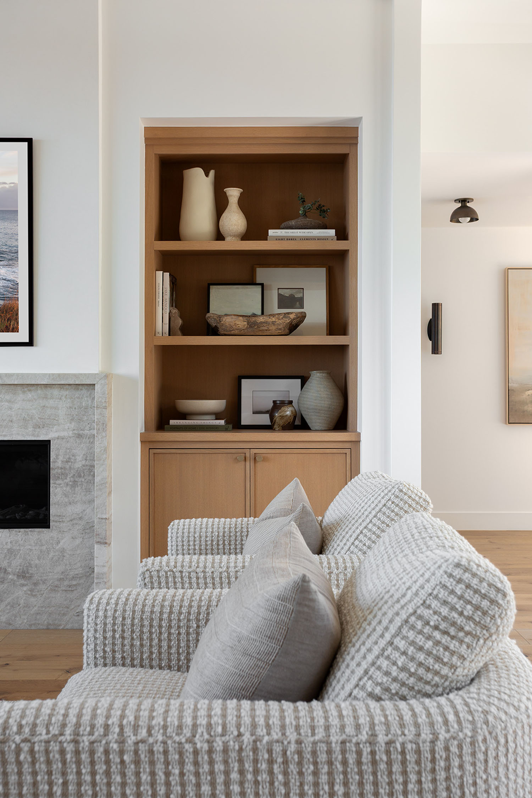
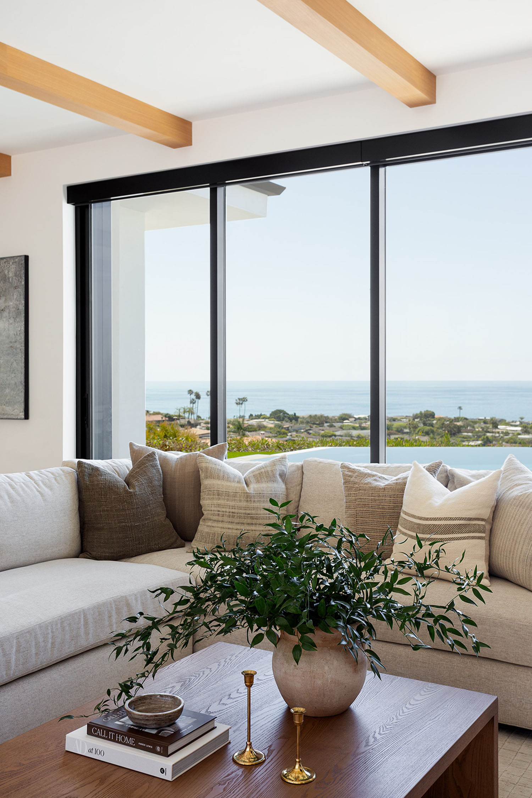
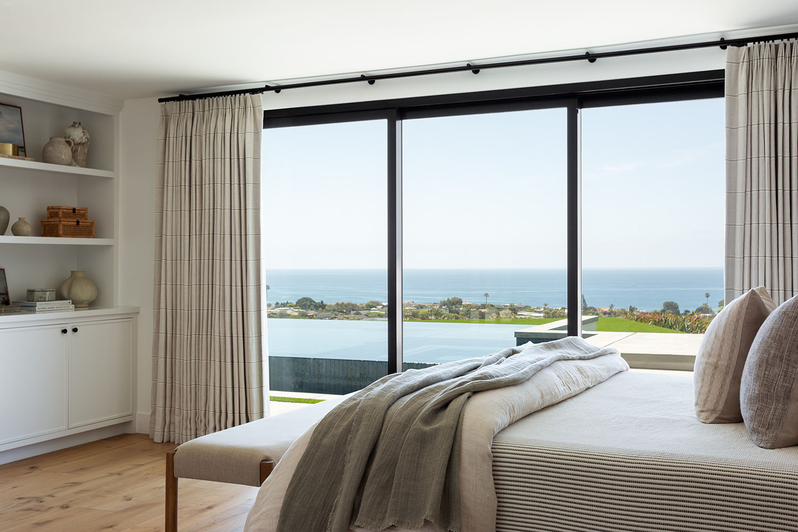
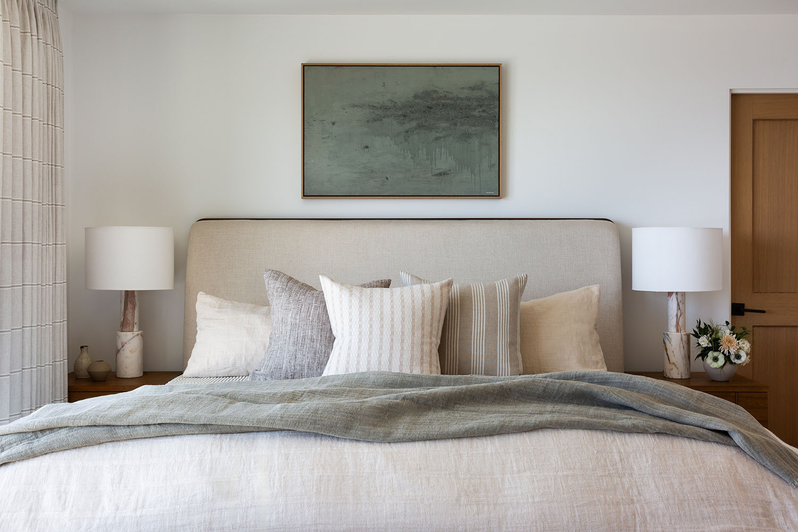
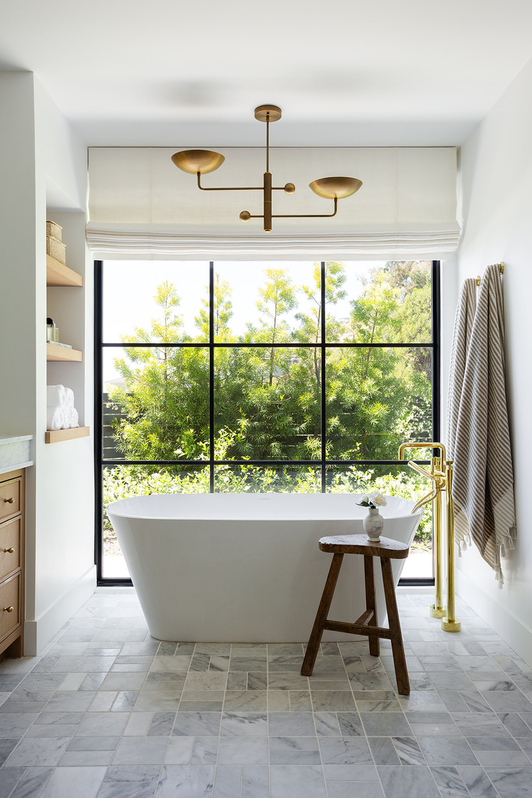
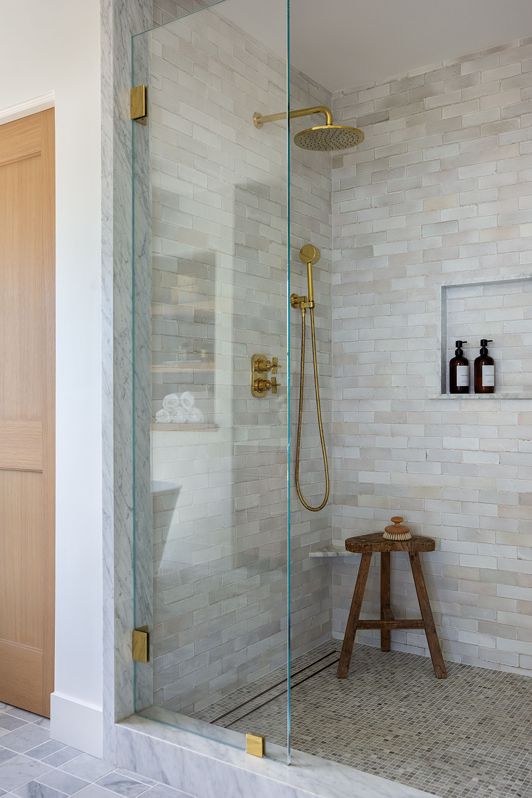
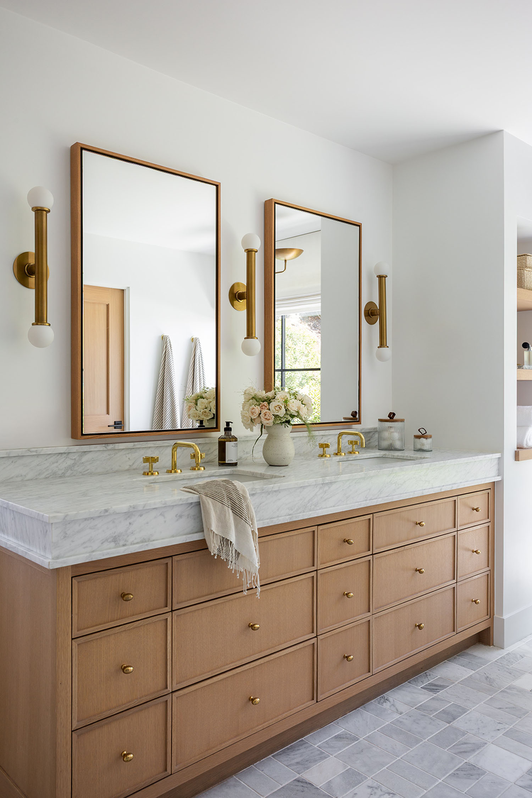
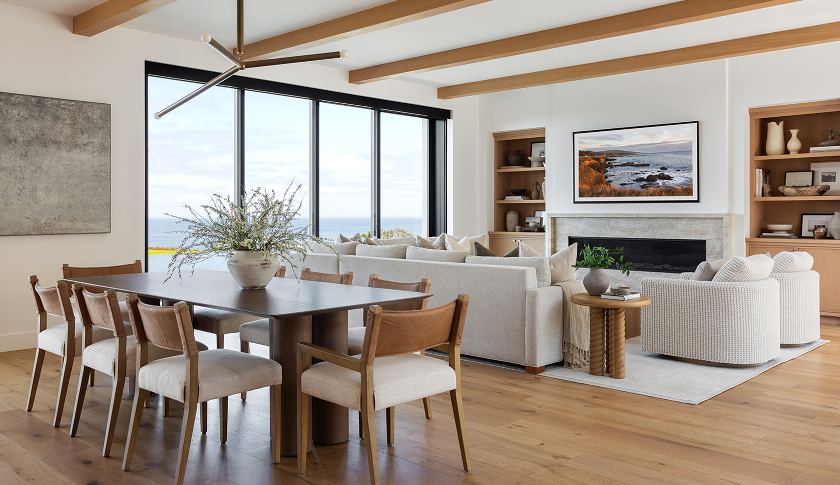
Perched on a hillside in Dana Point, California, this home offers panoramic views of the Pacific Ocean. “What I love most about the area is that the ocean is always the backdrop,” says interior designer Kym Maloney. “You feel it from almost every room, and it guided nearly every design decision we made in this house.”
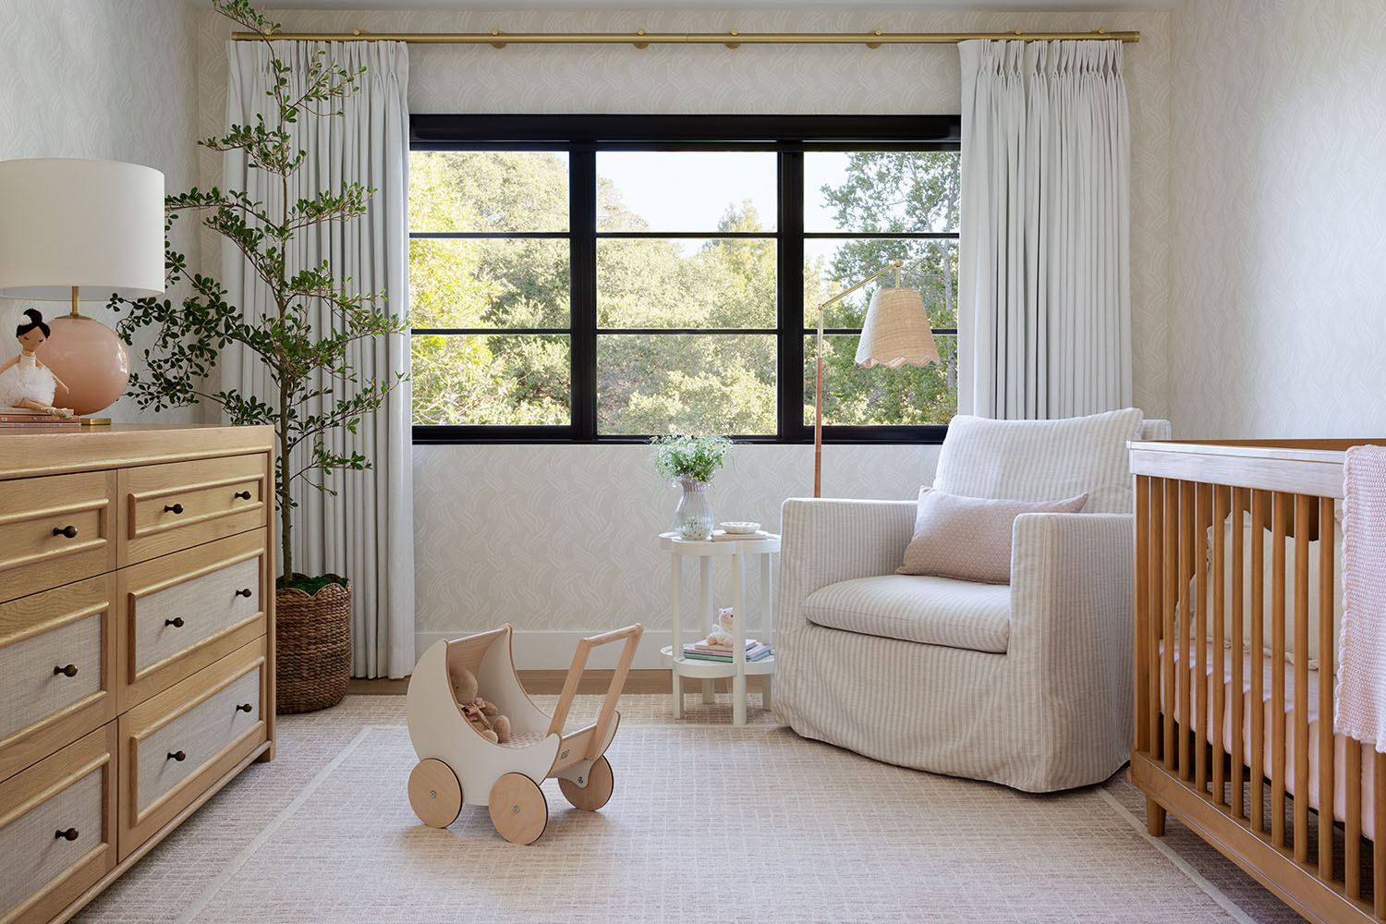
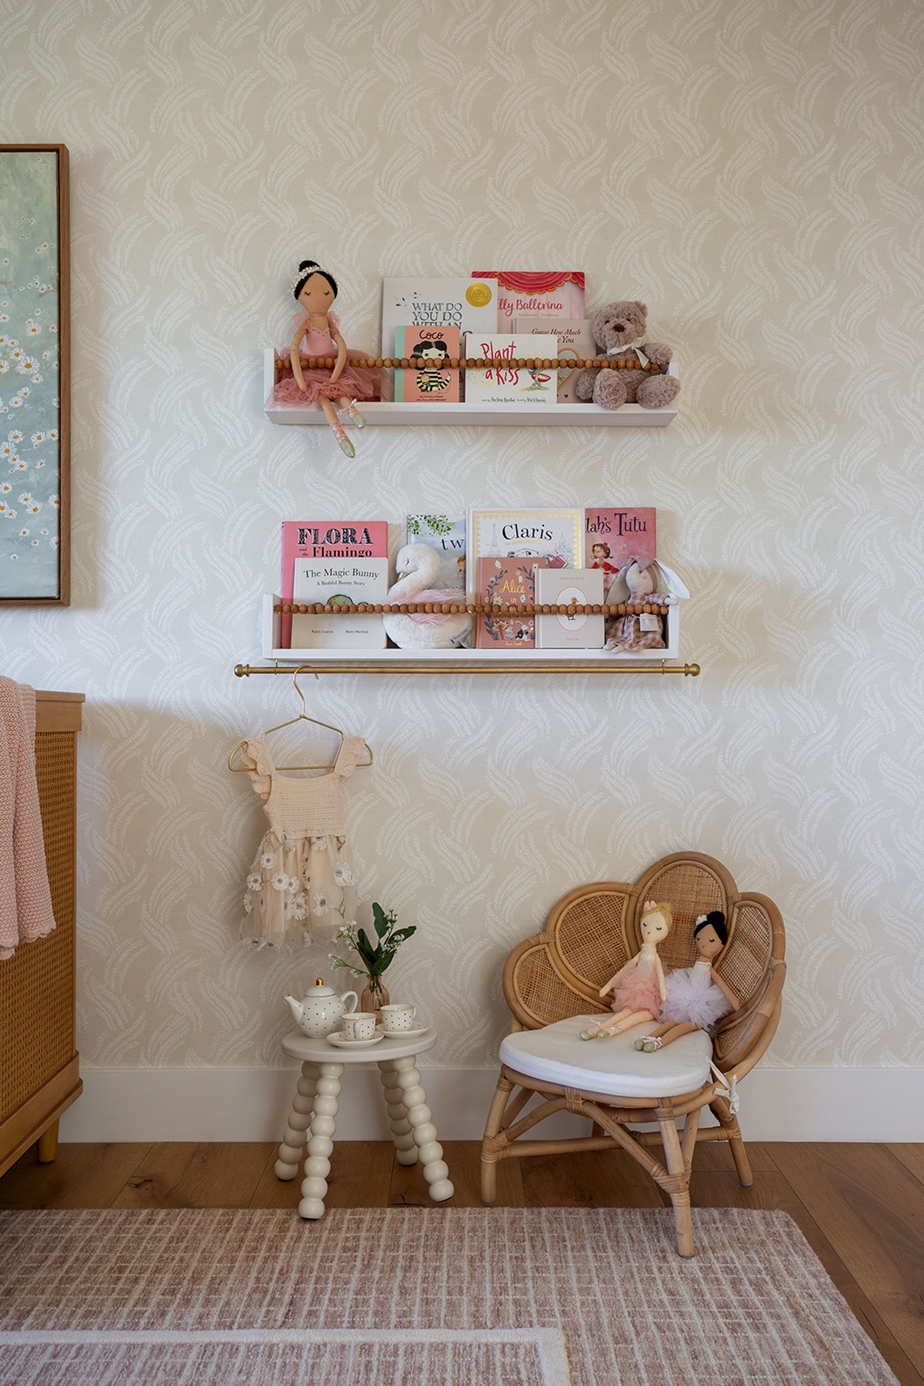
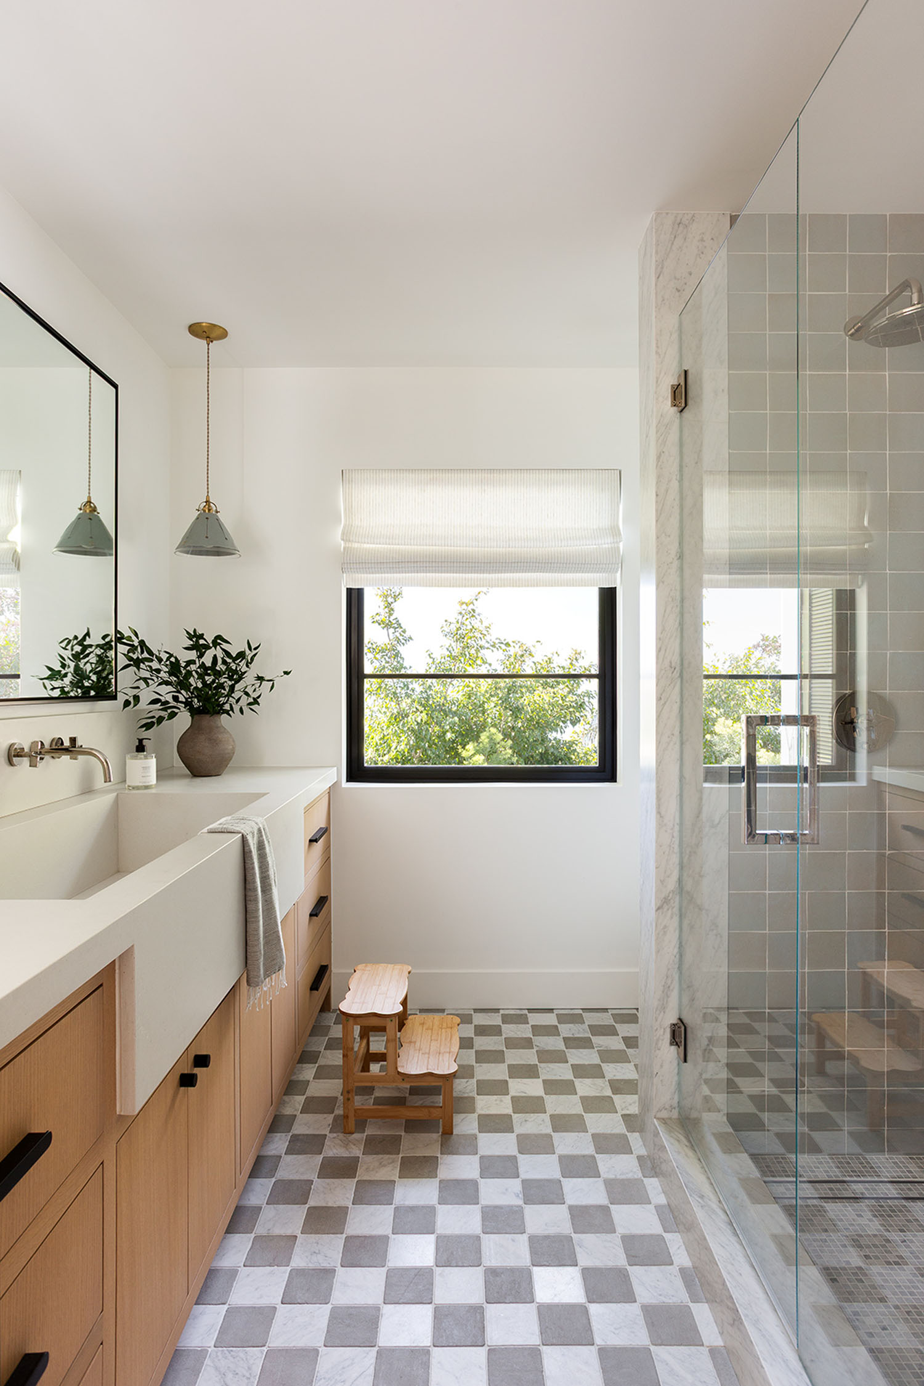
This is the second home Kym has designed for the family of five. “Their timing was unforgettable,” she explains. “They welcomed their third, a baby girl, just as we were finishing the house, so they gained a new baby and a new home at the same time!” With three young children, the couple envisioned a home that was warm, comfortable, and family-friendly, with interiors that would complement rather than compete with the coastal setting.
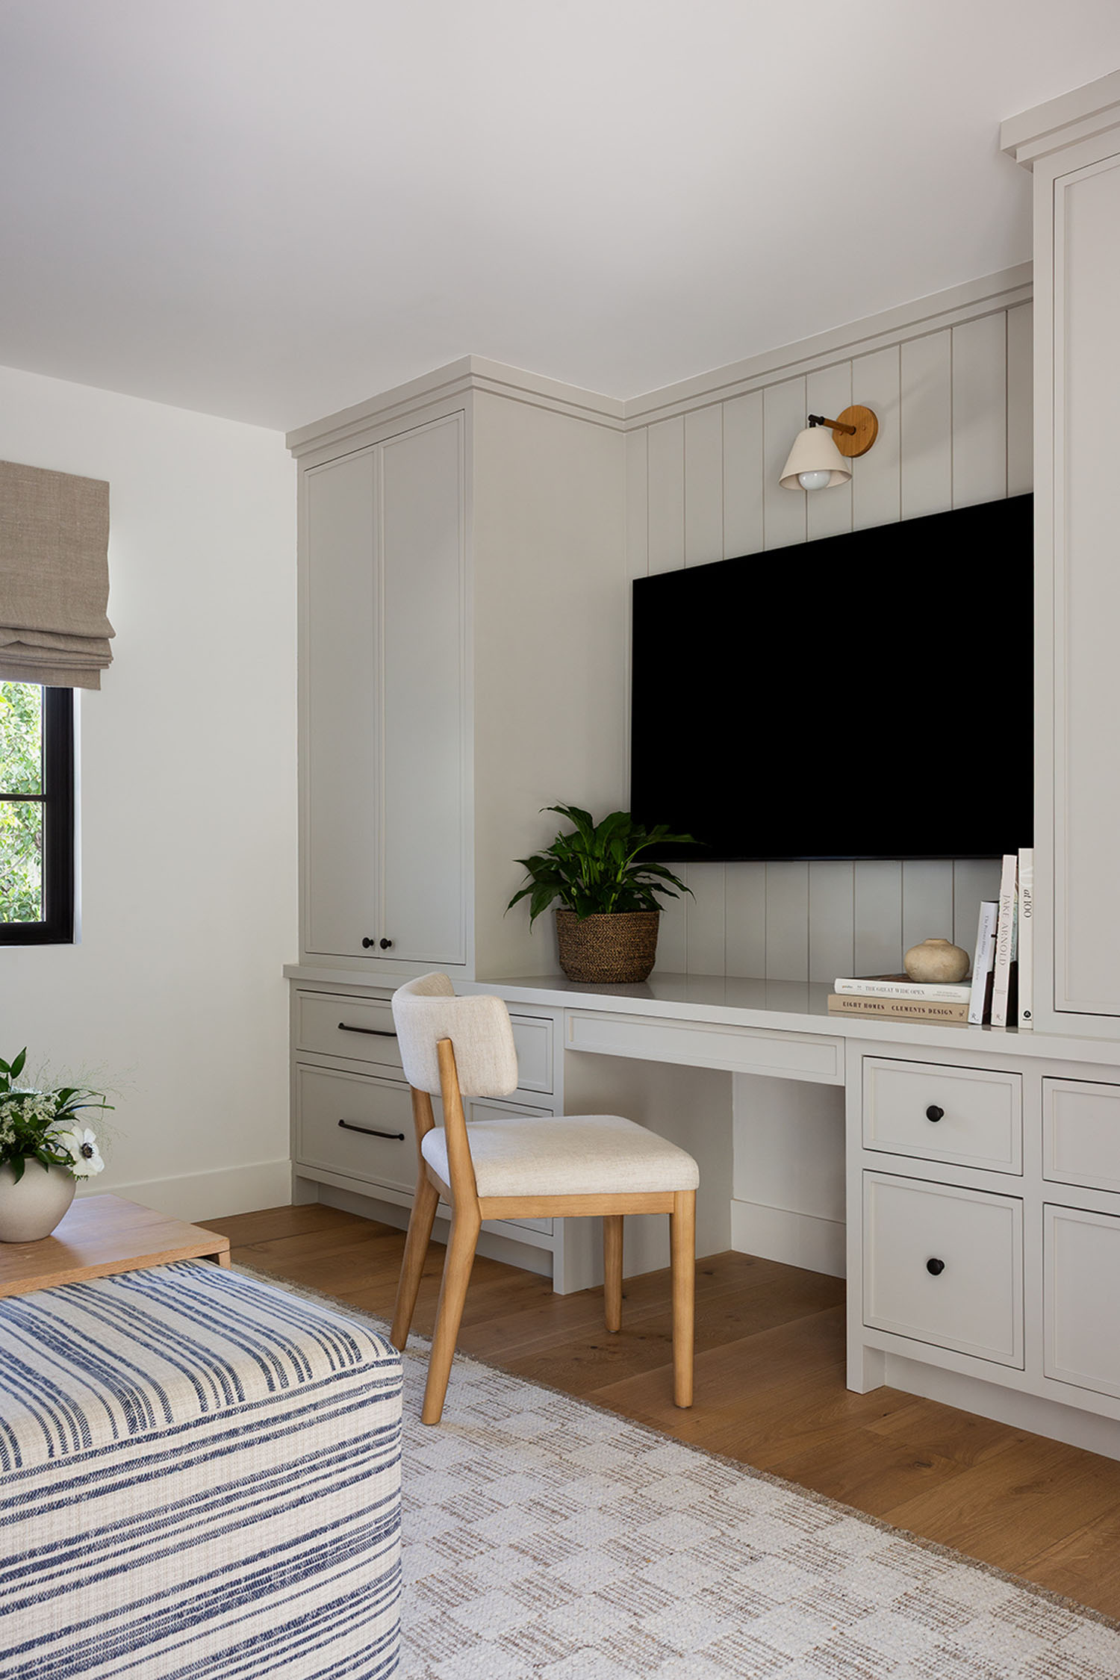
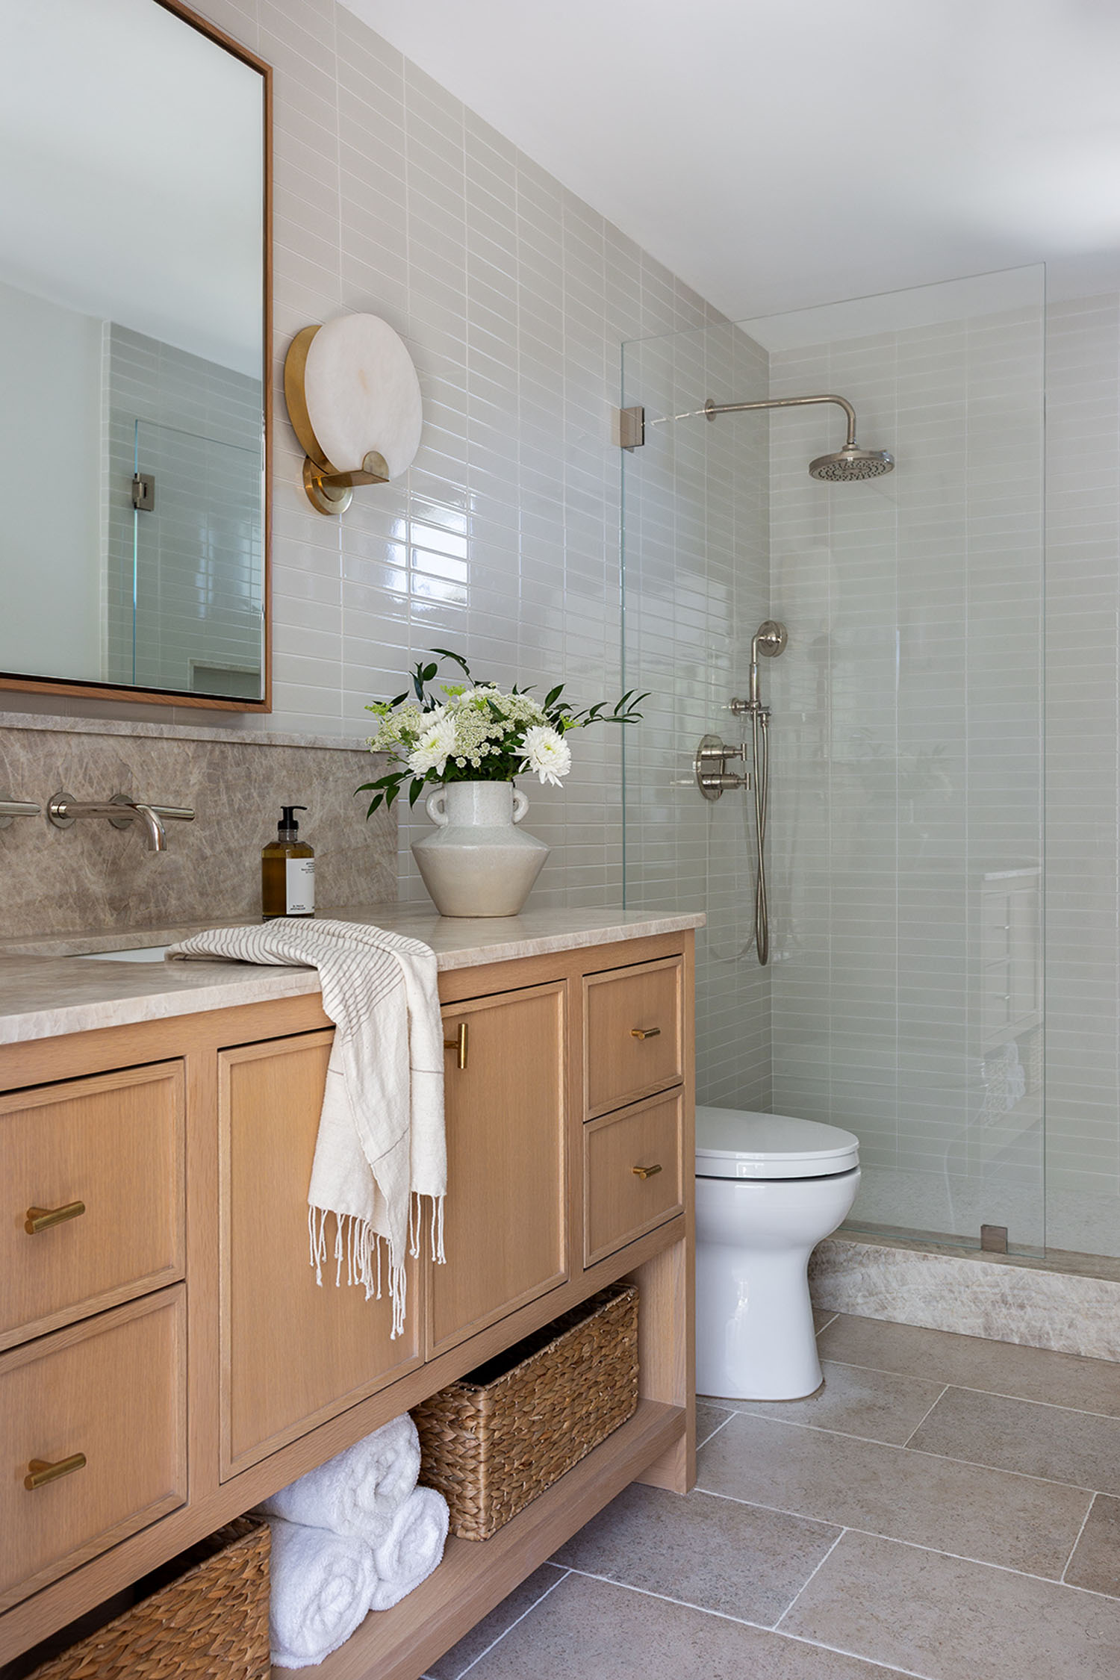
Kym’s scope of work encompassed nearly every detail, from the interior architecture to the outdoor living spaces. “That included interior architecture and space planning, custom cabinetry and millwork, lighting, hard and soft finishes, and the complete furnishing and styling of the home and its outdoor spaces,” she tells us.
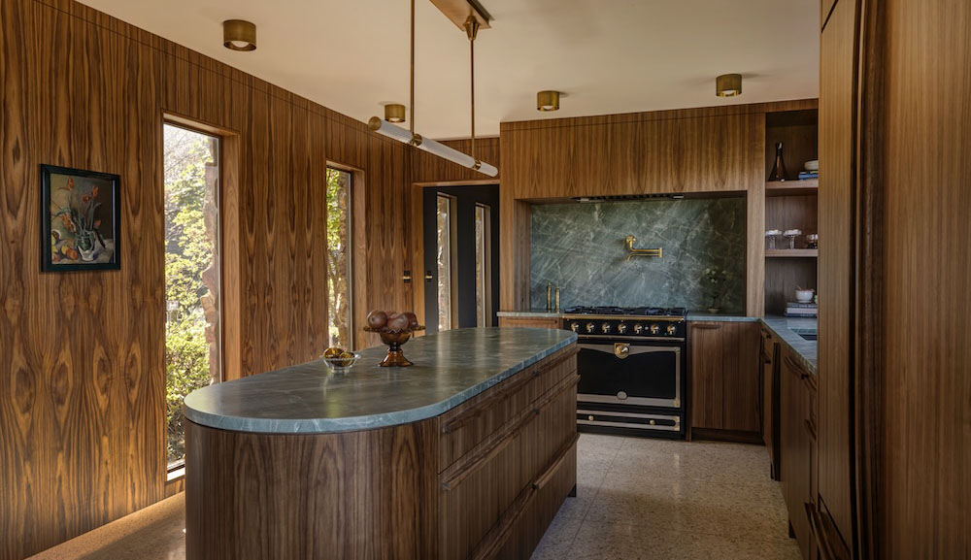
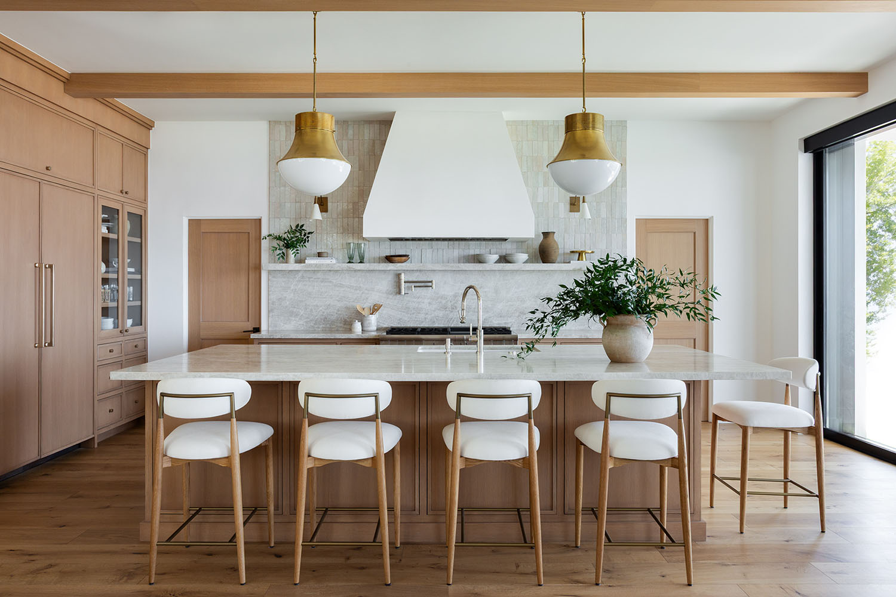
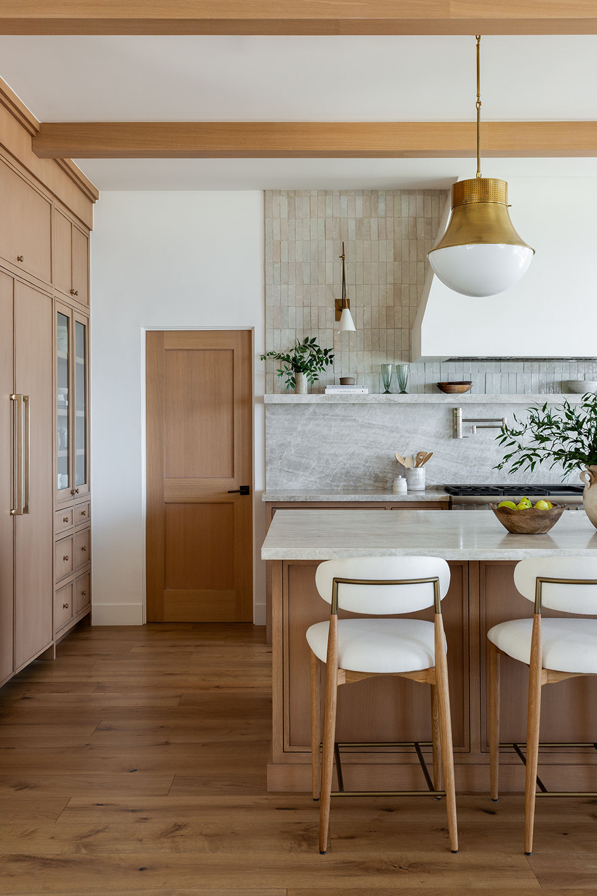
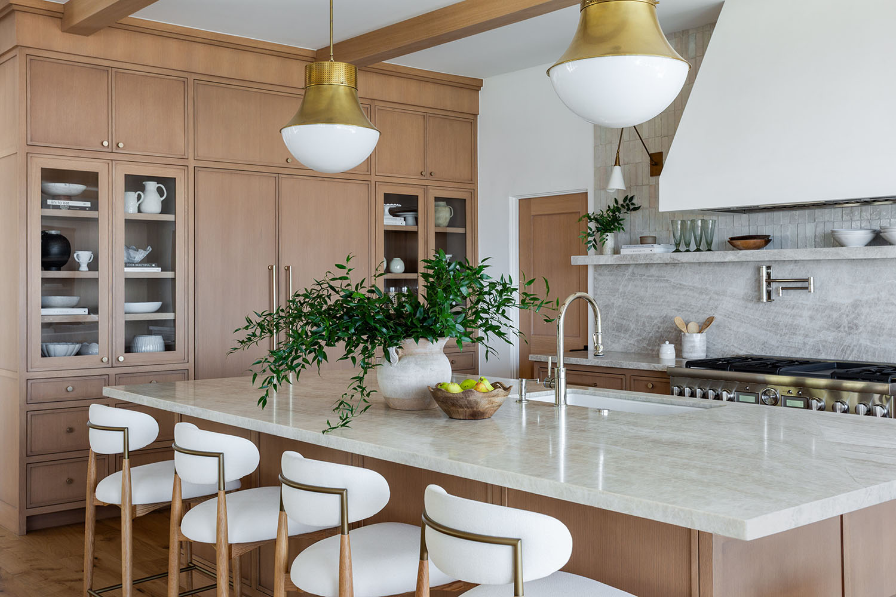
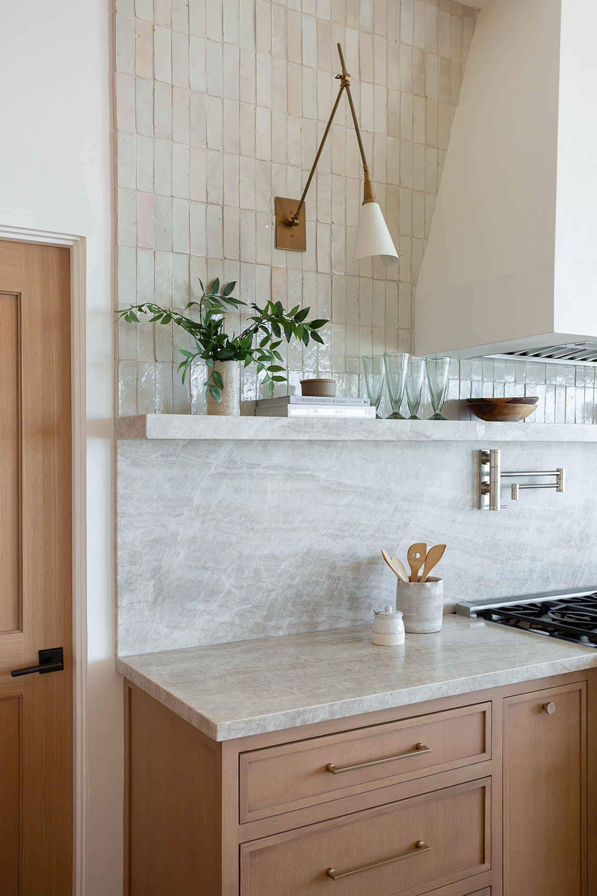
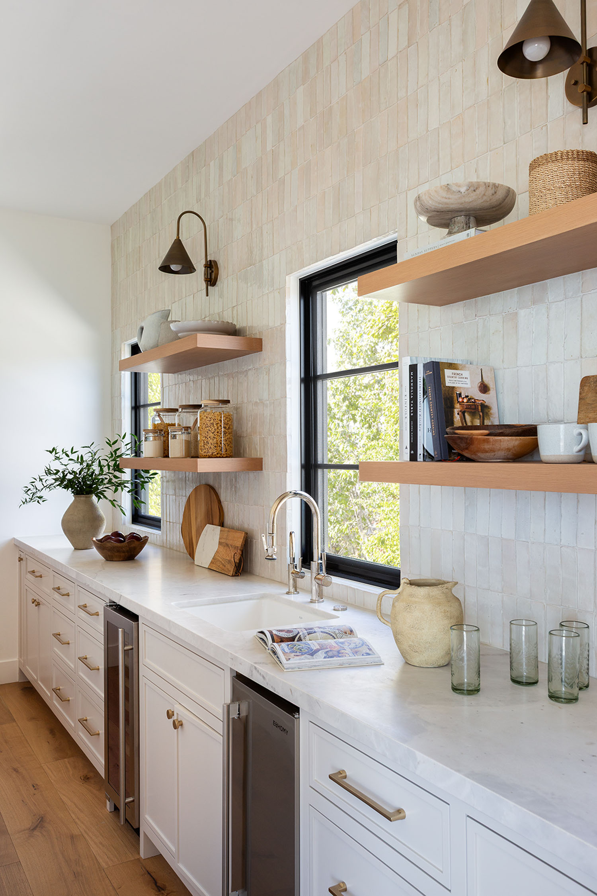
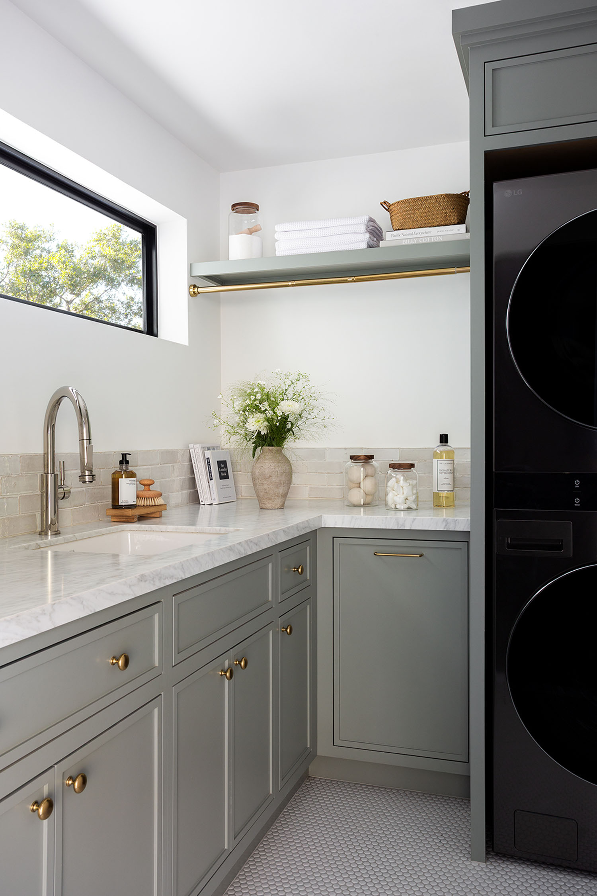
The most significant transformation involved the layout, particularly the kitchen, which was at the top of the family’s wish list. “The original was tiny and didn’t even look out at the ocean,” Kym recalls. “They wanted a kitchen big enough for entertaining and everyday family life, with the view front and center. We relocated the kitchen so it could capture those tremendous views and open onto the dining and family rooms. We extended the house out a little and added a butler’s pantry off the kitchen to hide the utility pieces and create generous storage.”
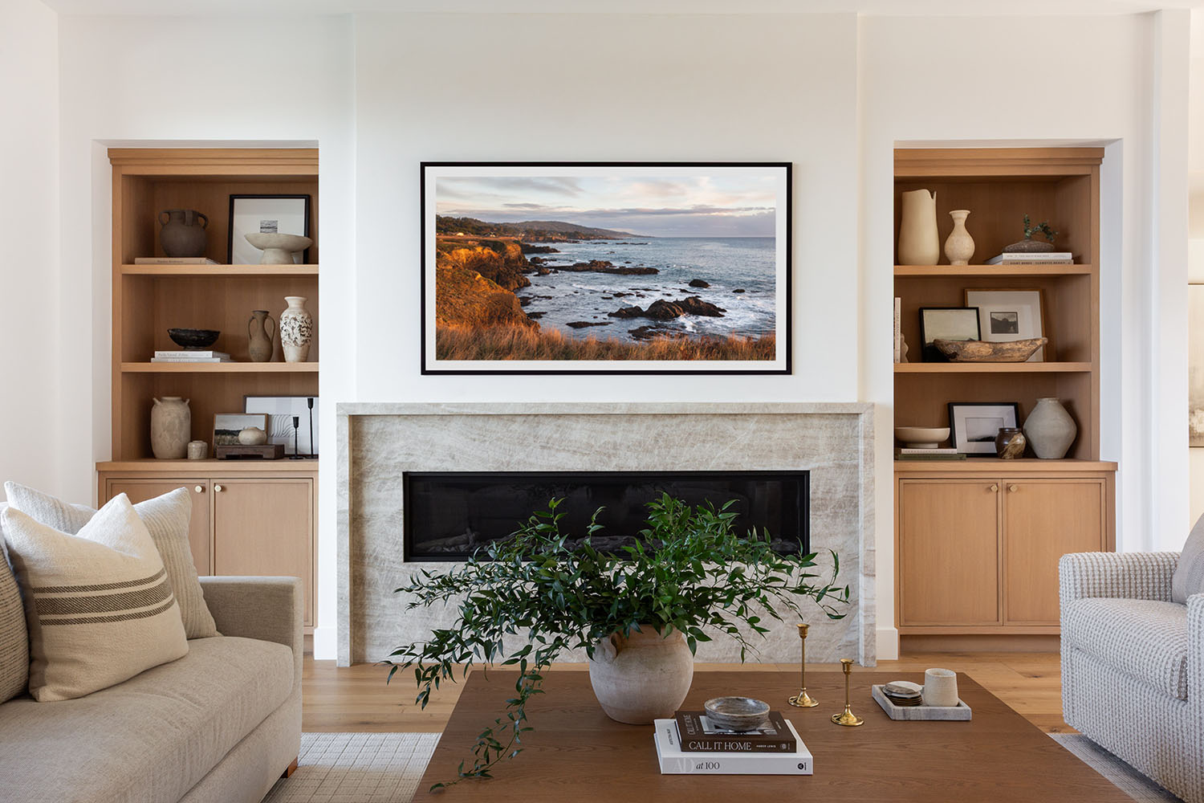
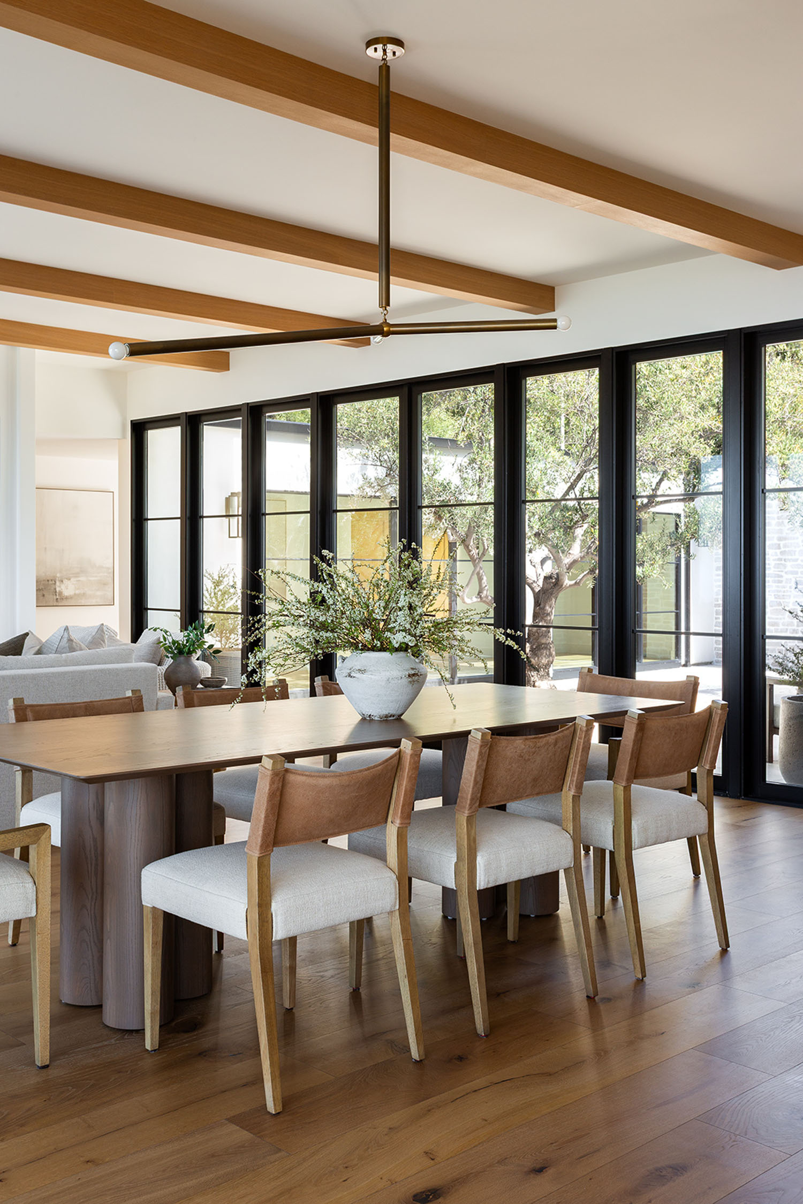
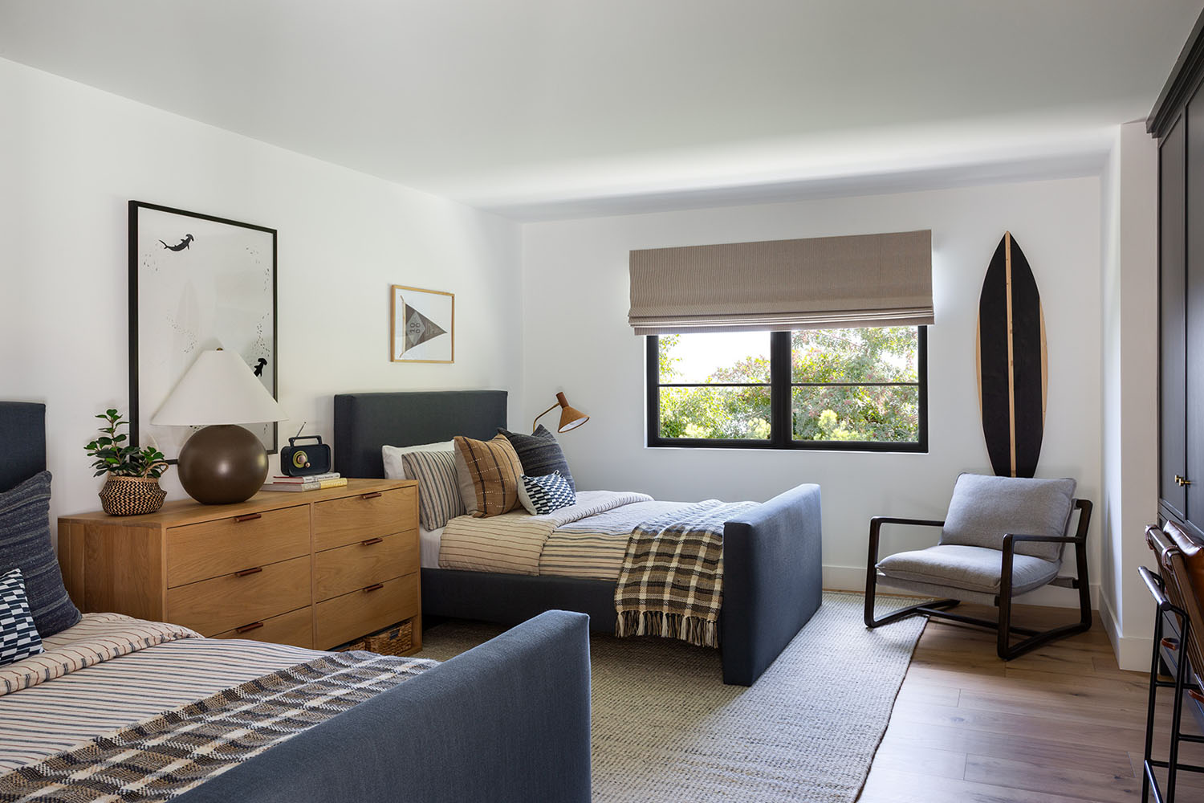
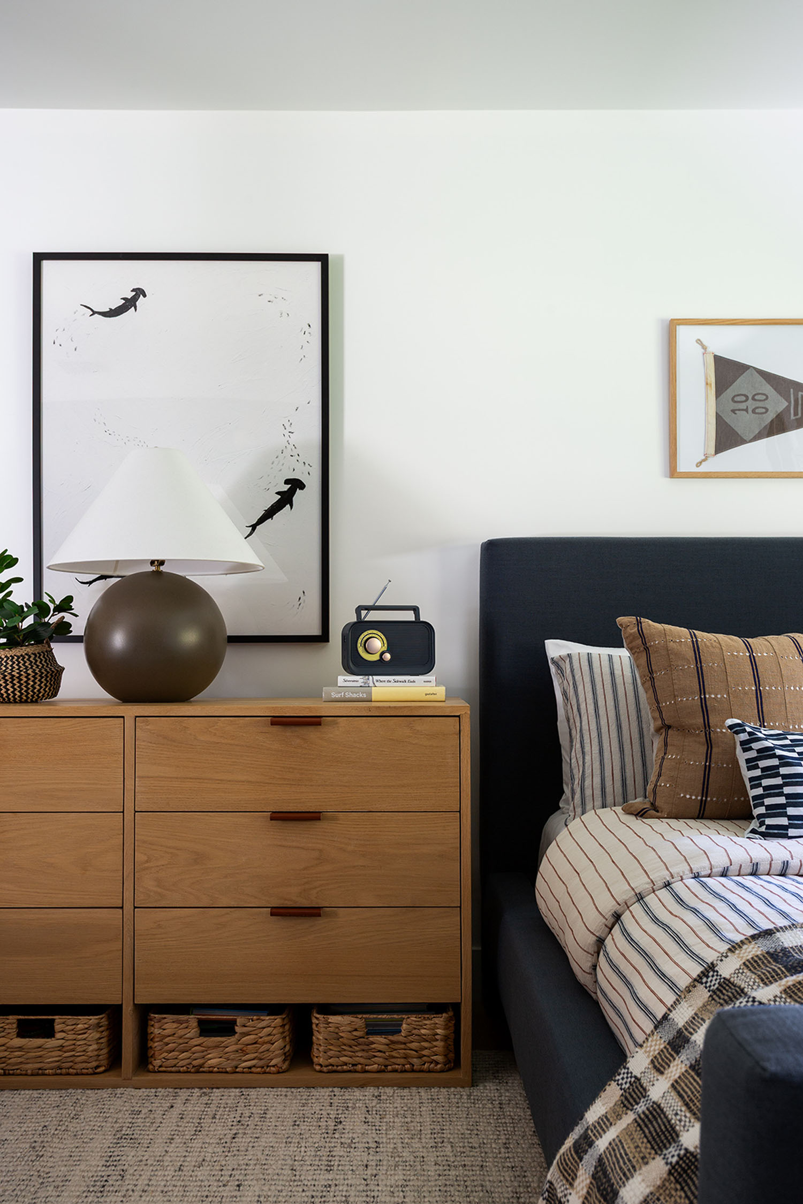
In the main living space, raising the ceilings and installing folding glass doors created an effortless connection between indoors and out. “The goal was to invite in as much light as possible and make the most of the extraordinary view this lot offers,” Kym explains. “They love neutrals, so we kept the palette soft and saved little moments of color for the bedrooms.”
Having worked with the family before, Kym had an intuitive understanding of their lifestyle and preferences, and the homeowners trusted her to bring their vision to life. The result is a home designed for the way they live today, with plenty of room to grow. “They were thrilled with the home and excited to begin their next chapter as a growing family,” she shares. “I couldn’t be happier to have created a space they’ll enjoy for years to come. They’ve become so much more than clients. They’ve become good friends and I’m excited for the many memories they will create in this home.”
Take a tour in the slideshow below.