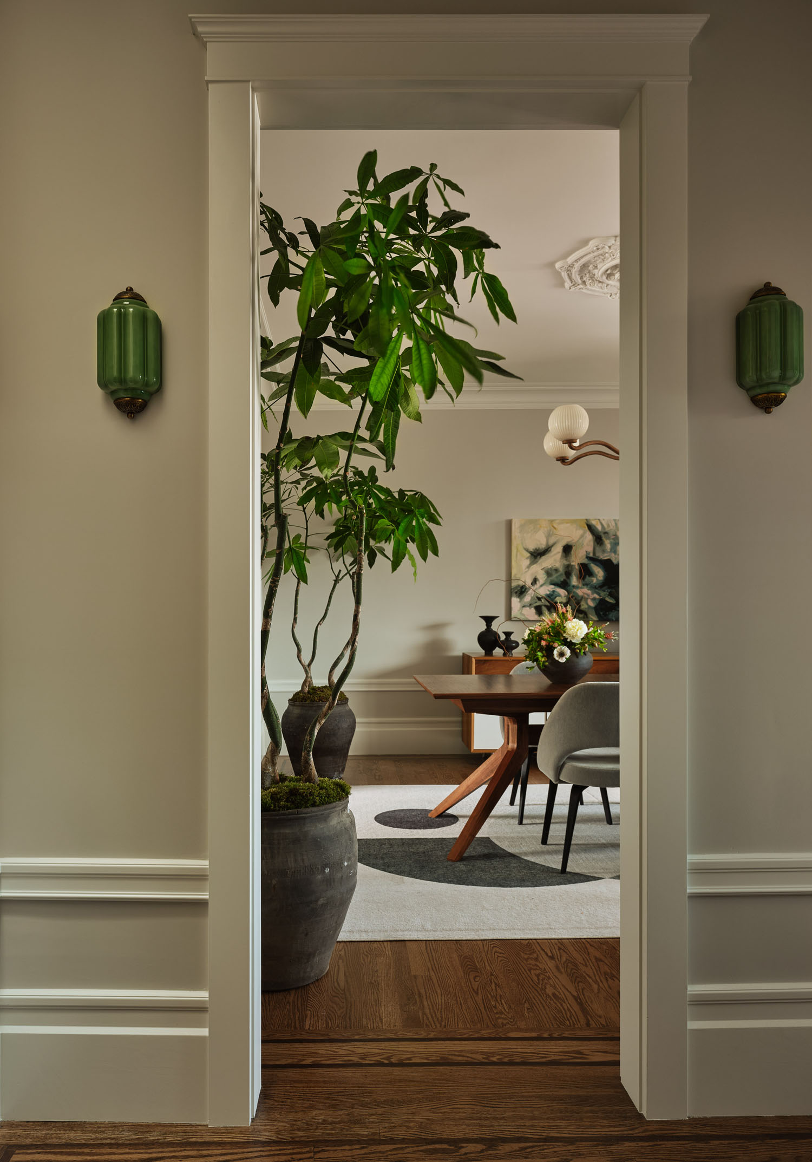
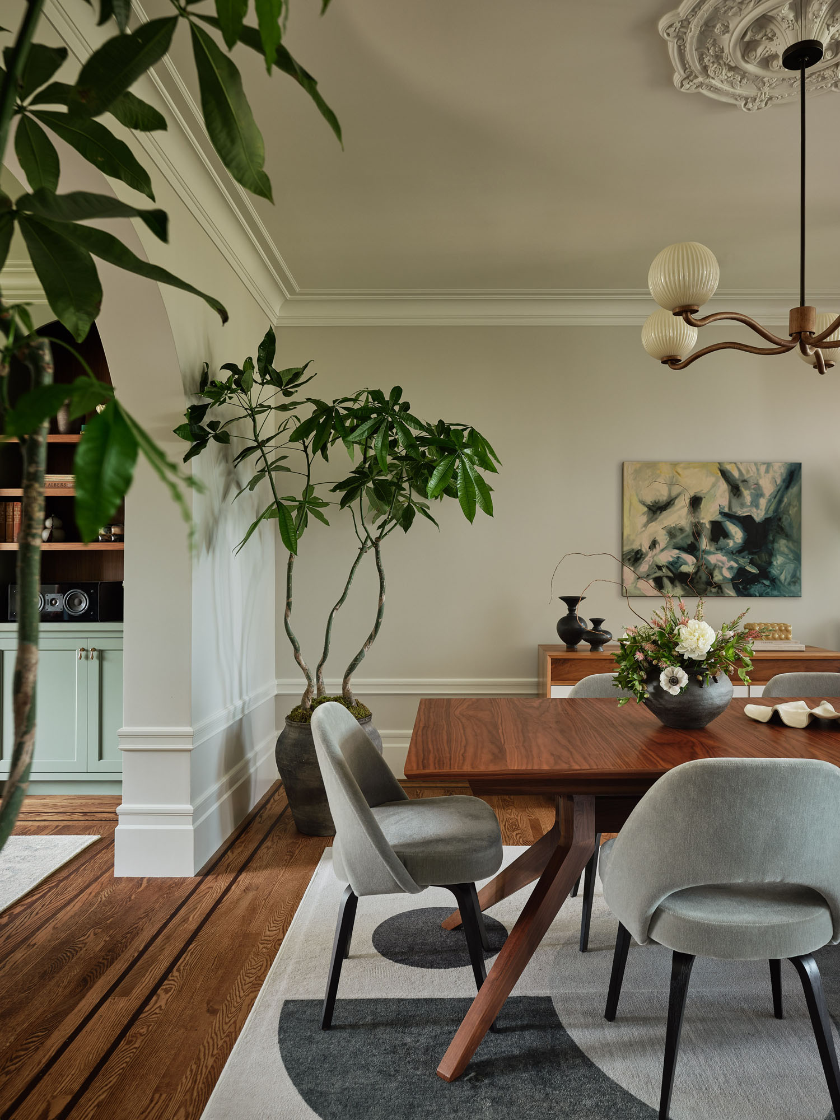
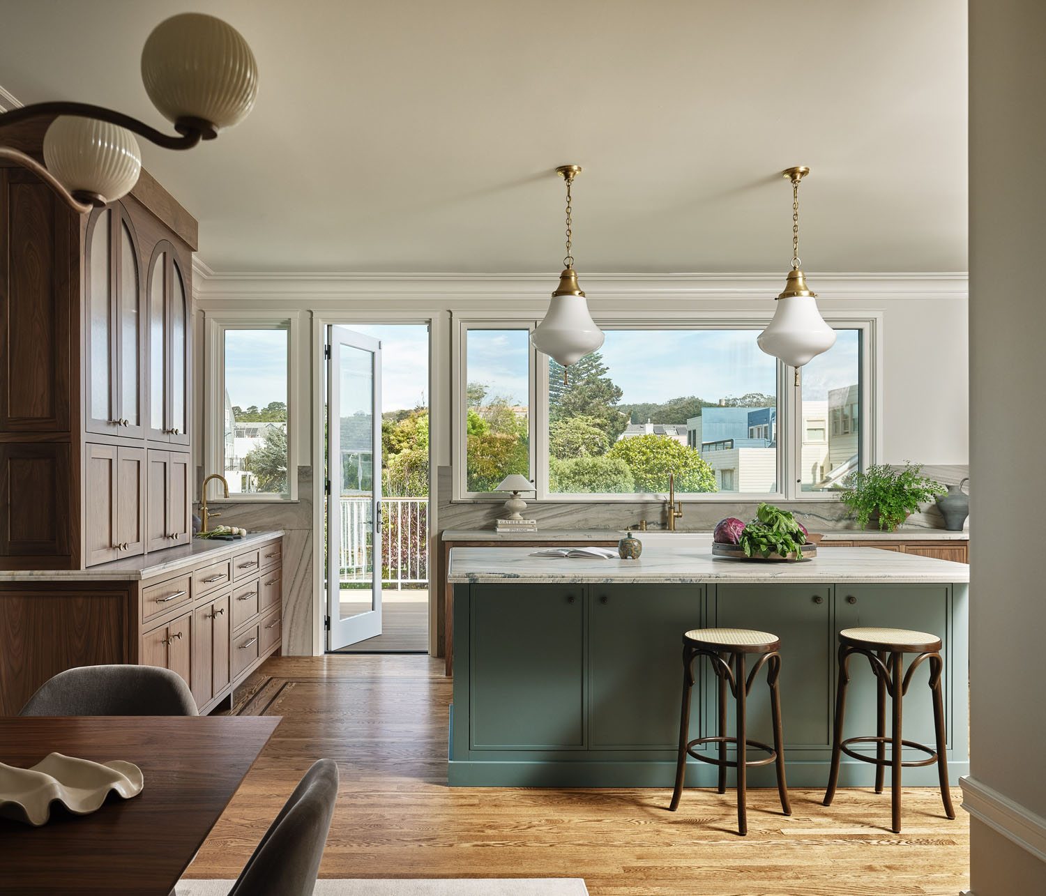
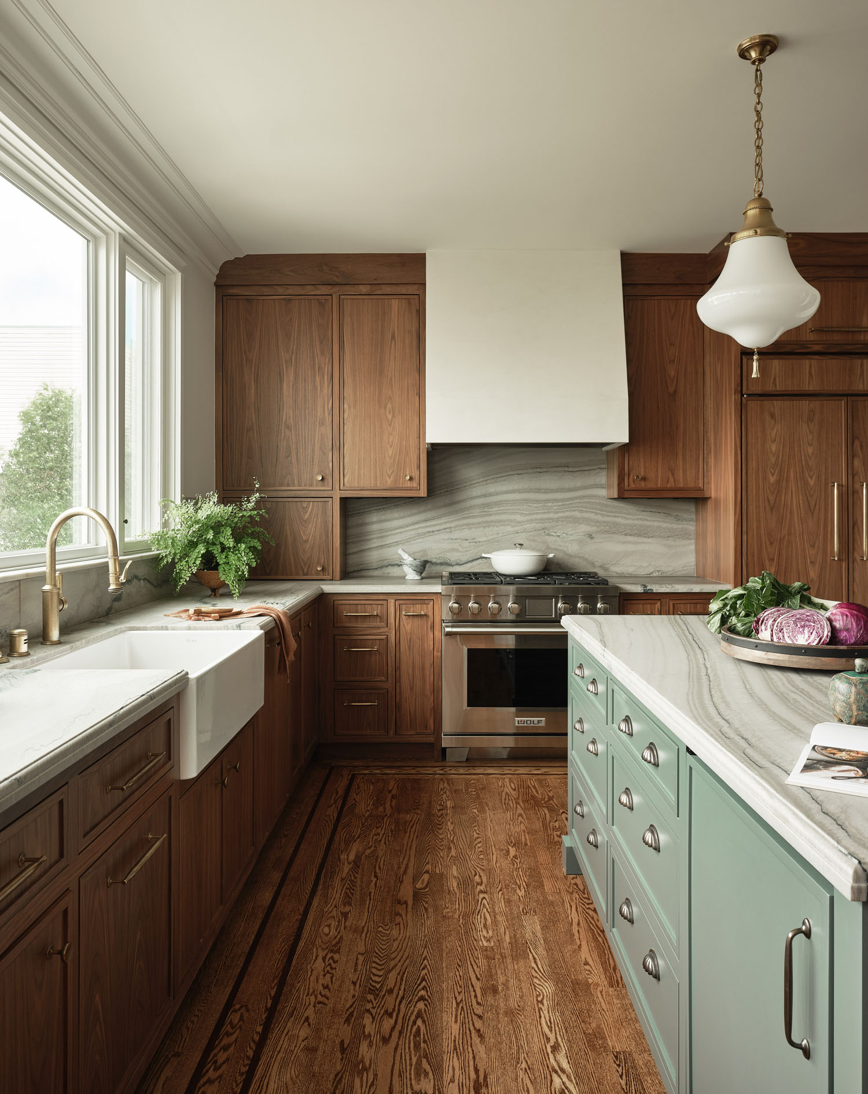

Interior designer Eva Bradley lived and worked in San Francisco for more than a decade before ultimately relocating to Charleston. In many ways, this 1914 Edwardian home on California Street in the city’s coveted Lake District feels like a love letter to her time there.
“I still love these streets,” Eva shares. “The architecture, the light, and the way each block carries its own history.”
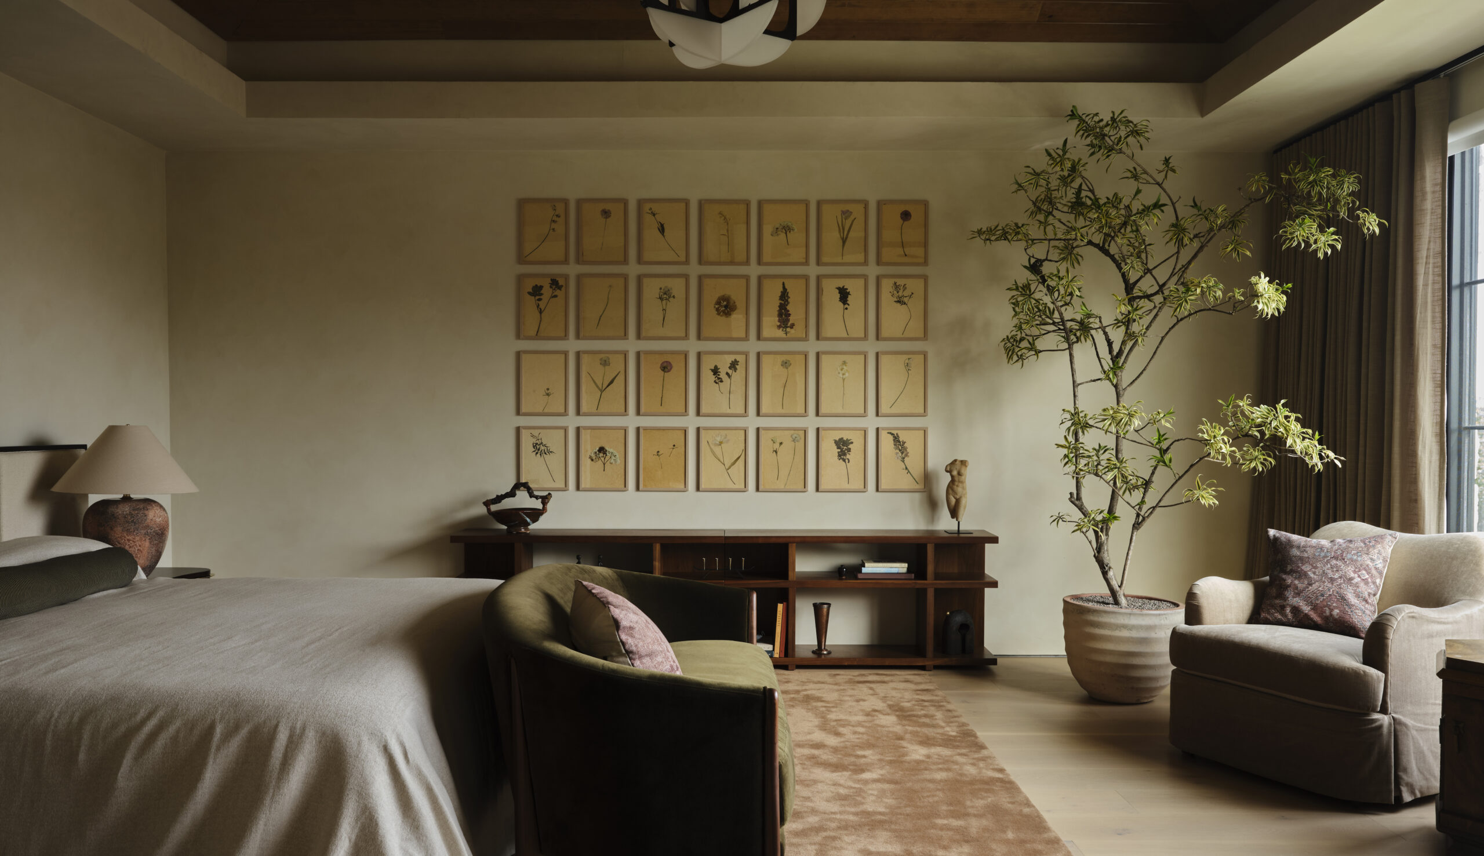
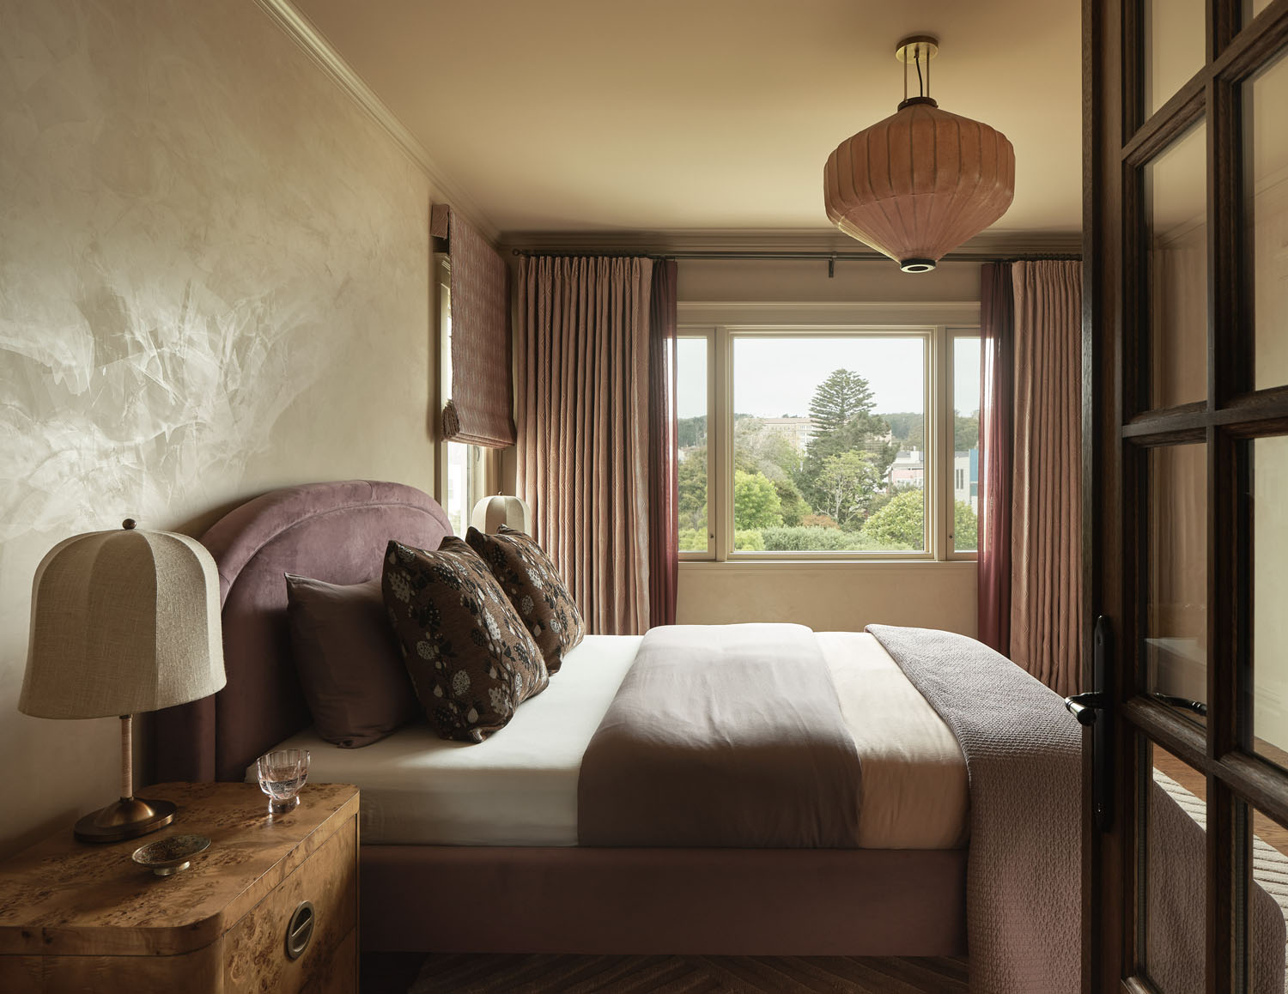
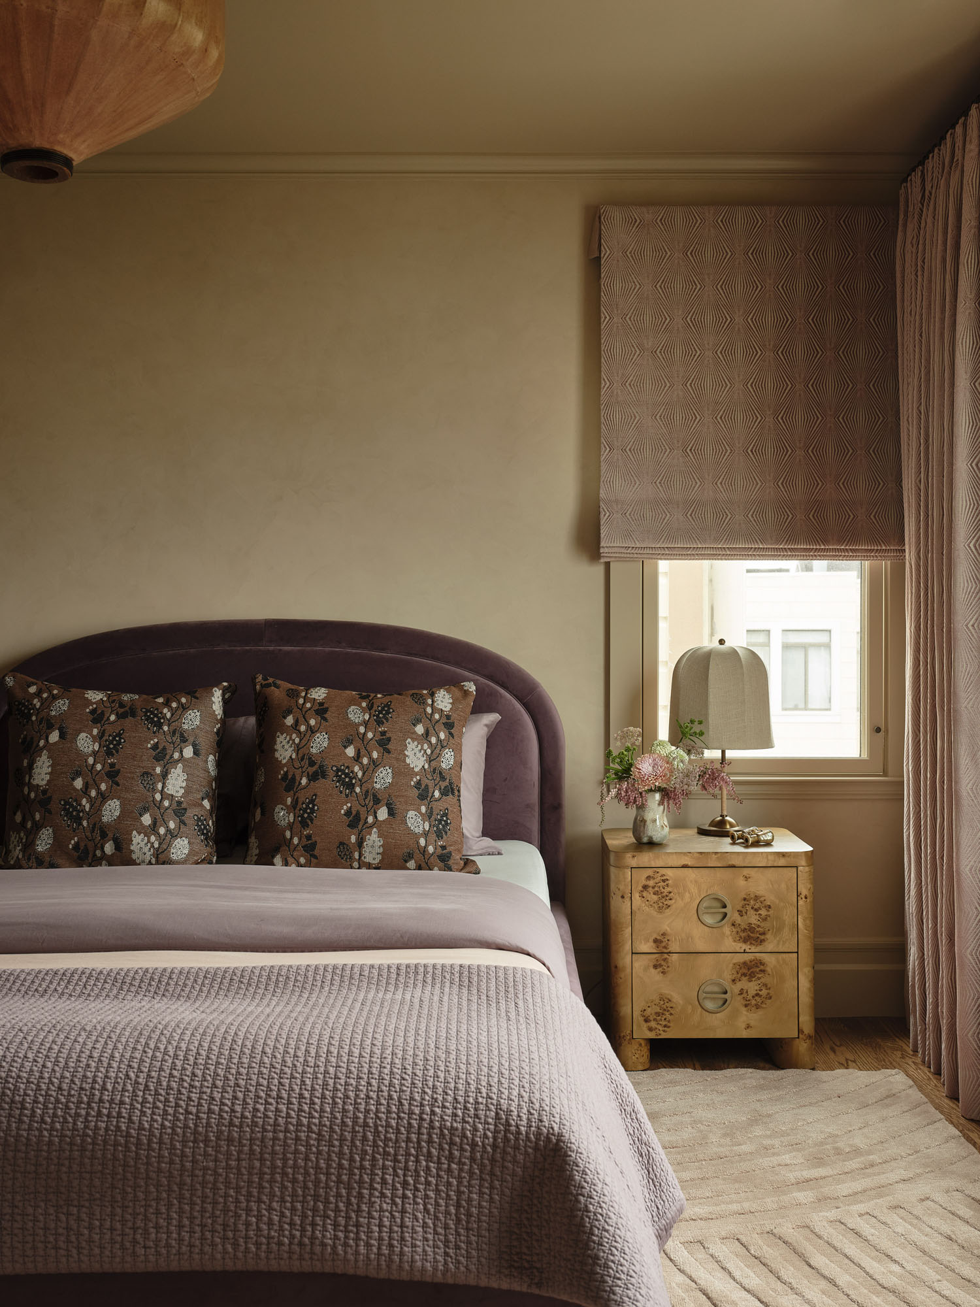
The house is just under 2,870 square feet, and its owners were looking to capture the warmth and hospitality of their favorite hotels. “It’s a young couple and their dog, and they were wonderful to work with,” Eva explains. “They travel often, and they’re drawn to the way a great hotel makes them feel. They wanted to come home to that same feeling every day: calm and inviting, full of texture and warmth, and is equally suited for entertaining or for a quiet night in.”
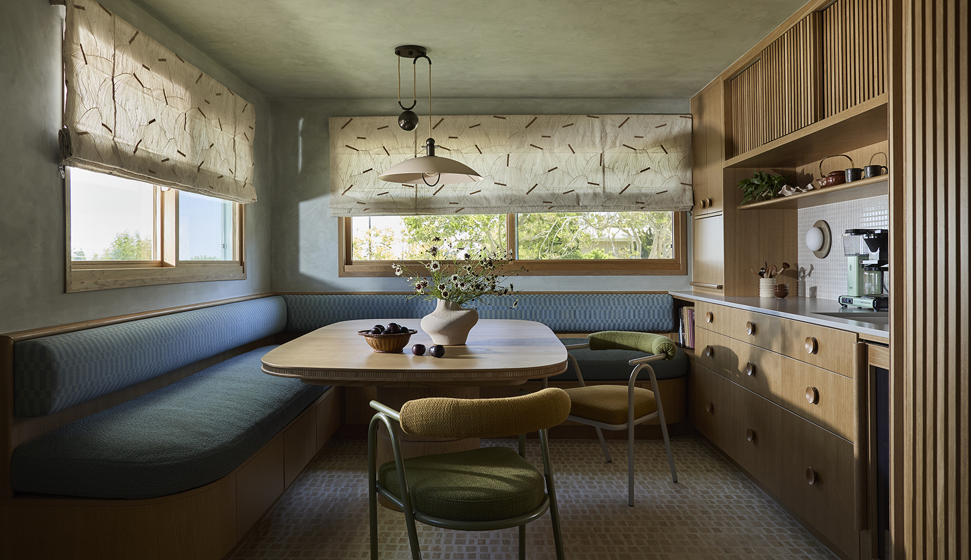
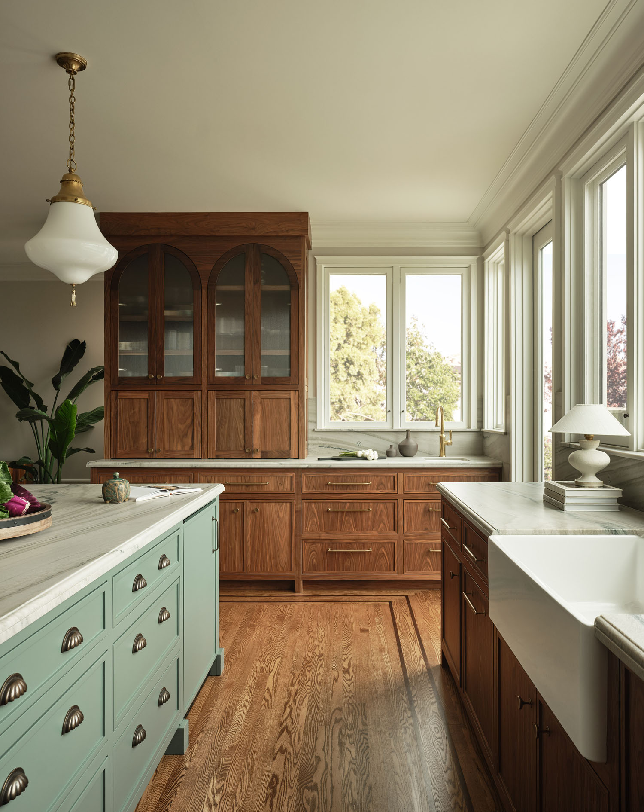
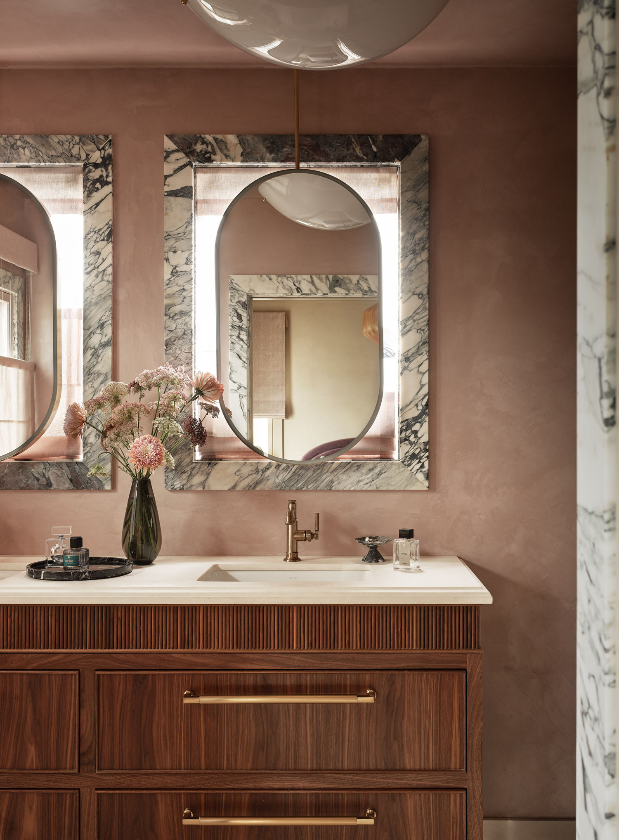
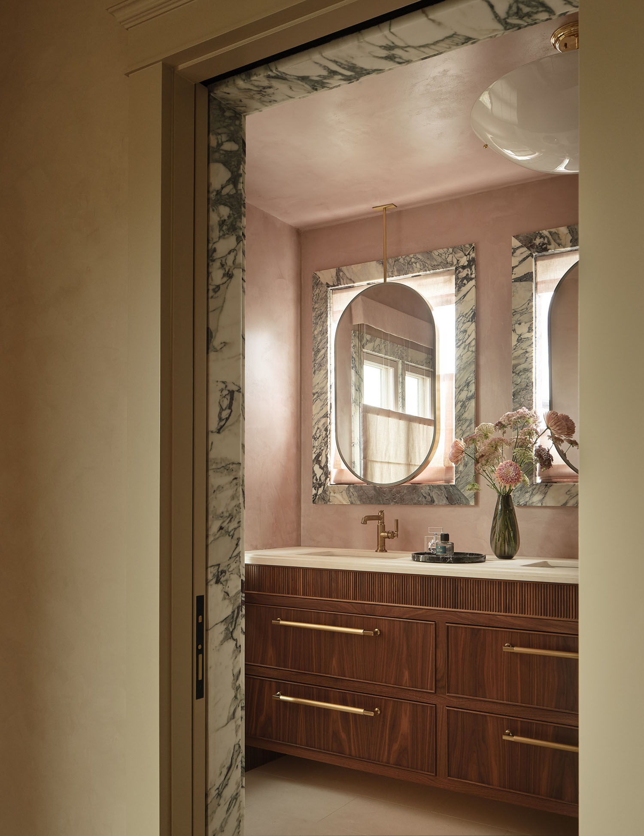
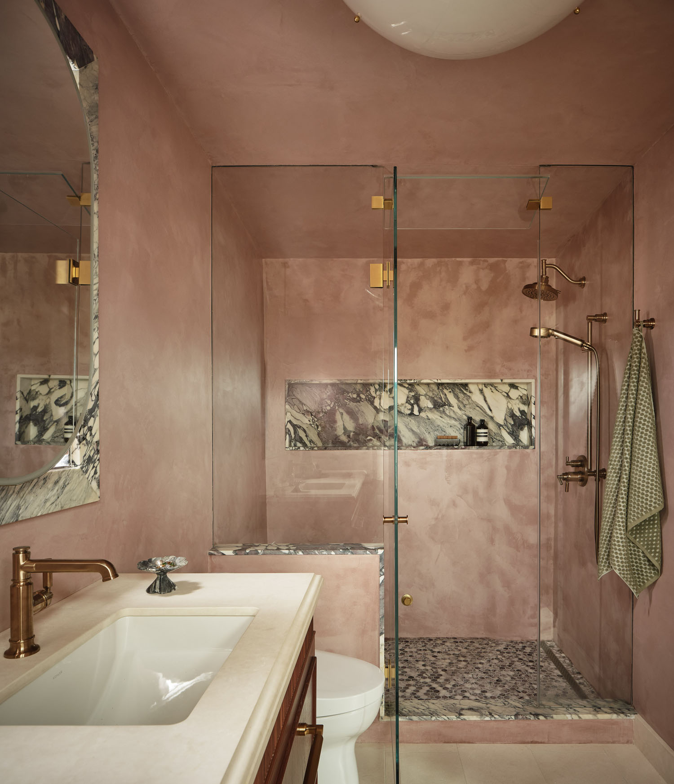
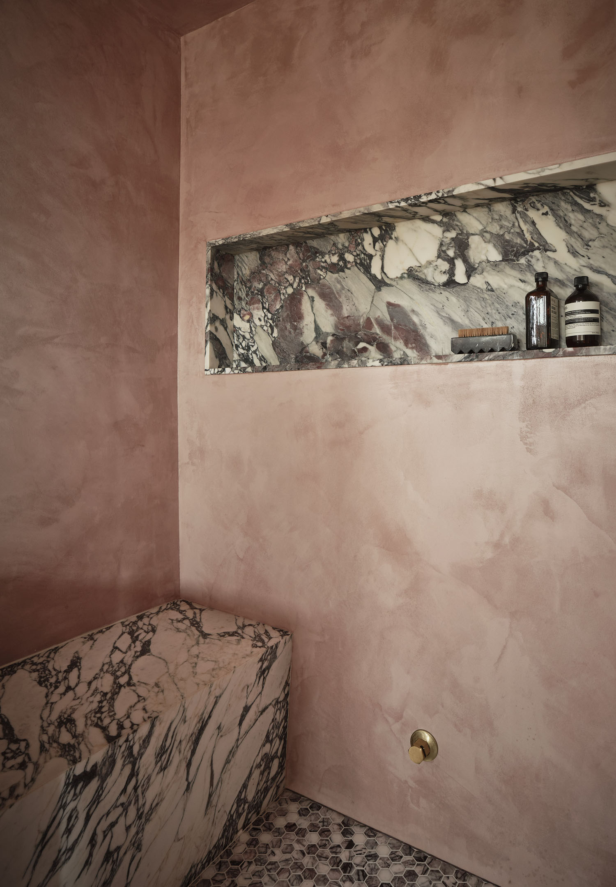
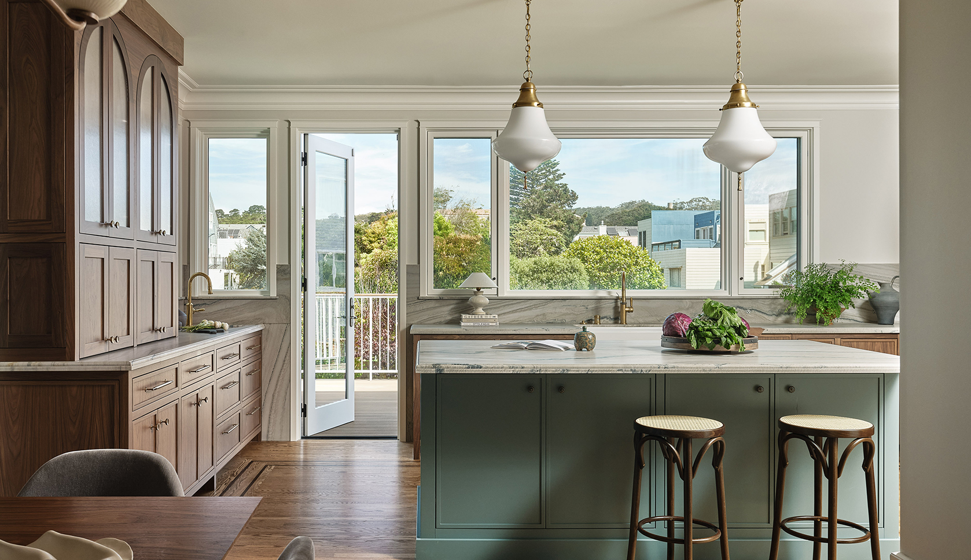
At the top of their wish list? A primary suite designed to comfortably accommodate two and a kitchen that functioned as beautifully as it looked. “The original bathroom and closet were small and the flow didn’t work, so we reworked the floorplan to give them a true retreat,” the designer explains. “The kitchen was tight, full of angles, and short on storage, so we redesigned it for better flow and more storage, without losing its charm.”
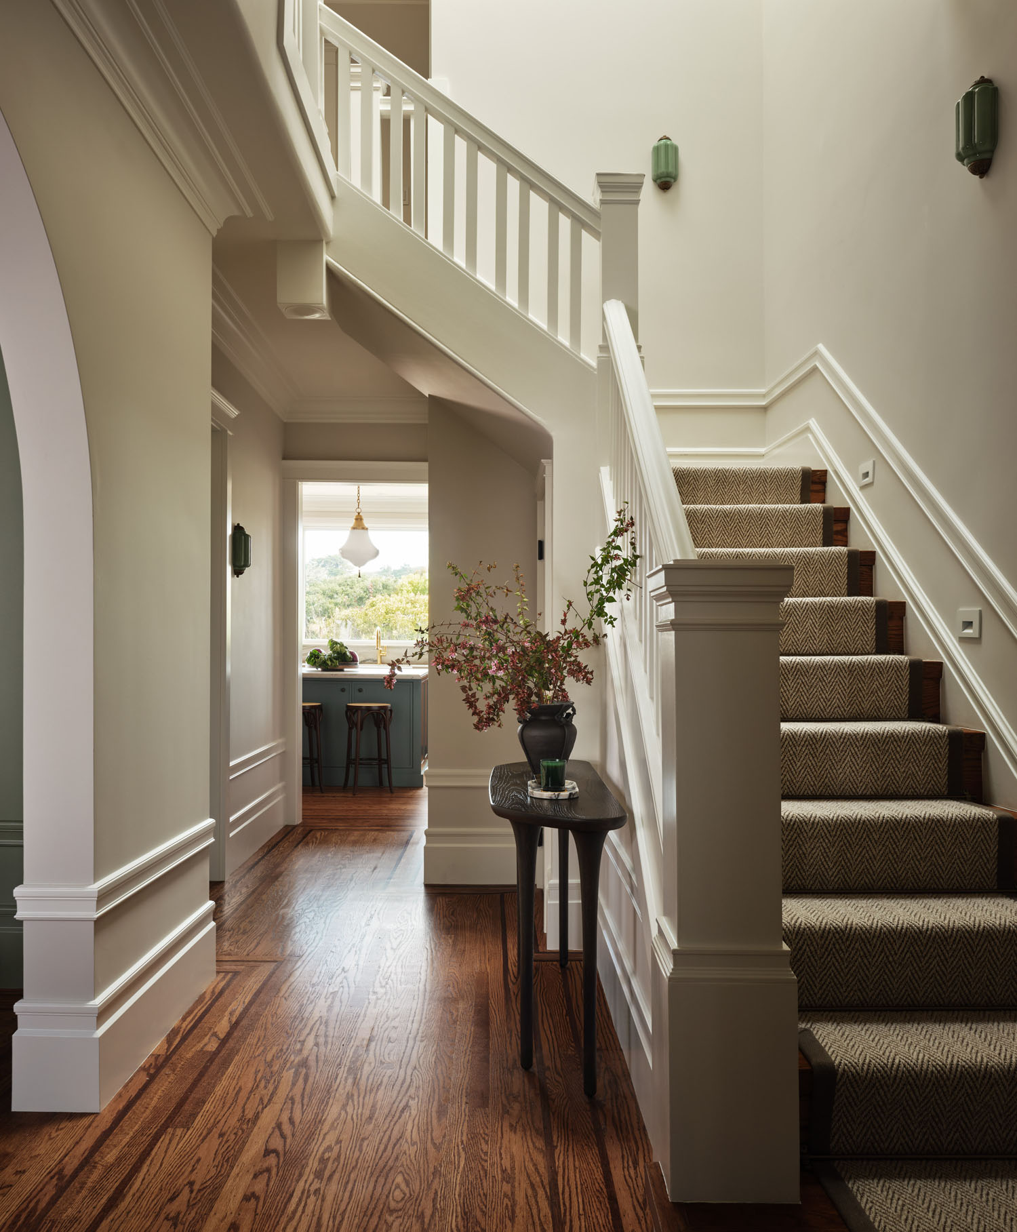
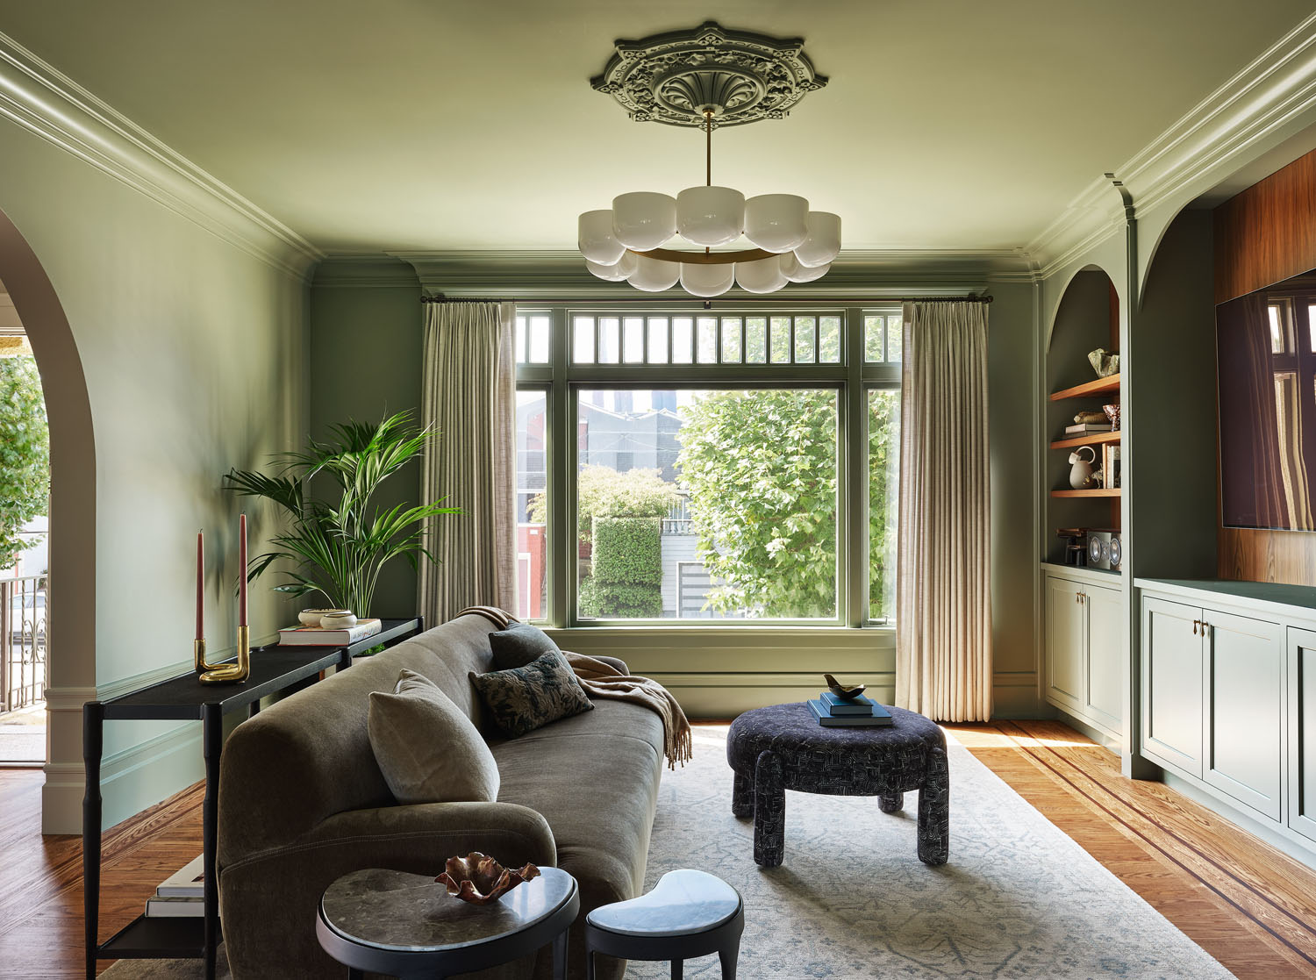
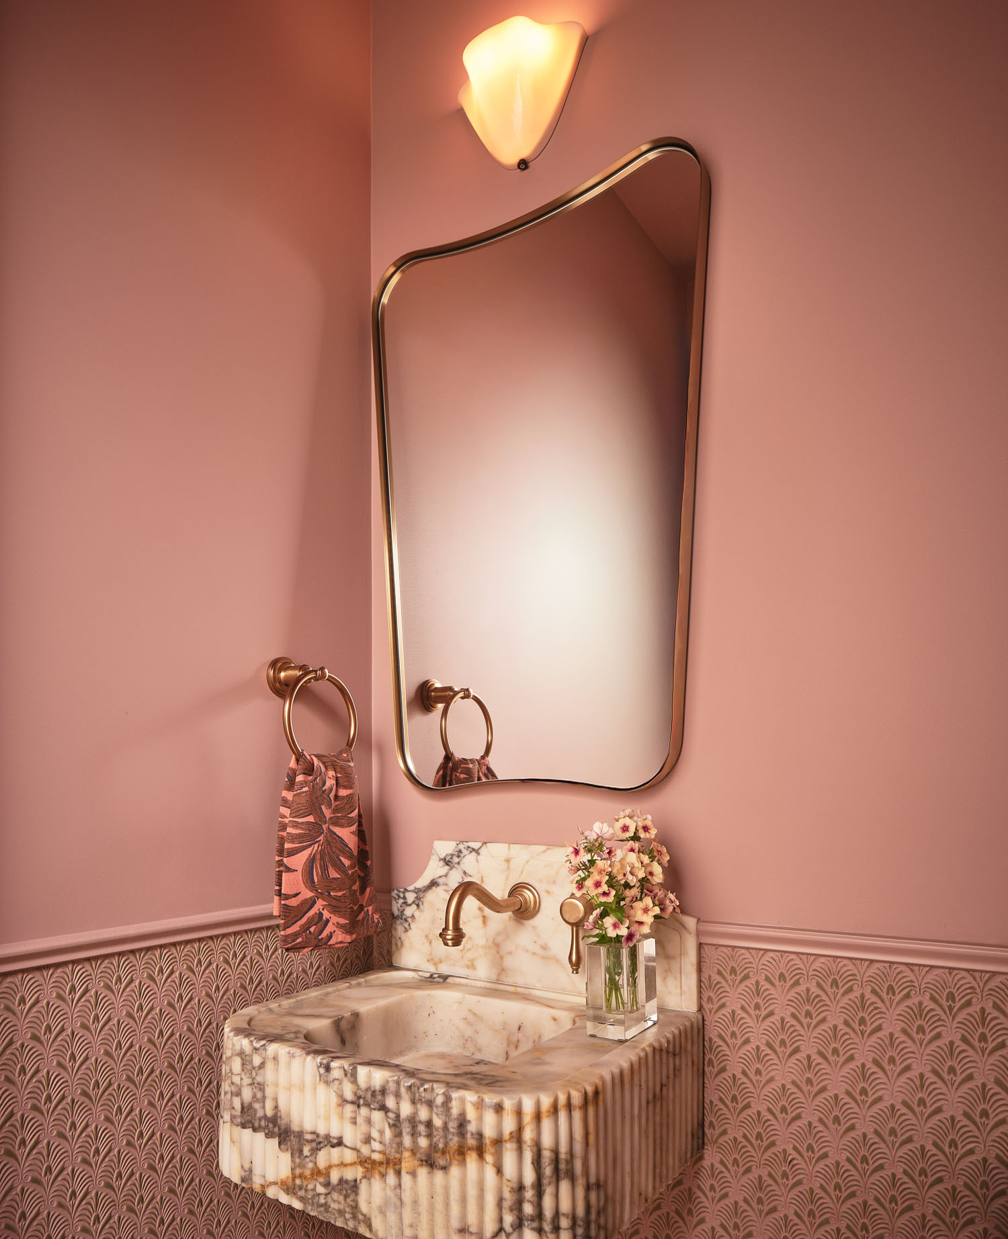
The couple had fallen in love with the home’s Edwardian details, so honoring its architecture was a priority from the outset. “It’s something I believe in on every project: a home’s history and character are what make it special,” Eva says. “The goal was to let those original details shine while making the house work for the way they live today.”
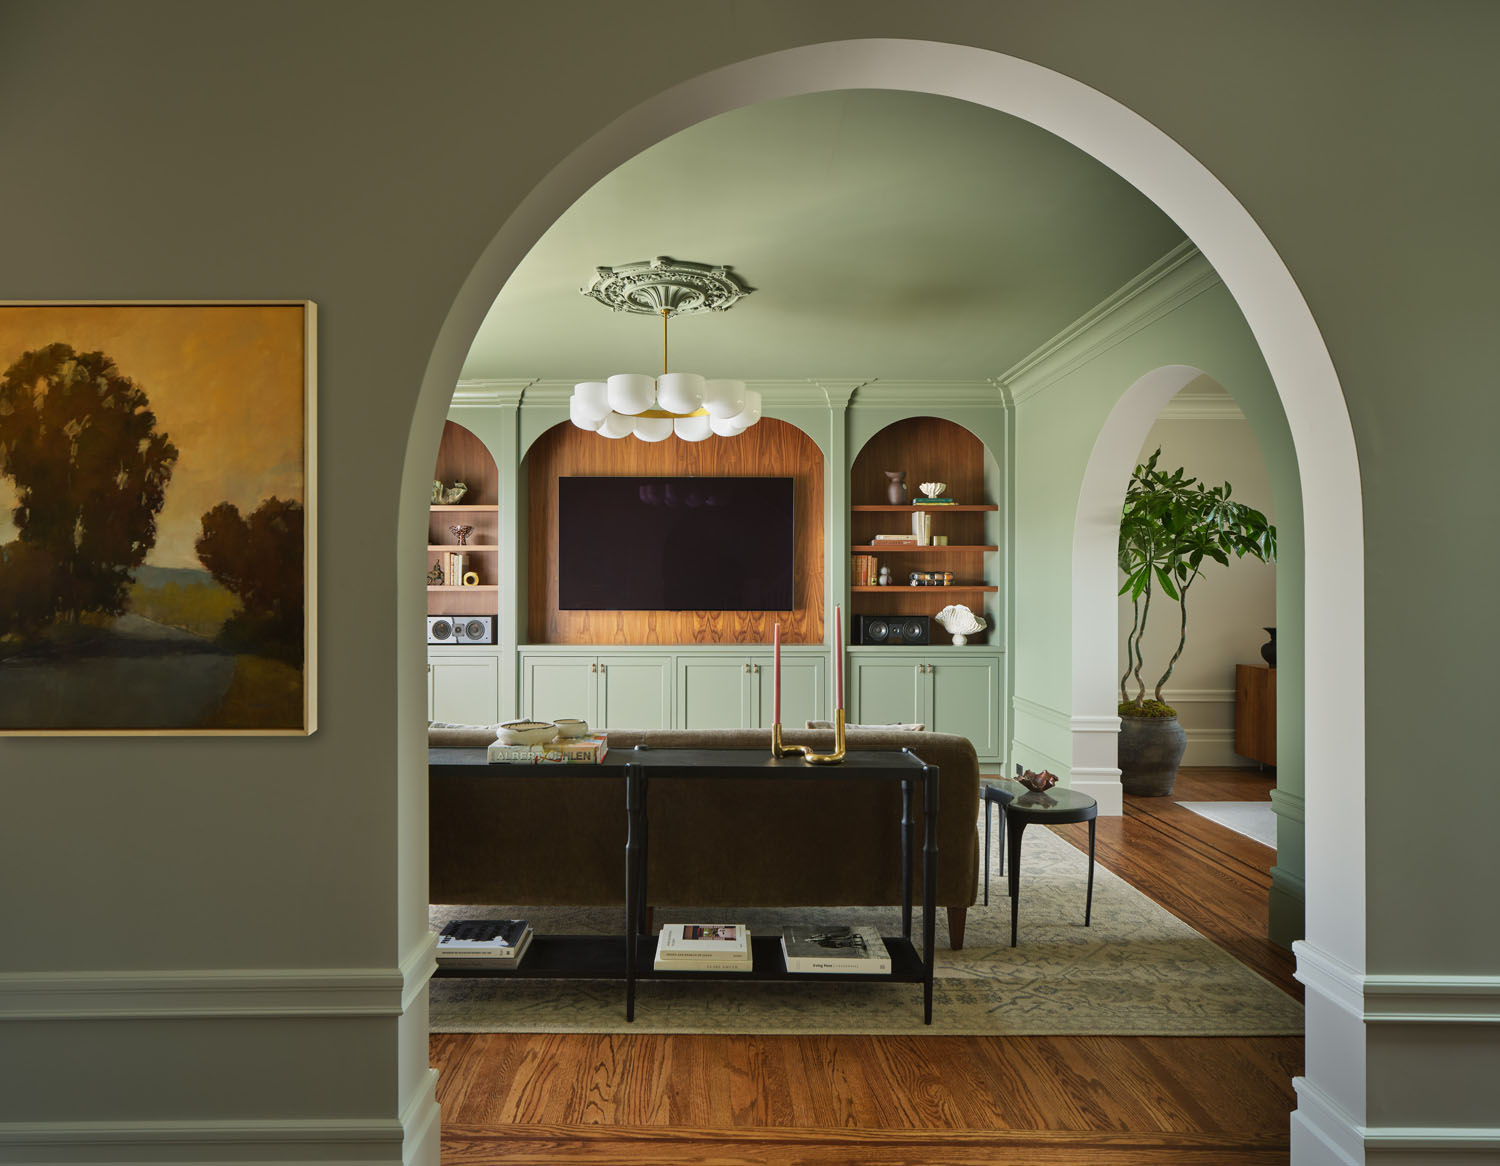
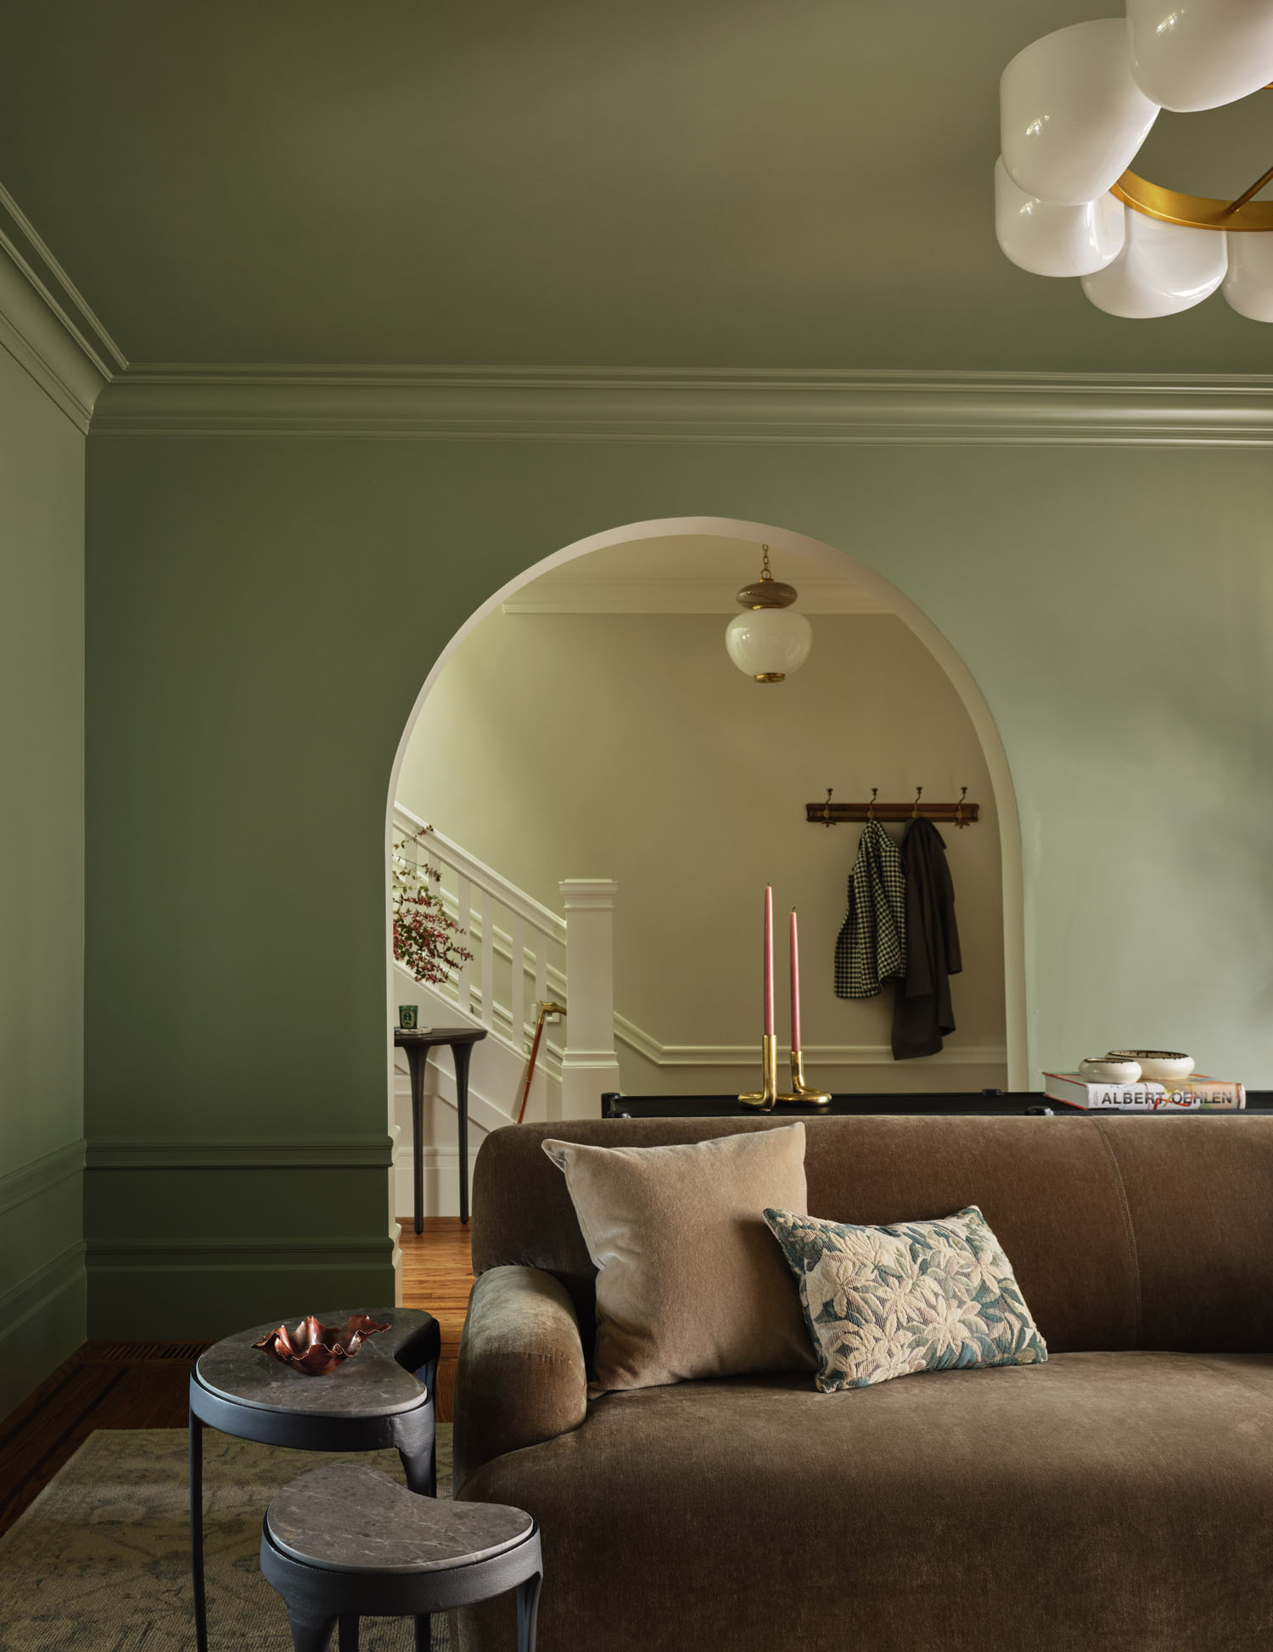
What began as a renovation of the primary suite and kitchen eventually evolved into a whole-house transformation. “We took the walls down to the studs and reworked the floorplan to suit a modern way of living, while preserving the classic and historical details that drew the couple to the house, like the grand arch and the large sunroom,” Eva shares. “We also added a second arched doorway, so the house now opens up from the entry to the living room and from the living room through to the dining room.”
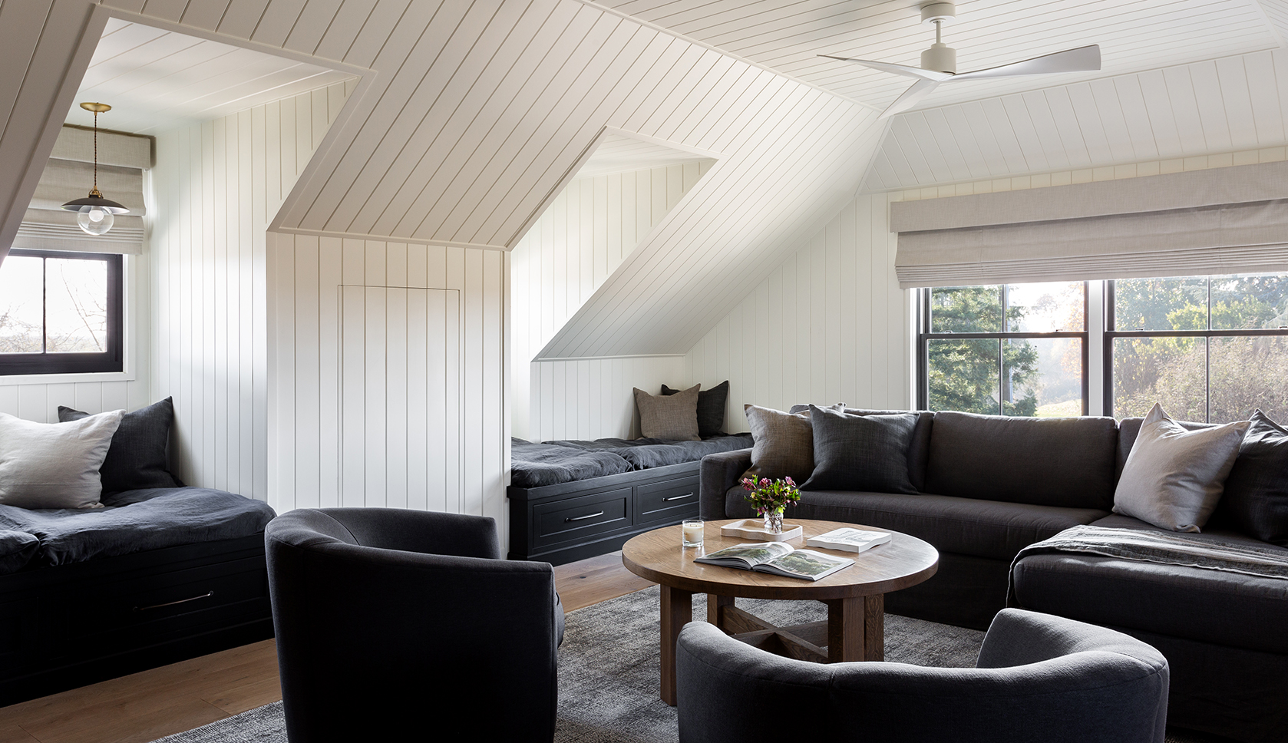
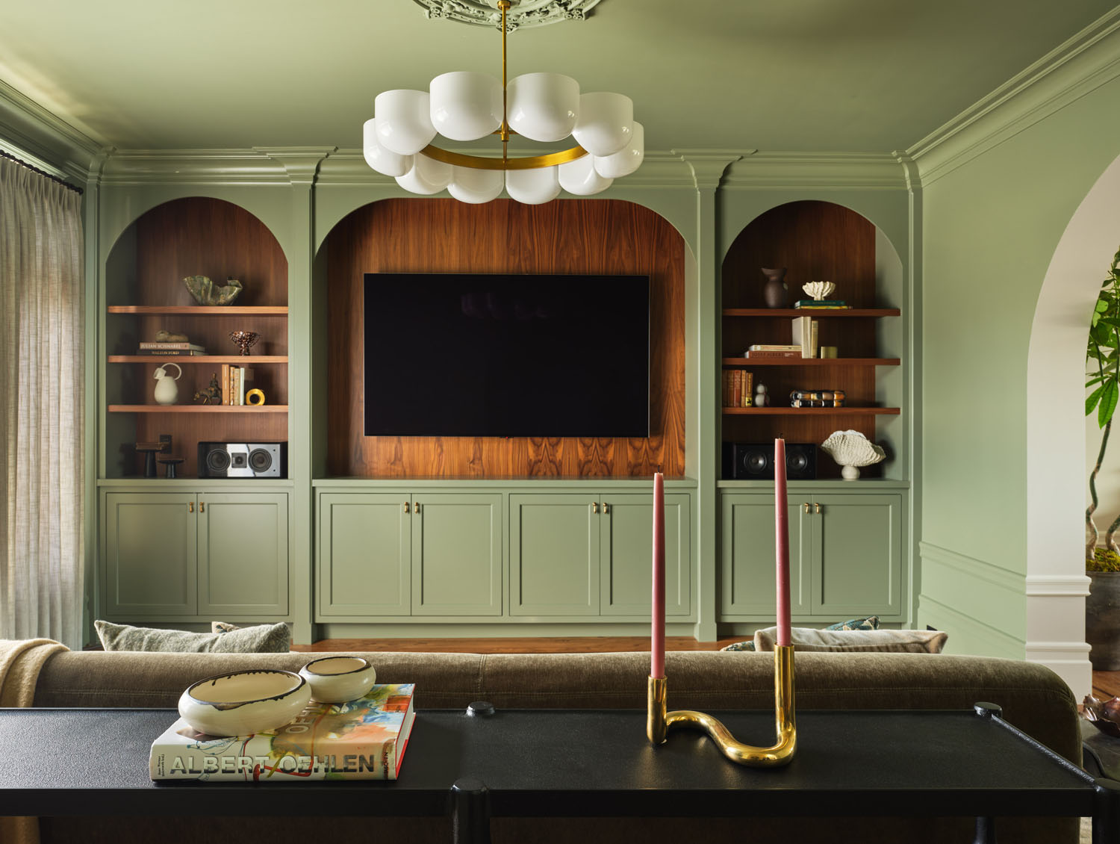
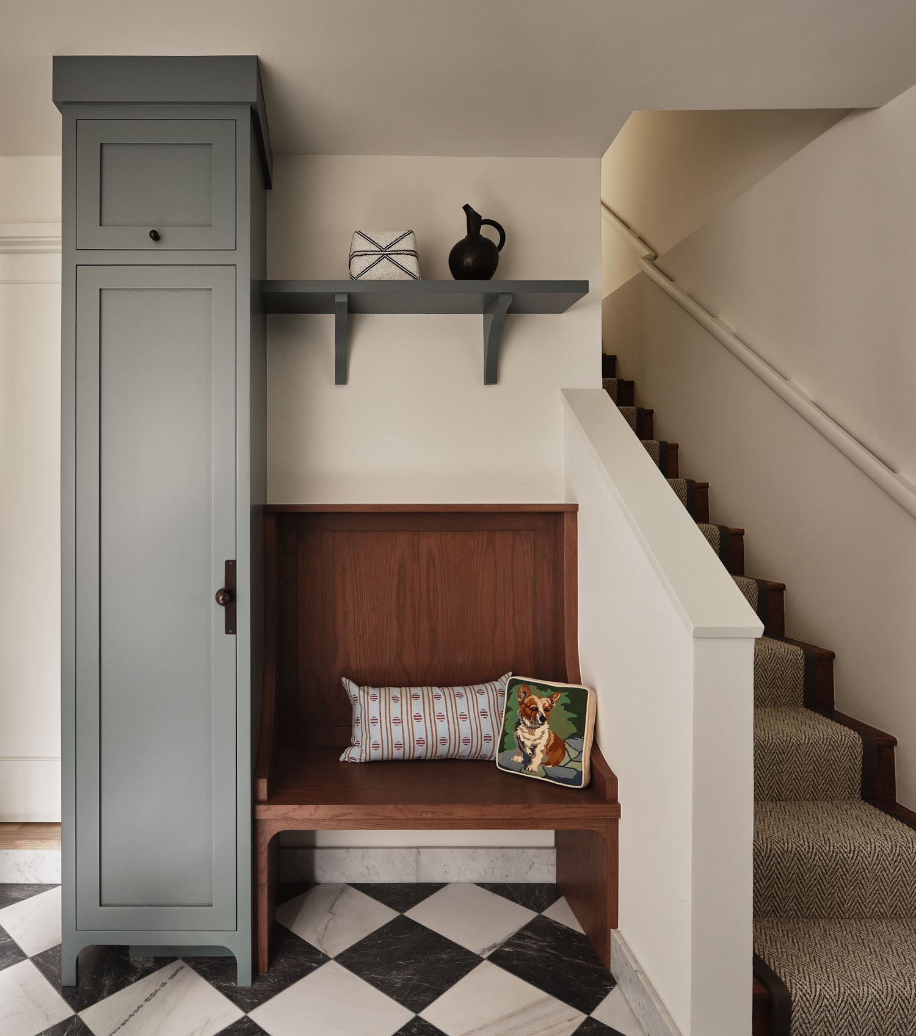
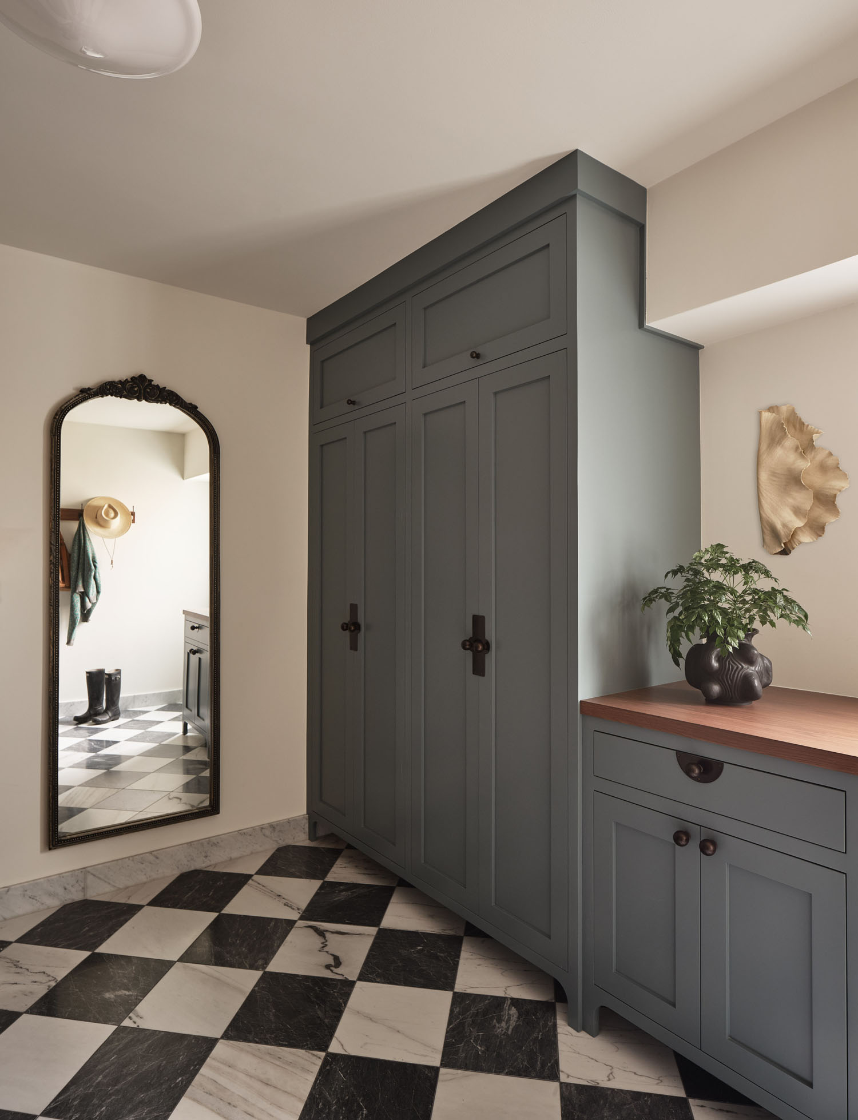
Throughout the house, custom built-ins provide much-needed storage while complementing the home’s original character. Design and preconstruction took about eight months, followed by a year of construction. And while Eva was based across the country, the distance proved no obstacle. “This was possible because of a great team on the ground, with architect Aaron Lim and general contractor Conor McMahon, and a client who trusted the process from start to finish,” Eva says. “Thorough design documentation, a clear plan, and regular communication with that team are what make it possible to design a home from anywhere.”
For the homeowners, the transformation is about more than aesthetics. “They love how the spaces now flow together and how the new layout has changed the way they live day to day,” Eva says. “The home has a different energy now, and they feel it every time they walk in.”