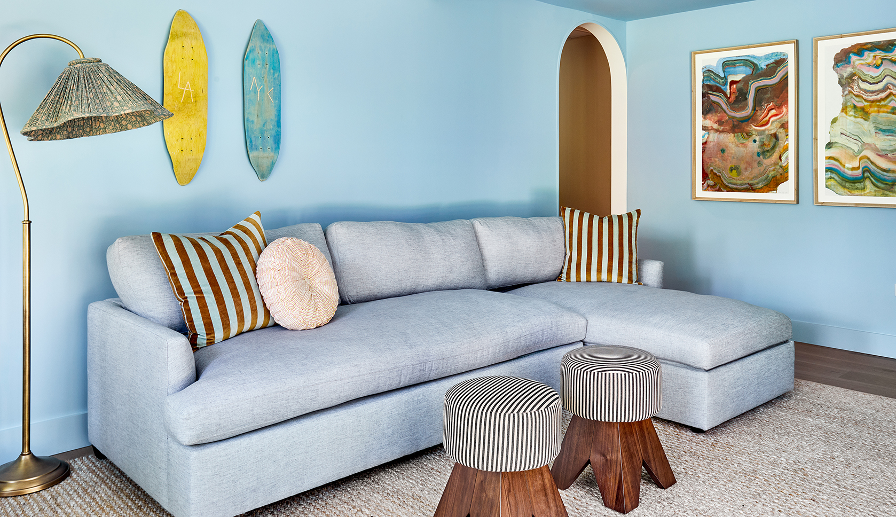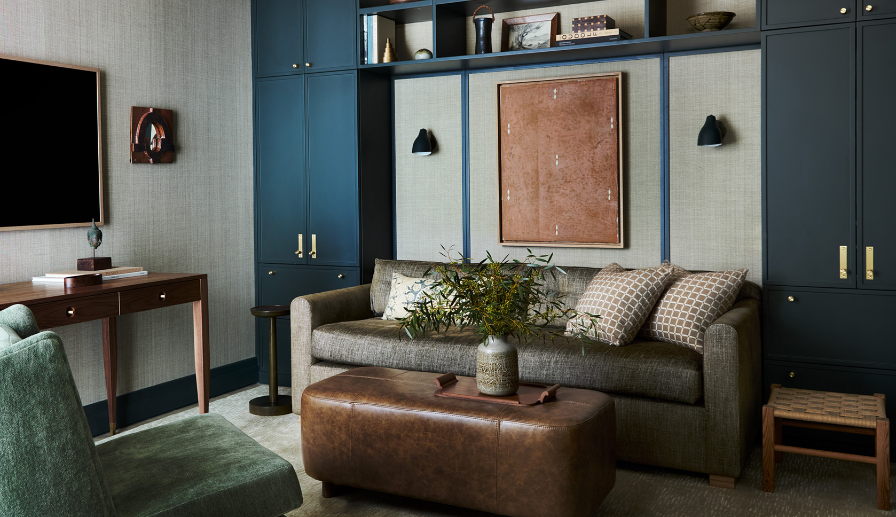

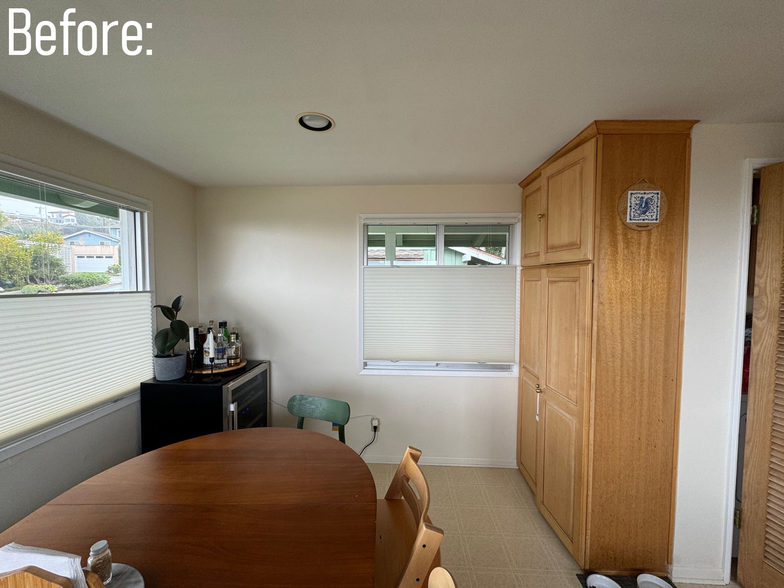
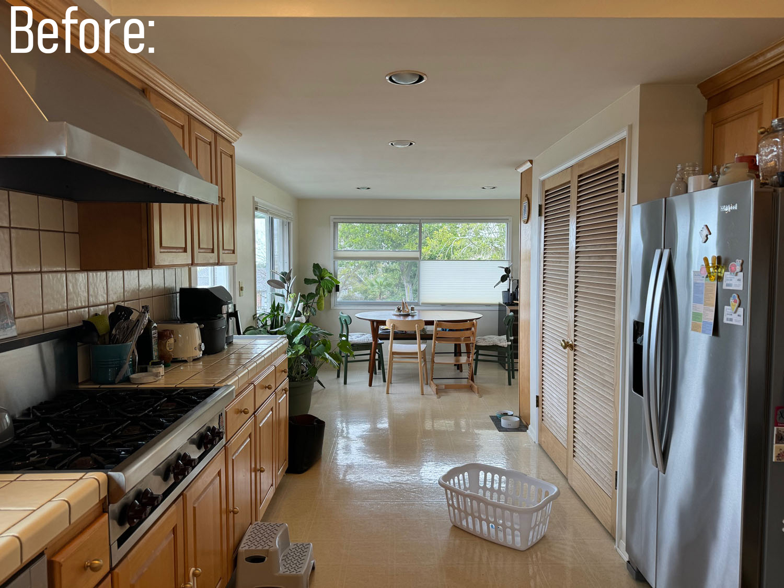
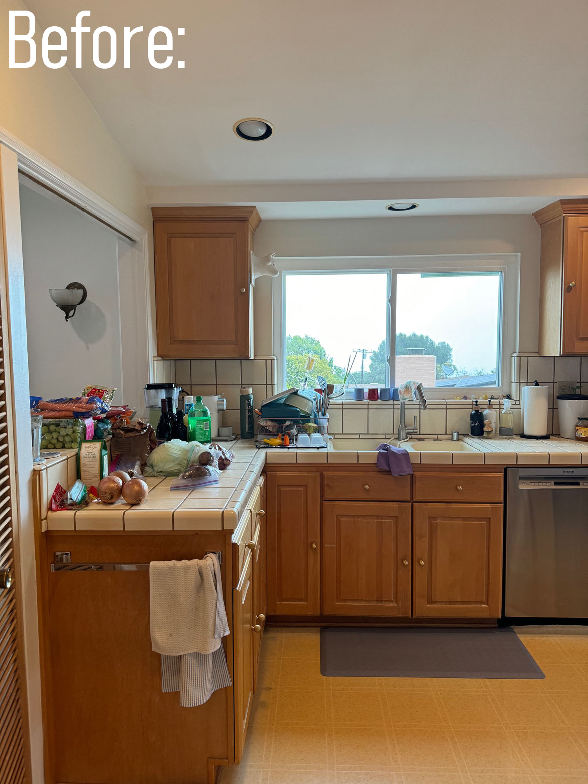
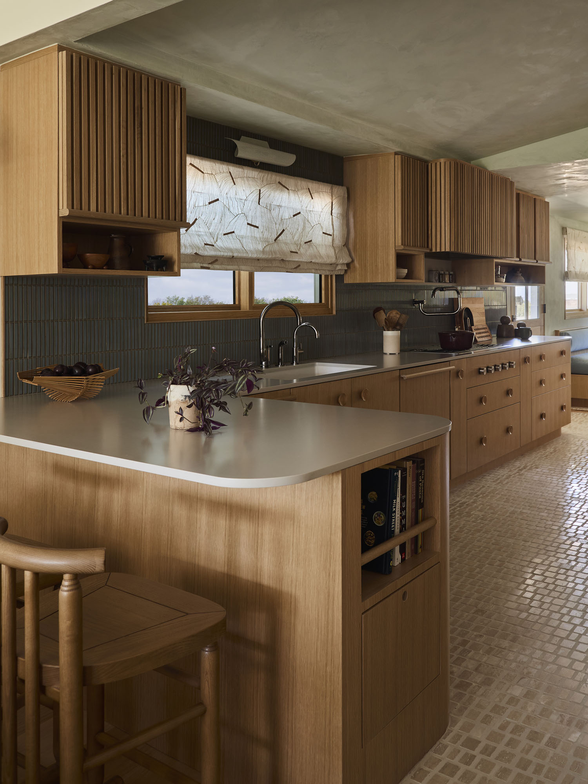
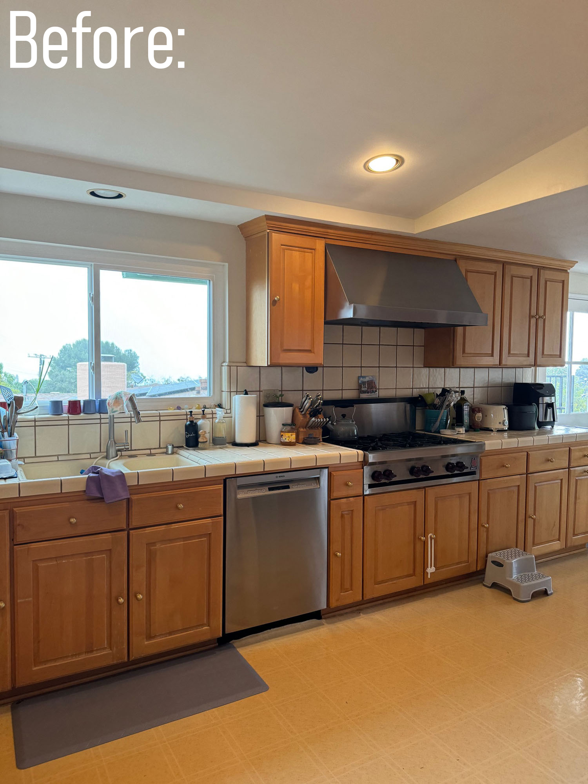
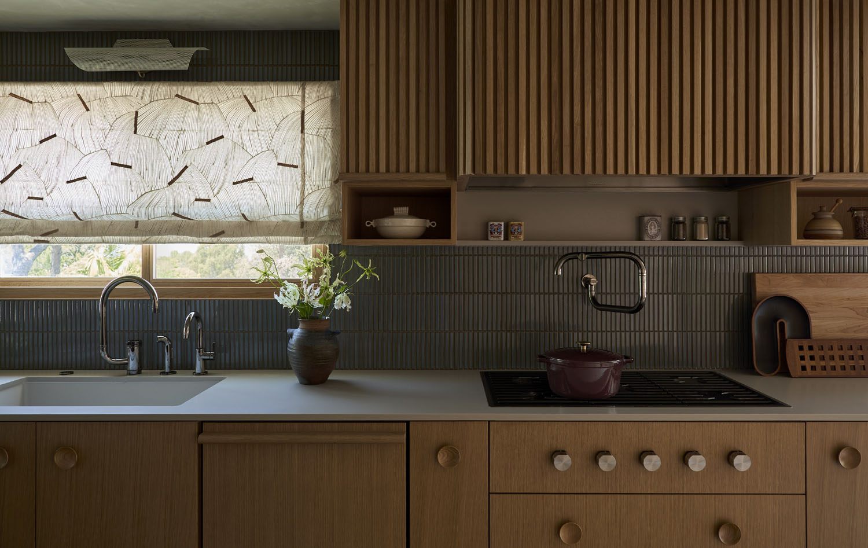
Interior designer Linette Dai had a unique opportunity when it came to the redesign of this Southern California kitchen. “Before we began designing, the homeowners invited me to a house party, which turned out to be one of the most valuable experiences in understanding how they actually used their home,” she recalls. “I noticed folding tables set up for drinks around the dining area, along with a freestanding beverage refrigerator. The wife also loved being near her guests while preparing food, so maintaining that sense of connection was important.”
The homeowners, a young family of four, wanted a home that was as beautiful as it was functional. “Above all, it needed to support the demands of everyday family life while remaining a playful and inviting space they could enjoy for years to come,” Linette shares.
The house is located in a quiet community on the Palos Verdes Peninsula. “There’s a sense of tranquility here, and the coastal setting lends itself to a more relaxed way of living,” the designer says. “We wanted the interiors to reflect that sensibility without leaning into a traditional coastal aesthetic. Instead, we explored a more nuanced palette with an emphasis on natural materials, texture, and subtle variations in color.”
The observations Linette made at the party directly informed the approach to the layout. “We wanted the space to feel equally suited to the quiet rituals of everyday life and the energy of a house full of friends,” she says.
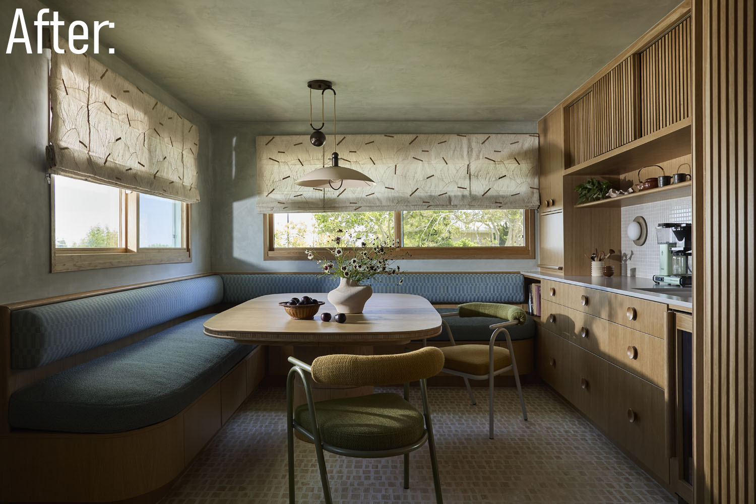
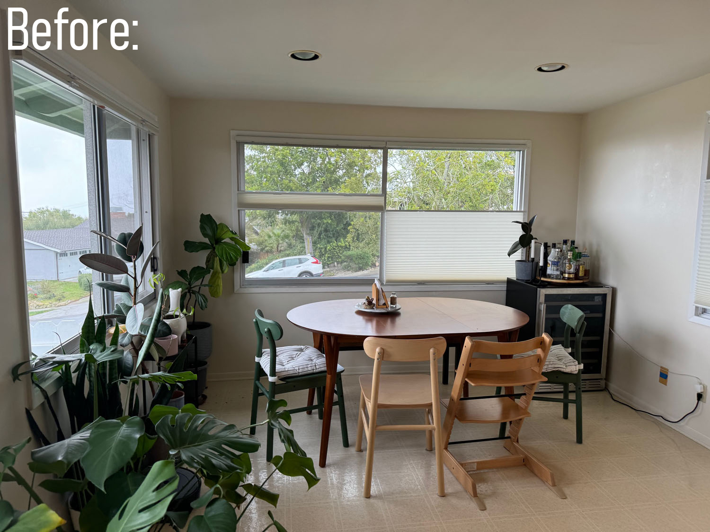
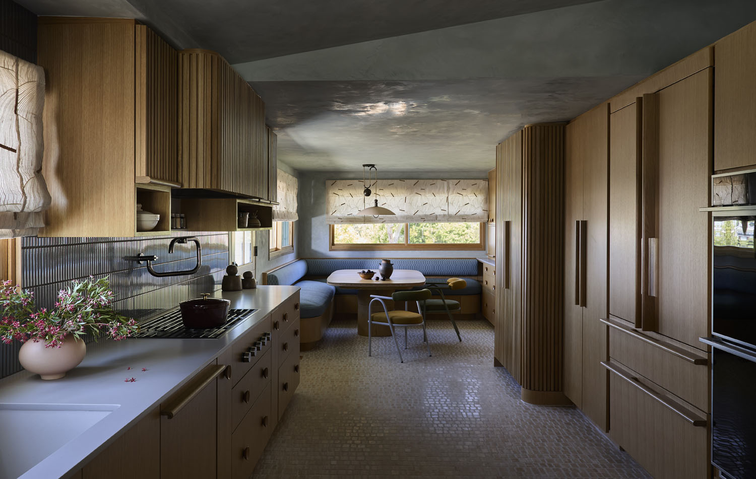
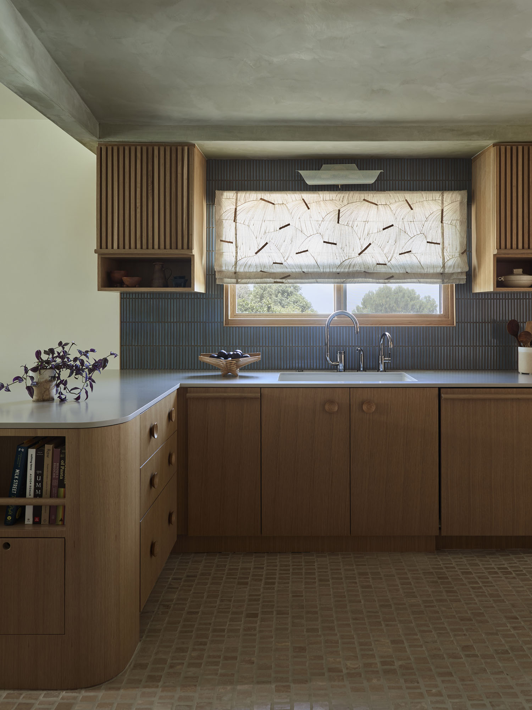
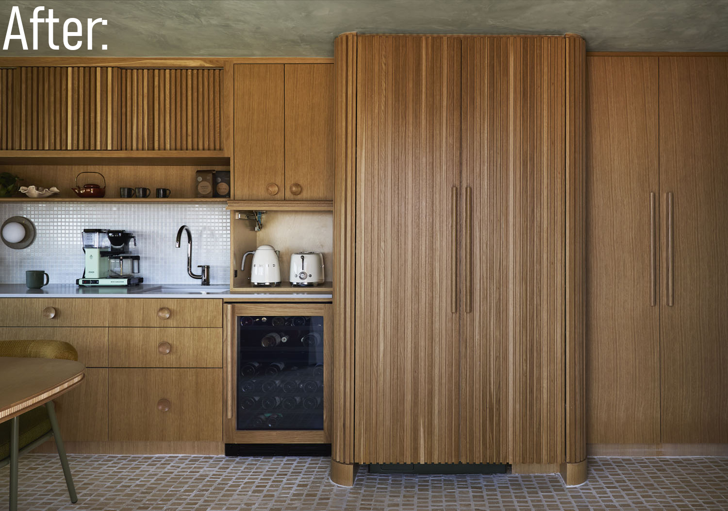
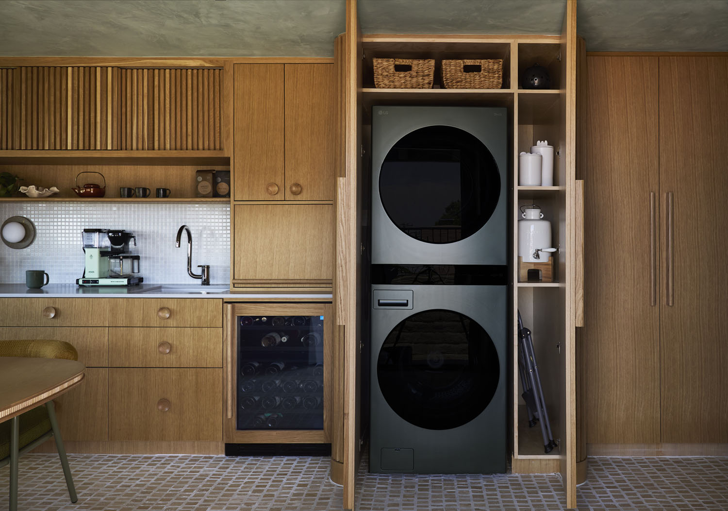
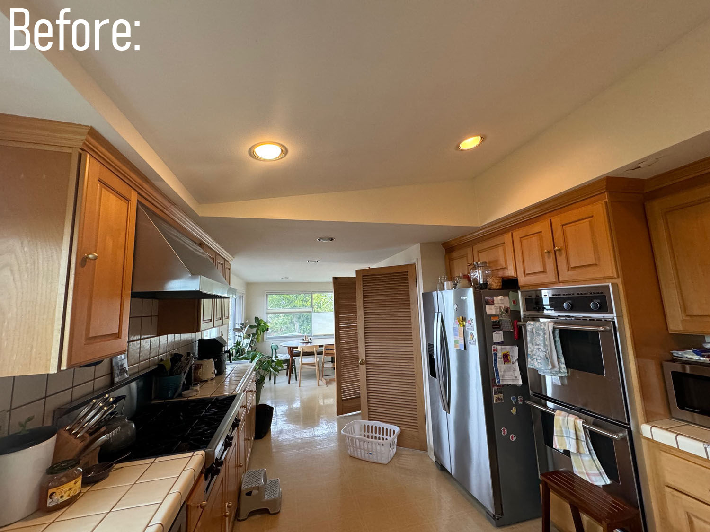
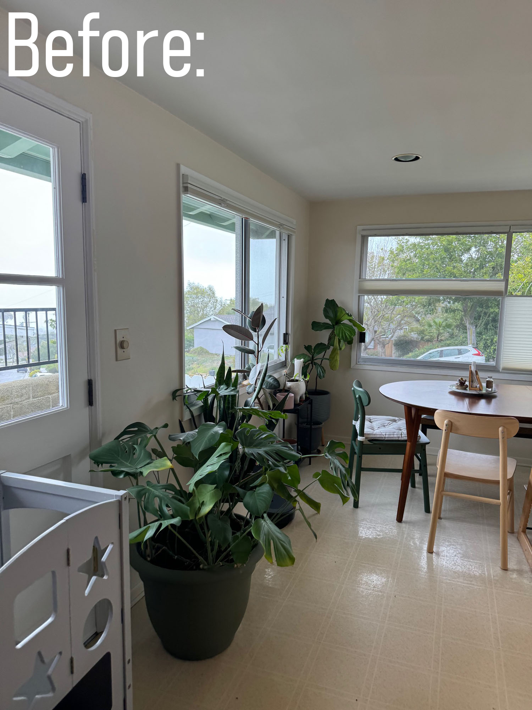
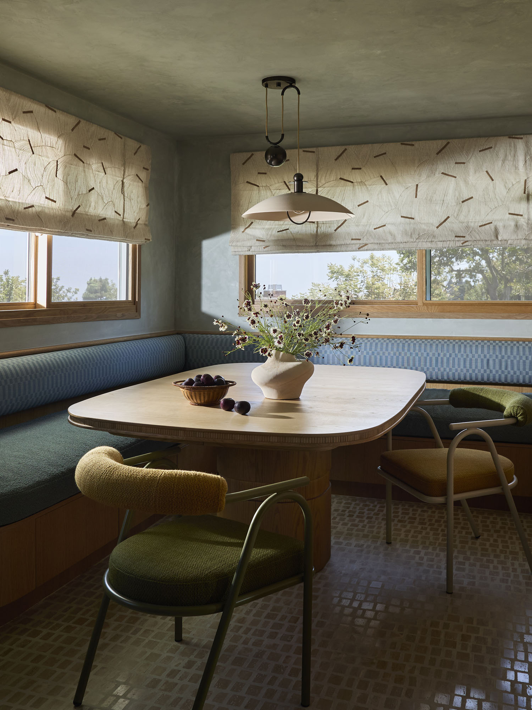
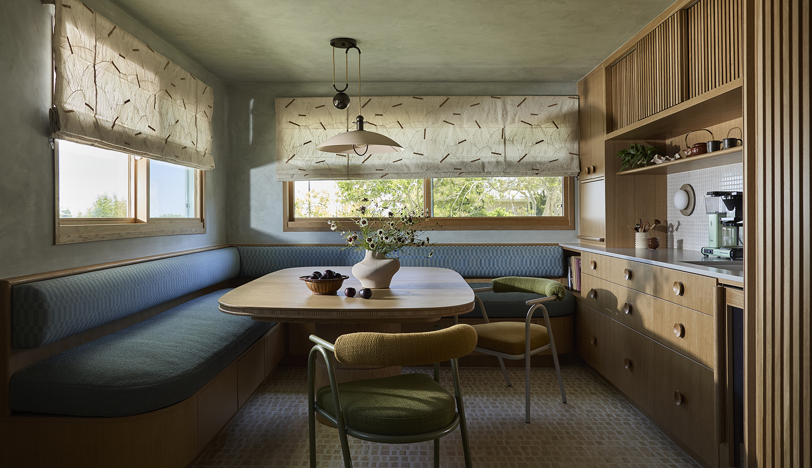
The formerly enclosed galley kitchen underwent a complete renovation. “We opened it up to the adjoining living area with a peninsula to create a greater sense of connection to the children’s play area,” Linette explains. “We also introduced a generous, multipurpose dining nook and a dedicated coffee and beverage station, creating distinct yet interconnected spaces that better support the family’s everyday routines and love of entertaining.”
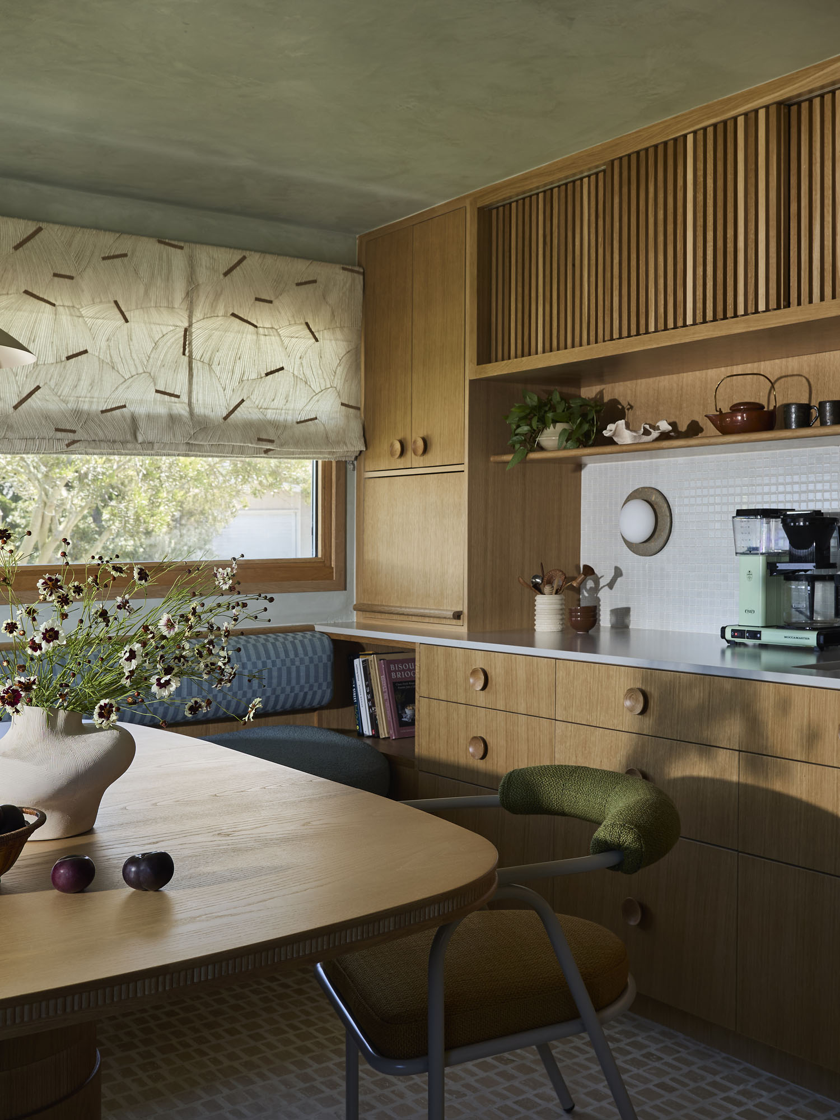
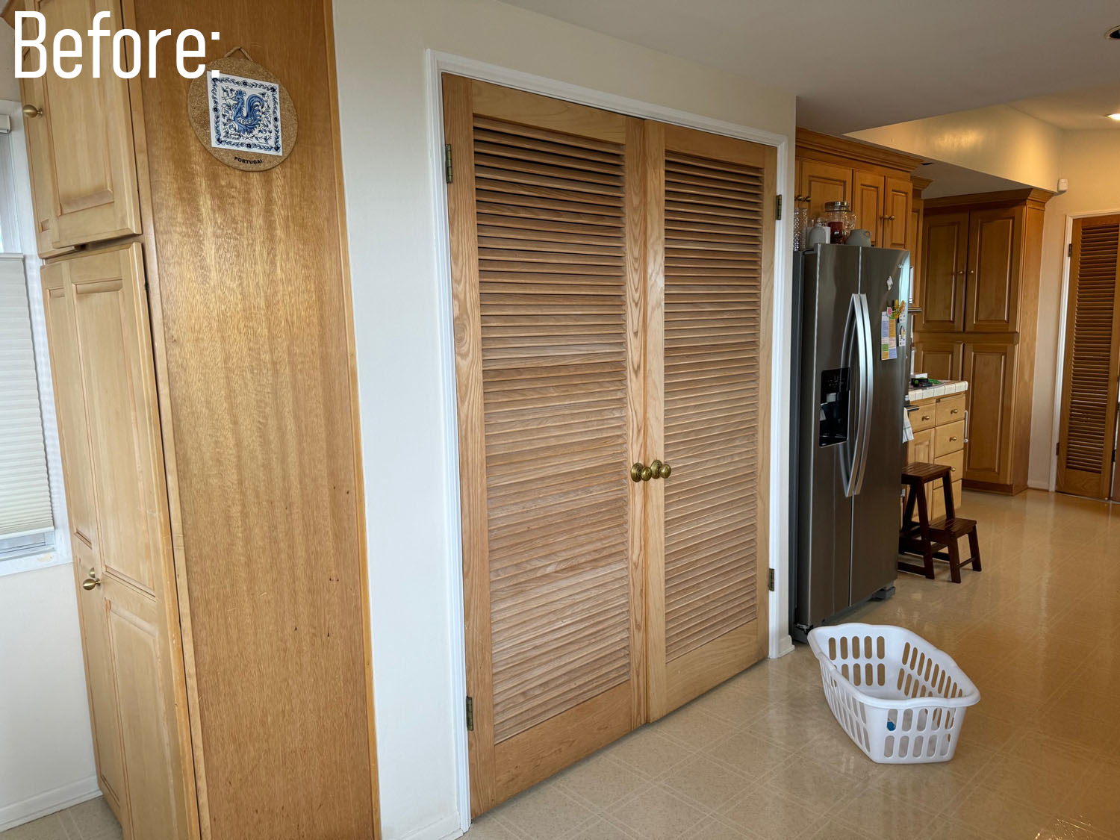
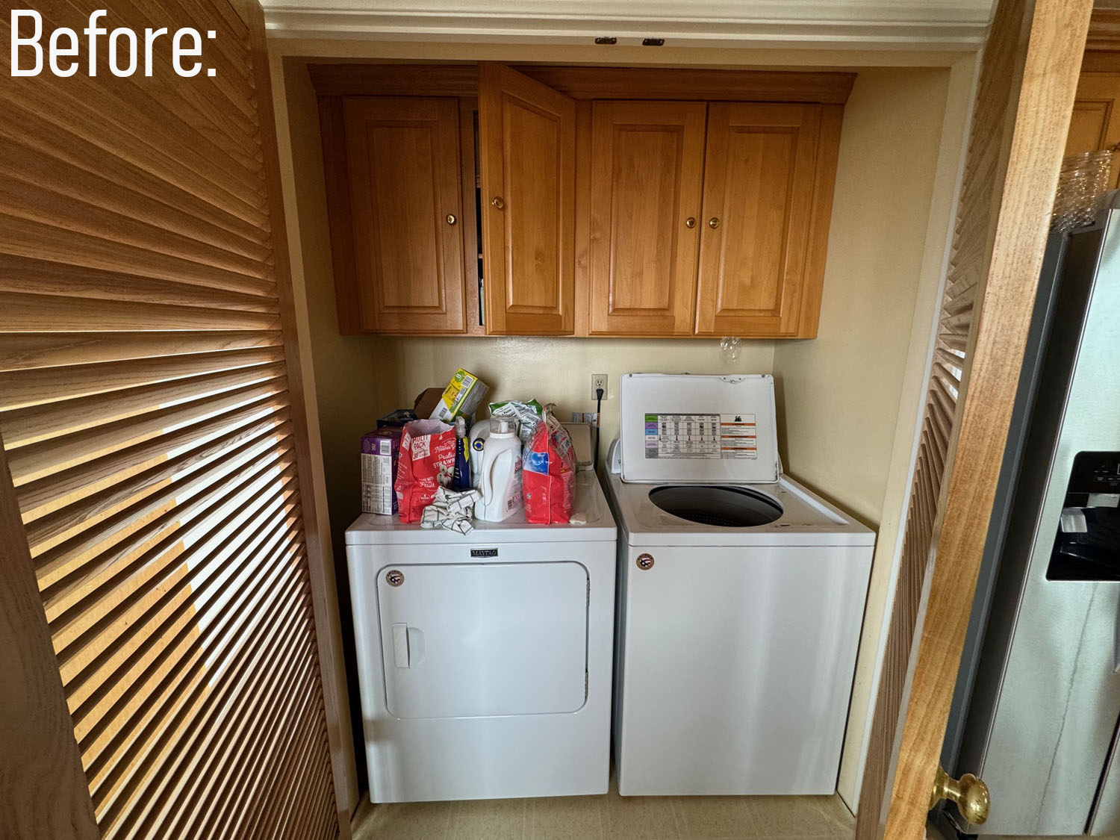
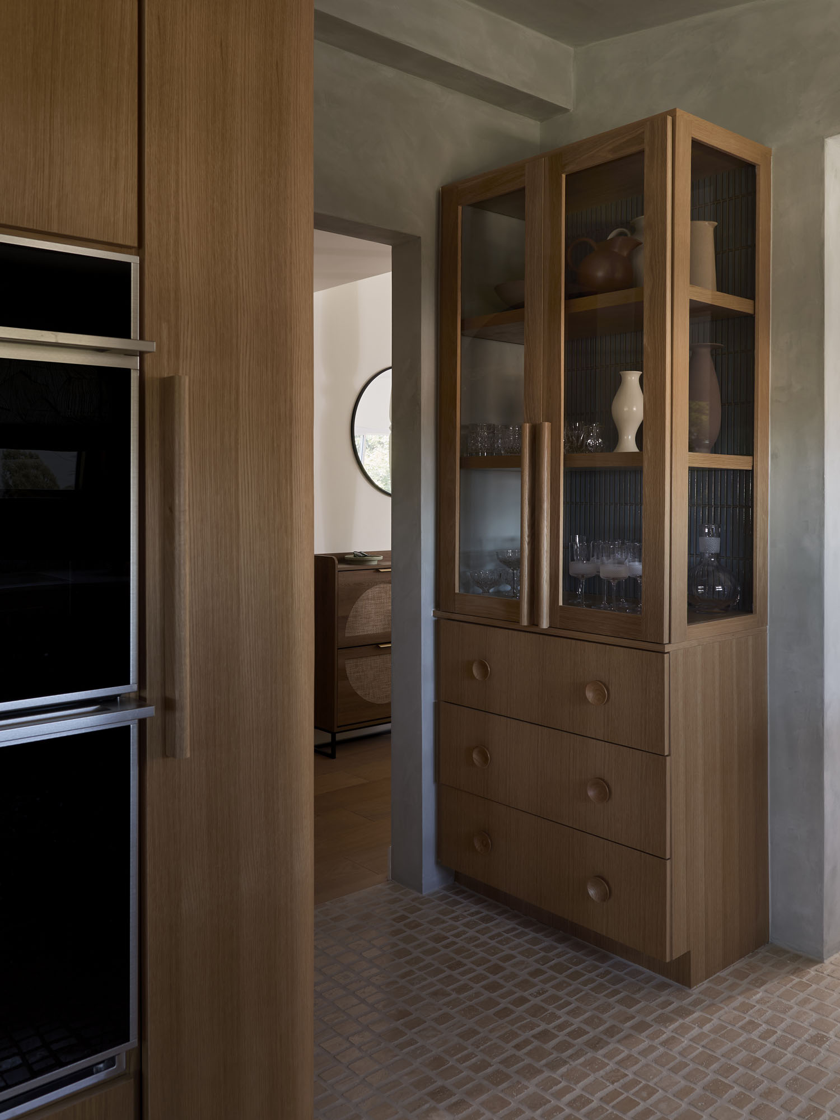
The renovation also included custom millwork throughout, an integrated laundry enclosure, a built-in banquette, and a complete refresh of the finishes, fixtures, and furnishings. The resulting space feels warm and serene, with just the right amount of personality. “There’s a modern sensibility rooted in Japanese-inspired serenity, natural materials, sculptural forms, and thoughtful craftsmanship,” the designer tells us. “There’s an interesting tension between the rhythmic repetition of vertical lines and the playful, highly personal details. The space feels visually quiet without being austere, with finely slatted oak millwork and softly textured plaster balanced by a blue banquette, green and mustard chairs, oversized oak knobs, and patterned shades that introduce moments of whimsy.”
For the homeowners, the transformation exceeded expectations. “When we first walked into our new kitchen, we were blown away. It felt like it had been transformed from what was once an outdated, functional cooking space into more of a warm habitat. The natural wood tones, rounded edges, and cozy banquette make it feel like a place we actually want to spend time in. It also feels like the entire house has been transformed by opening the kitchen up to the living room, making it feel as though it has always belonged in the home, which isn’t always easy to achieve with a newly renovated space.”
“Beyond the beauty,” she continues, “it’s the thoughtful details and built-in organization that have made such a difference in how we use and enjoy the space every day. It’s become so much more than a kitchen; it’s truly the heart of our home. It’s where we share family dinners, tackle homework, enjoy afternoon snacks, and inevitably get roped into impromptu baking projects. I’m so happy this space has now become the backdrop for so much of our family’s everyday life.”
Linette takes this feedback to heart. “I think we sometimes get caught up in conventional ideas about what makes a home desirable, whether it’s more windows, a formal dining room, or a completely open floor plan,” she says. “But good design isn’t necessarily about having more of everything. It’s about understanding what matters most to the people who live there and making intentional choices that support their way of life. Some of the most transformative decisions can be surprisingly small, and often the most understated spaces are the ones that require the greatest amount of thought.”
Take a closer look in the slideshow.