
Little Ray Media is a female-founded production company focused on supporting and amplifying female creators and stories—and the company is growing quickly. Their newest production, Charlie Harper, stars Nick Robinson and Emilia Jones, and is scheduled to hit theaters on September 25, 2026.
When the business decided to relocate from New York to Los Angeles, the search for a new office was on—and they found the perfect spot just a block off Rodeo Drive in Beverly Hills. “What I love most about the area is the symphony of design,” says interior designer Kirtley Thomas. “It’s so fun, you can see the newest storefronts on Rodeo Drive, and then turn a corner and find some of the most beautiful architecture, with detailing you just don’t see anymore. I have such an appreciation for all the different eras of design it took to build this city. It’s basically a mosaic of design.”
Kirtley was tapped to reimagine the office for Little Ray Media’s day-to-day operations. “My goal for the space was to make the office feel like an extension of home,” she explains. “Functionality, but also beauty, were at the forefront. I really worked to soften some of the obvious office elements and filter them through my own lens of what makes a space feel like home.”
The clients had a few specific requests, including a larger table they could use as a communal workspace for meetings and a comfortable spot with soft seating where people could sit, brainstorm, and relax. “We touched nearly every surface in the space,” Kirtley notes. “From the built-ins and crown molding to the lighting, drapery, paint, and full furniture procurement, including several custom pieces. It was a layered process, but the goal was always that collected, lived-in feel.”
Upon entering the office, visitors step into a vestibule wrapped in Phillip Jeffries’ lilac moiré wallpaper. The luxurious yet unexpected choice sets the tone for what’s to come. “I wanted it to feel a little luxurious, but also surprising right as you walk in, something feminine and beautiful. It’s a soft lilac, and it felt like the perfect touch for who this company is and what they represent,” Kirtley explains. “I also loved the idea of creating a welcoming moment with the console table and mirror flanked by two Pooky table lamps. It immediately gives the office the warmth, like it would at home.”
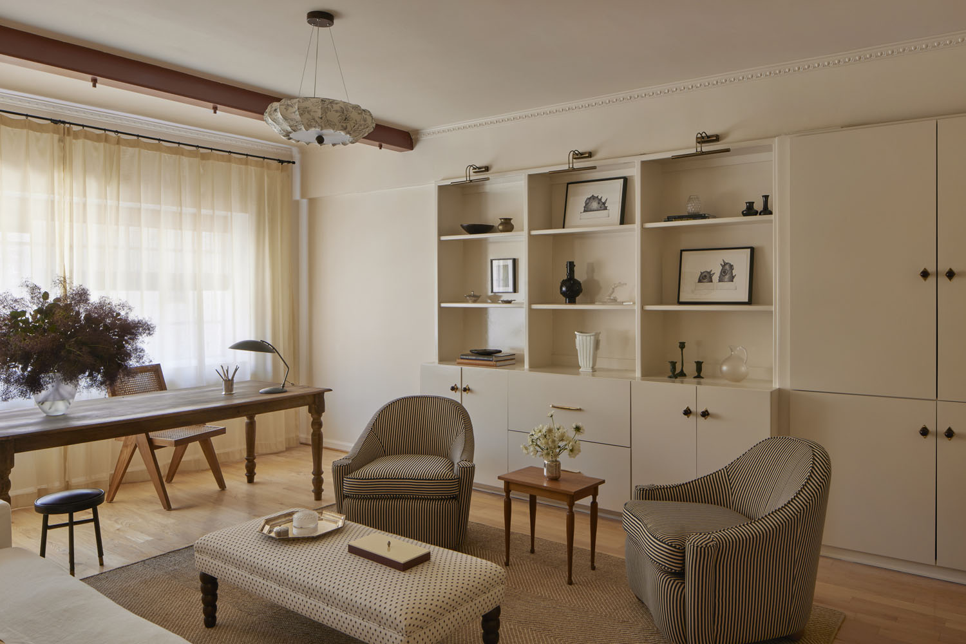
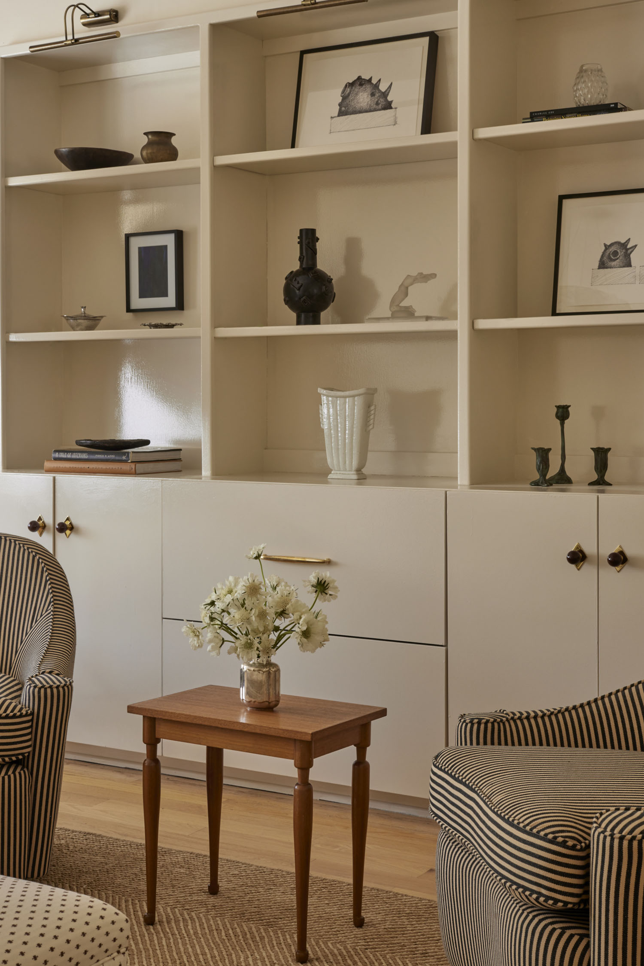
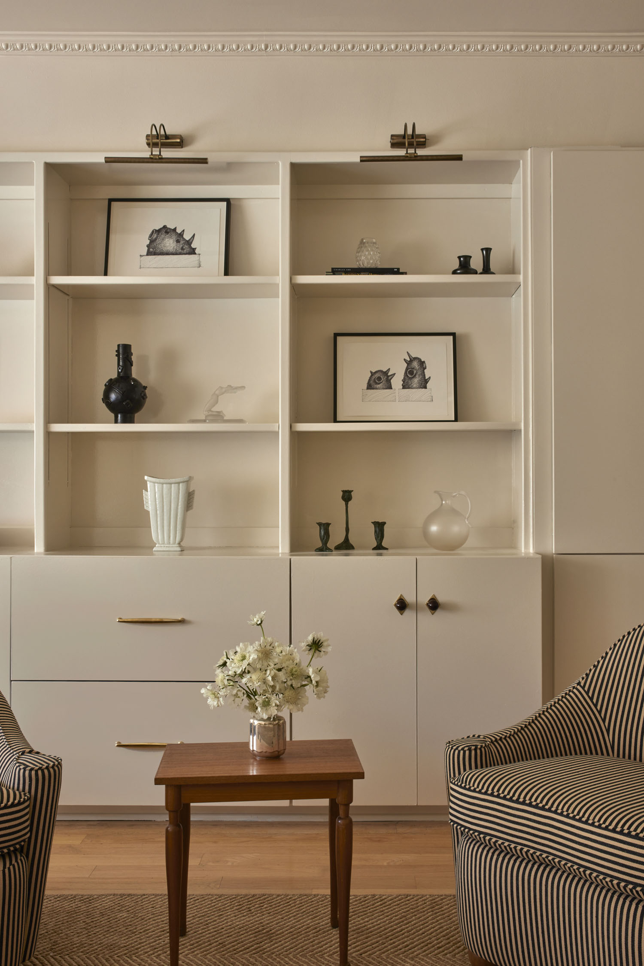
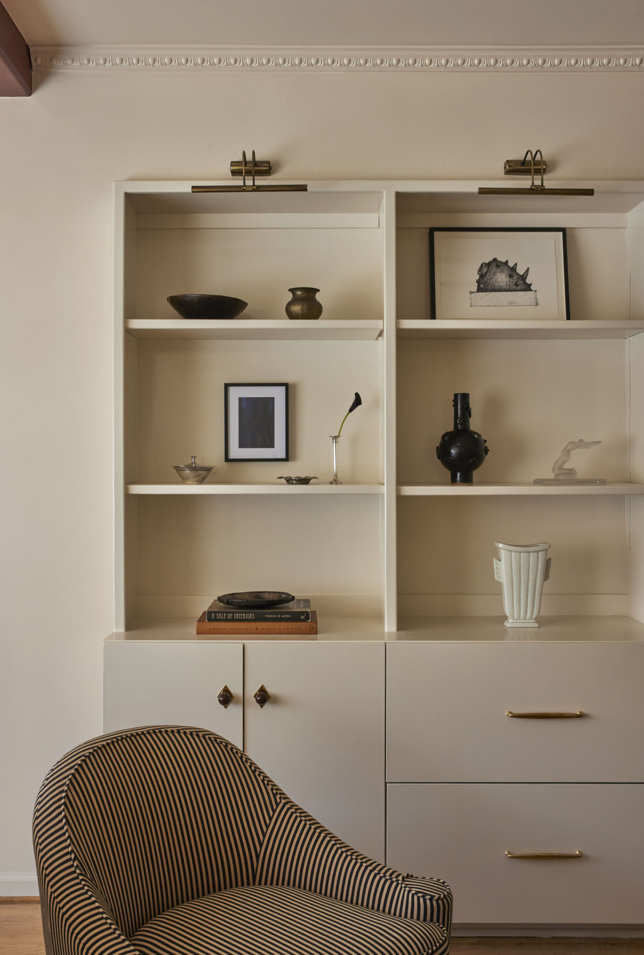
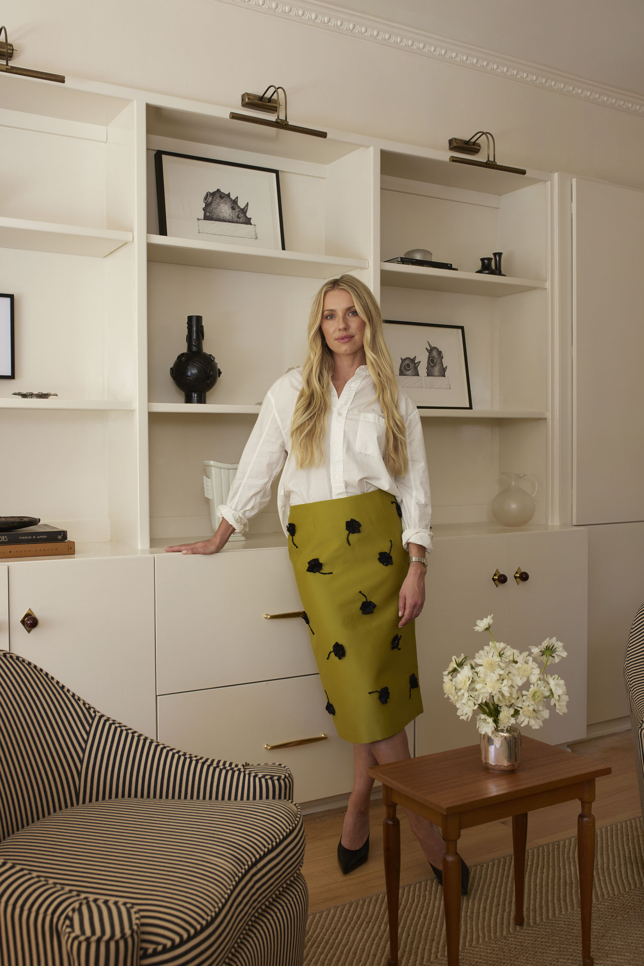
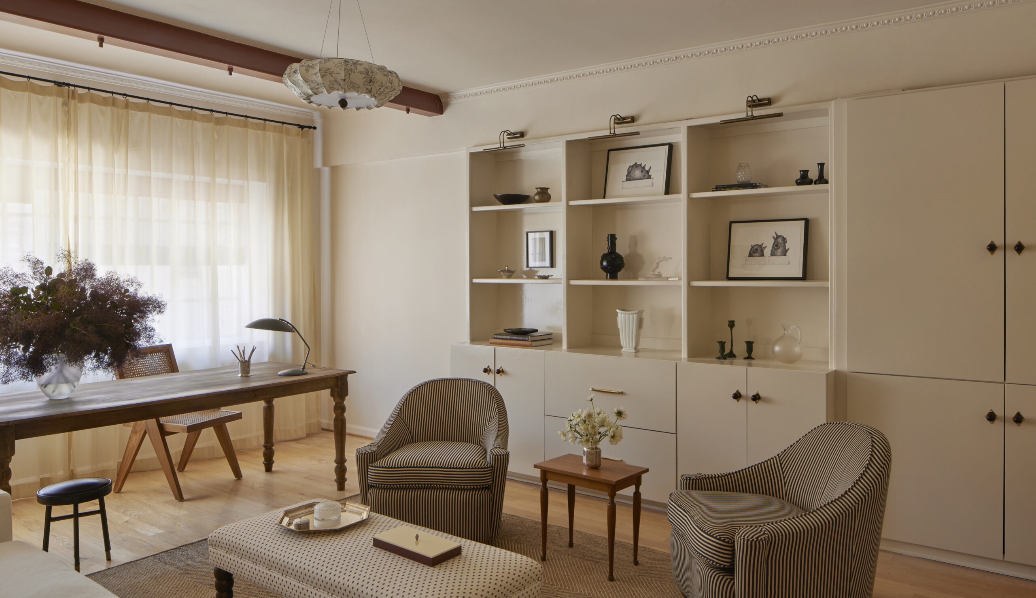
The existing built-ins offered an opportunity to layer in distinctive finishes. Kirtley drenched them in Farrow & Ball’s Dimity in Full Gloss and finished them with Matilda Goad’s cherry and brass knobs and diamond-shaped backplates. Styled with ink sketches by Carlos Otero and striking Lalique glassware, the shelves reinforce the collected sensibility of the space. “It was important to keep that layered, collected, gallery-like vibe by sourcing delicate but unique pieces while keeping it playful but still polished,” the designer says.
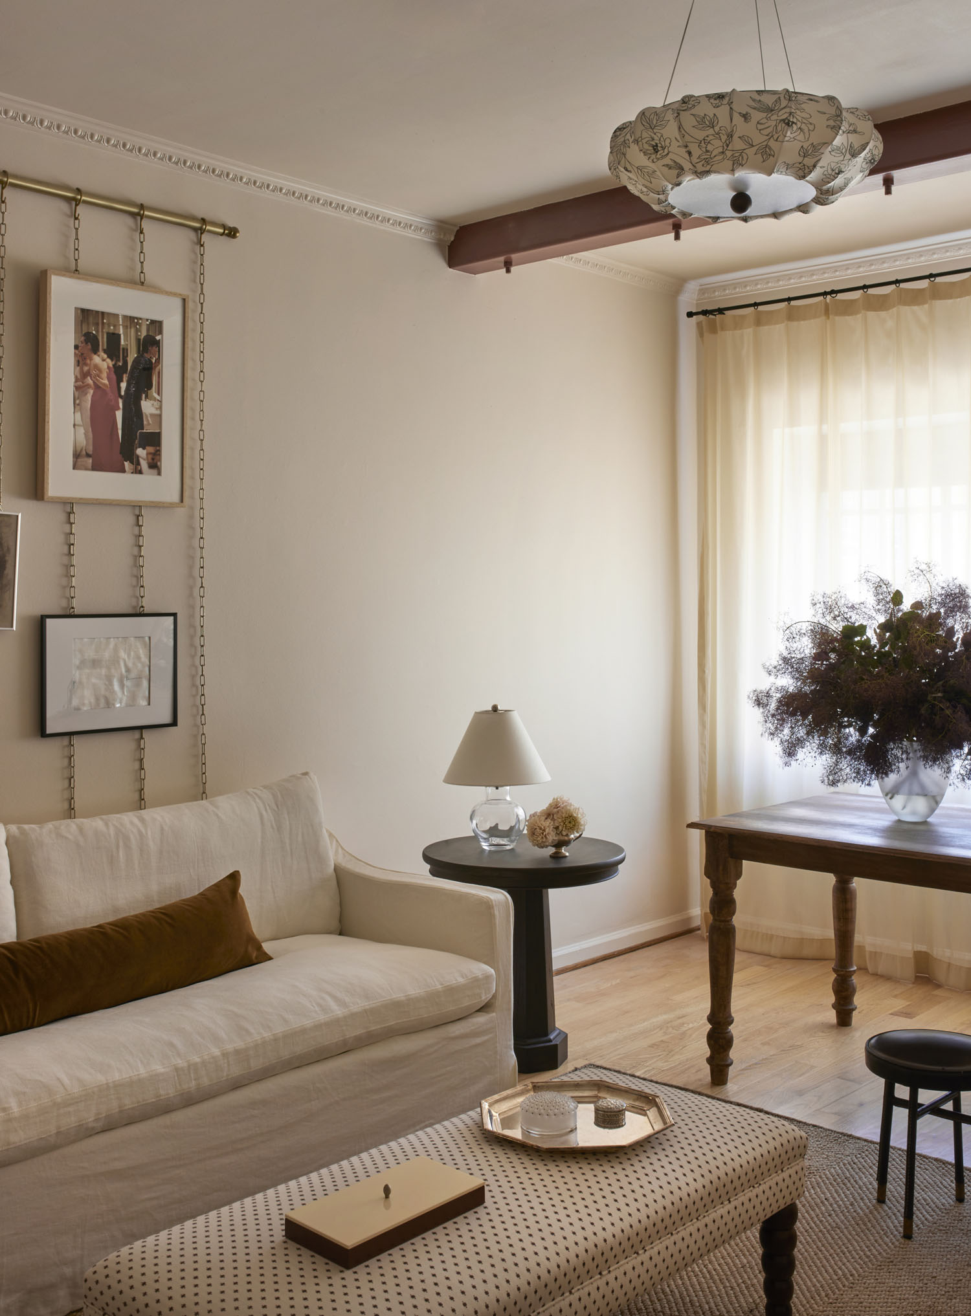
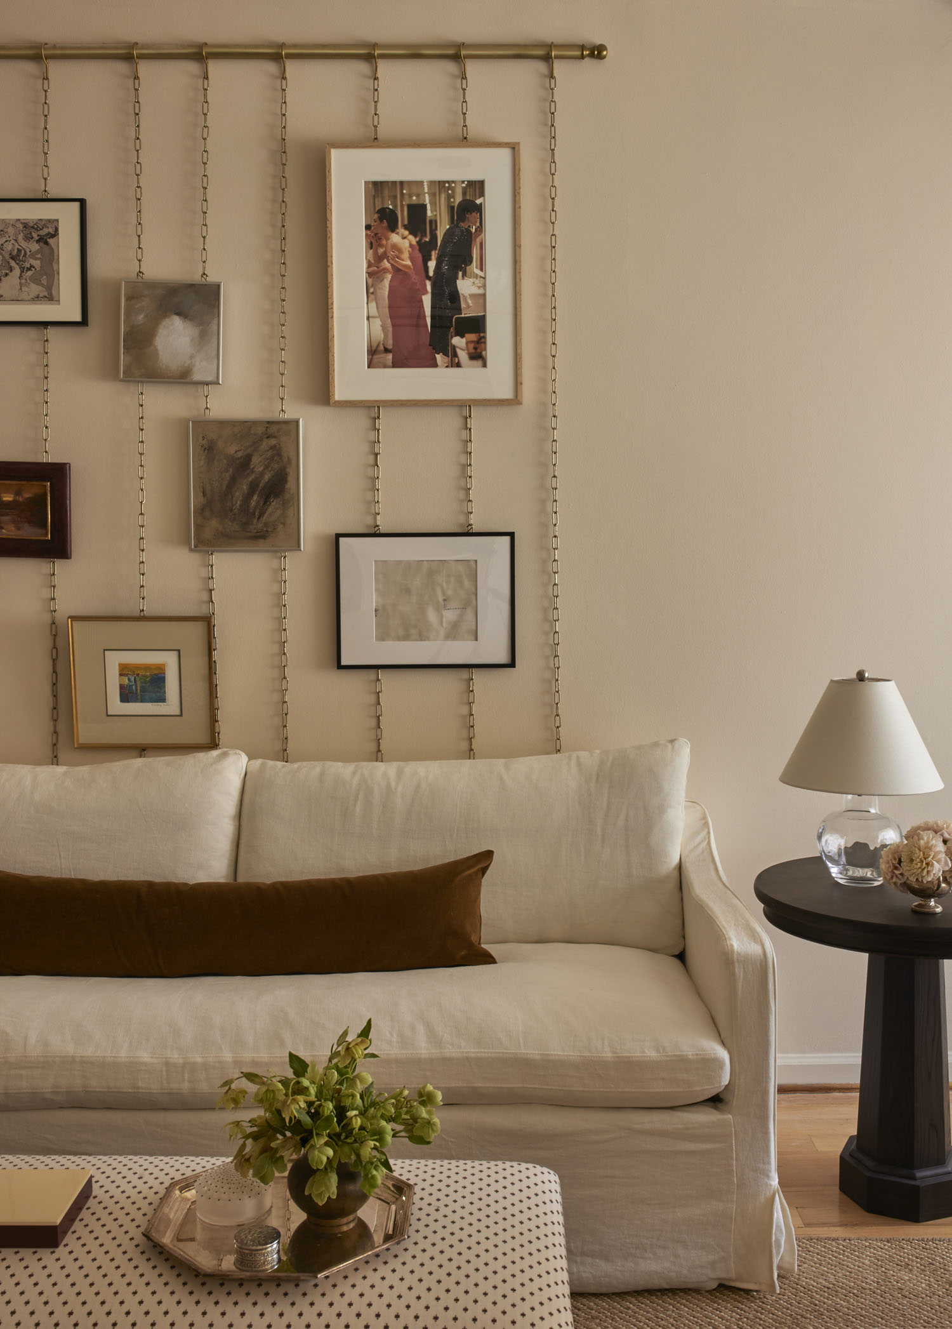
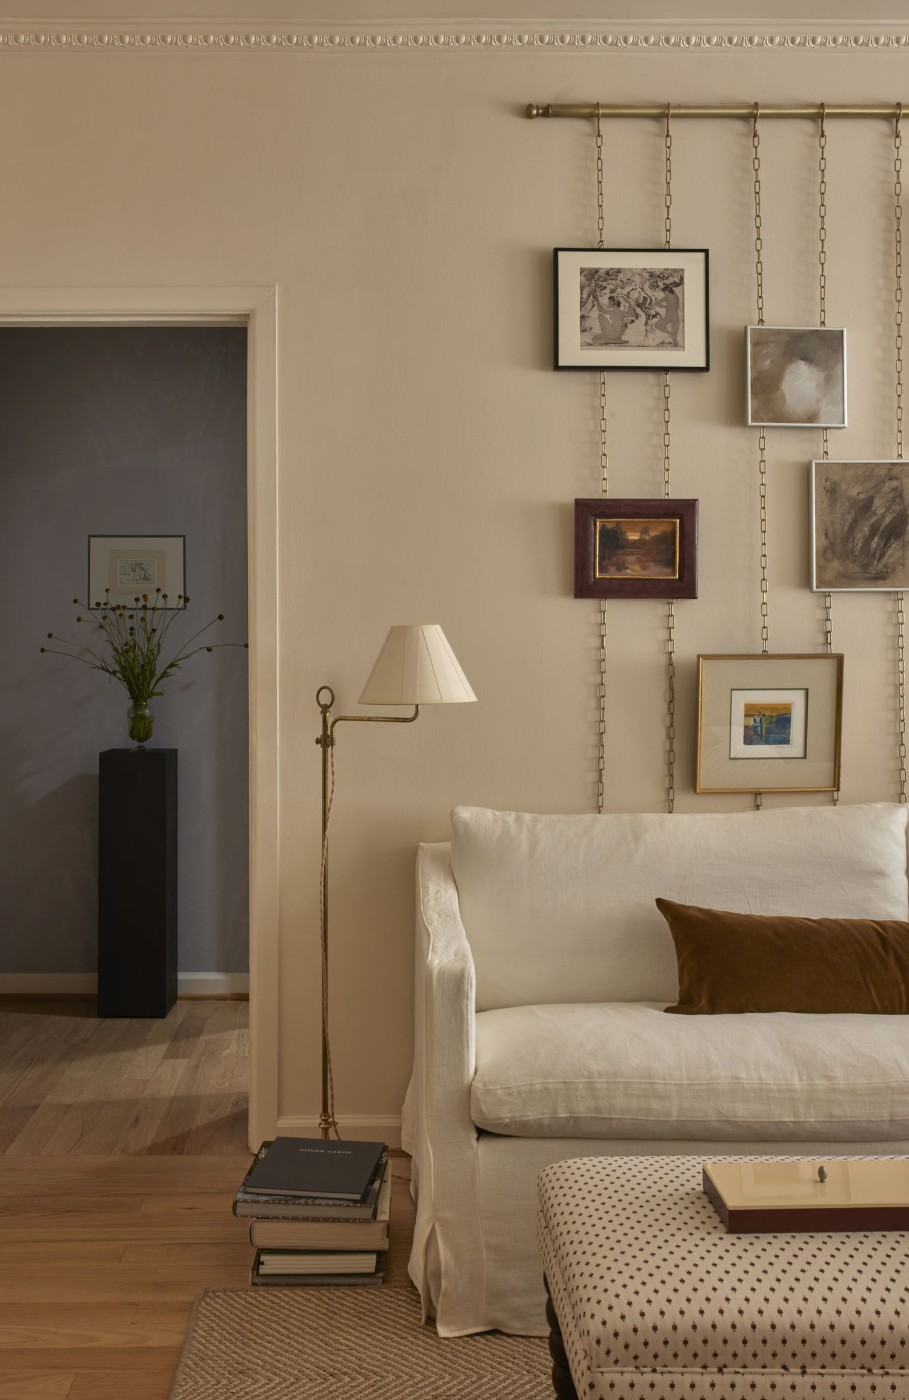
For the soft seating area, Kirtley looked to a European sitting room for inspiration. “I loved the idea of a traditional picture rail to display a curated mix of vintage and contemporary artwork like Peter Schlesinger’s Paloma Picasso and Nina Chow photograph,” Kirtley recalls. “It was an opportunity to add a timeless architectural detail, but using it within an office felt slightly unconventional.”
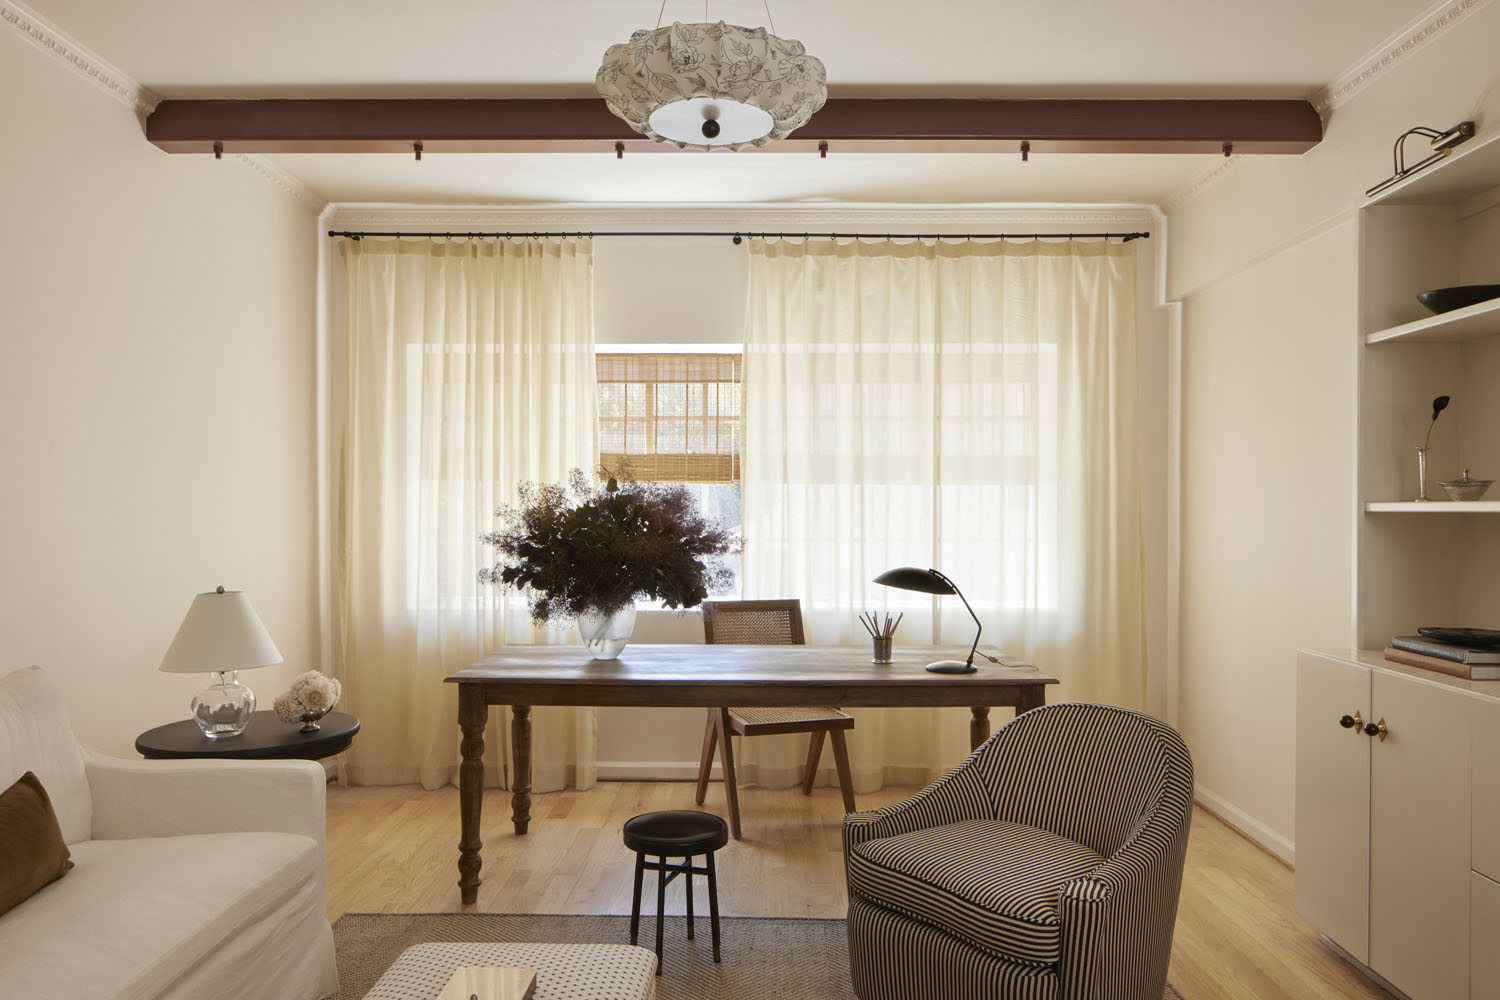
An existing steel beam above the window was left in its original deep rust, a detail that inspired the fabric chosen for the custom ottoman. A pair of striped slipper chairs are pulled up to the ottoman, which is styled like a coffee table and grounded by a herringbone jute rug. “I wanted it to be a place where meetings could turn into easier, more unhurried conversation,” the designer says.
Finally, rather than a traditional conference table, Kirtley selected a vintage-inspired French farmhouse dining table from Olive Ateliers. Its generous scale allows it to function as a communal place for brainstorming sessions, while bringing the warmth of a dining table to the workplace—an ideal setting for more connected, casual conversations and meetings.
Kirtley says the biggest challenge was the tight timeline. “We completed the entire project, from the initial design presentation through installation and move-in, in just three months,” she shares. “This definitely required swift decision-making from both the client and our team. We paid close attention to lead times when sourcing, and we were lucky to have such great subs to help bring the space to life in such a short period.”
Kirtley’s background in commercial real estate proved particularly useful in striking the right balance between workplace practicality and residential warmth. “I’ve always had this dream of taking a space that’s typically geared toward efficiency and function, which can sometimes feel like it lacks soul, and infusing it with life,” she shares. “I think an office can feel deeply personal and still be a collaborative environment. I wanted the space to speak to the brand, to who the company is and what they stand for. Balancing that functionality and efficiency of a typical work environment with the softness and femininity of the company felt like a beautiful collaboration, and I wanted that balance to be the anchor of the space.”