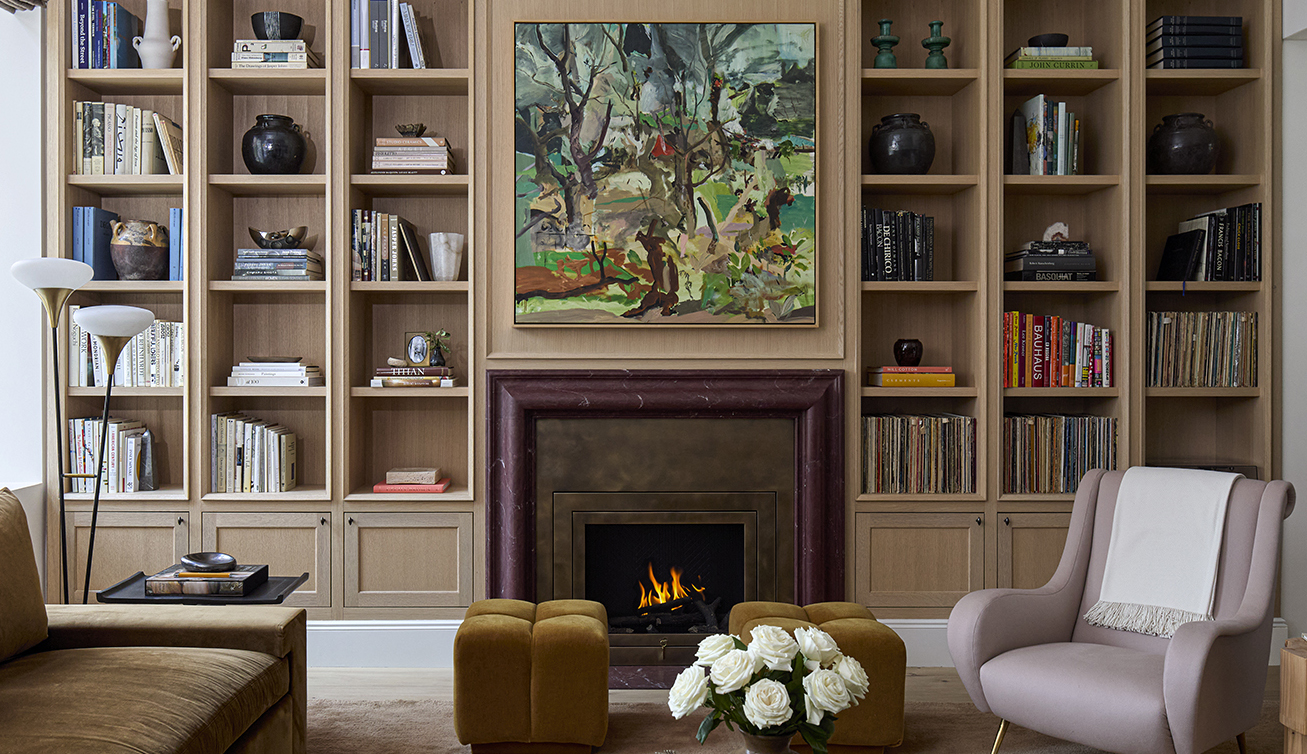
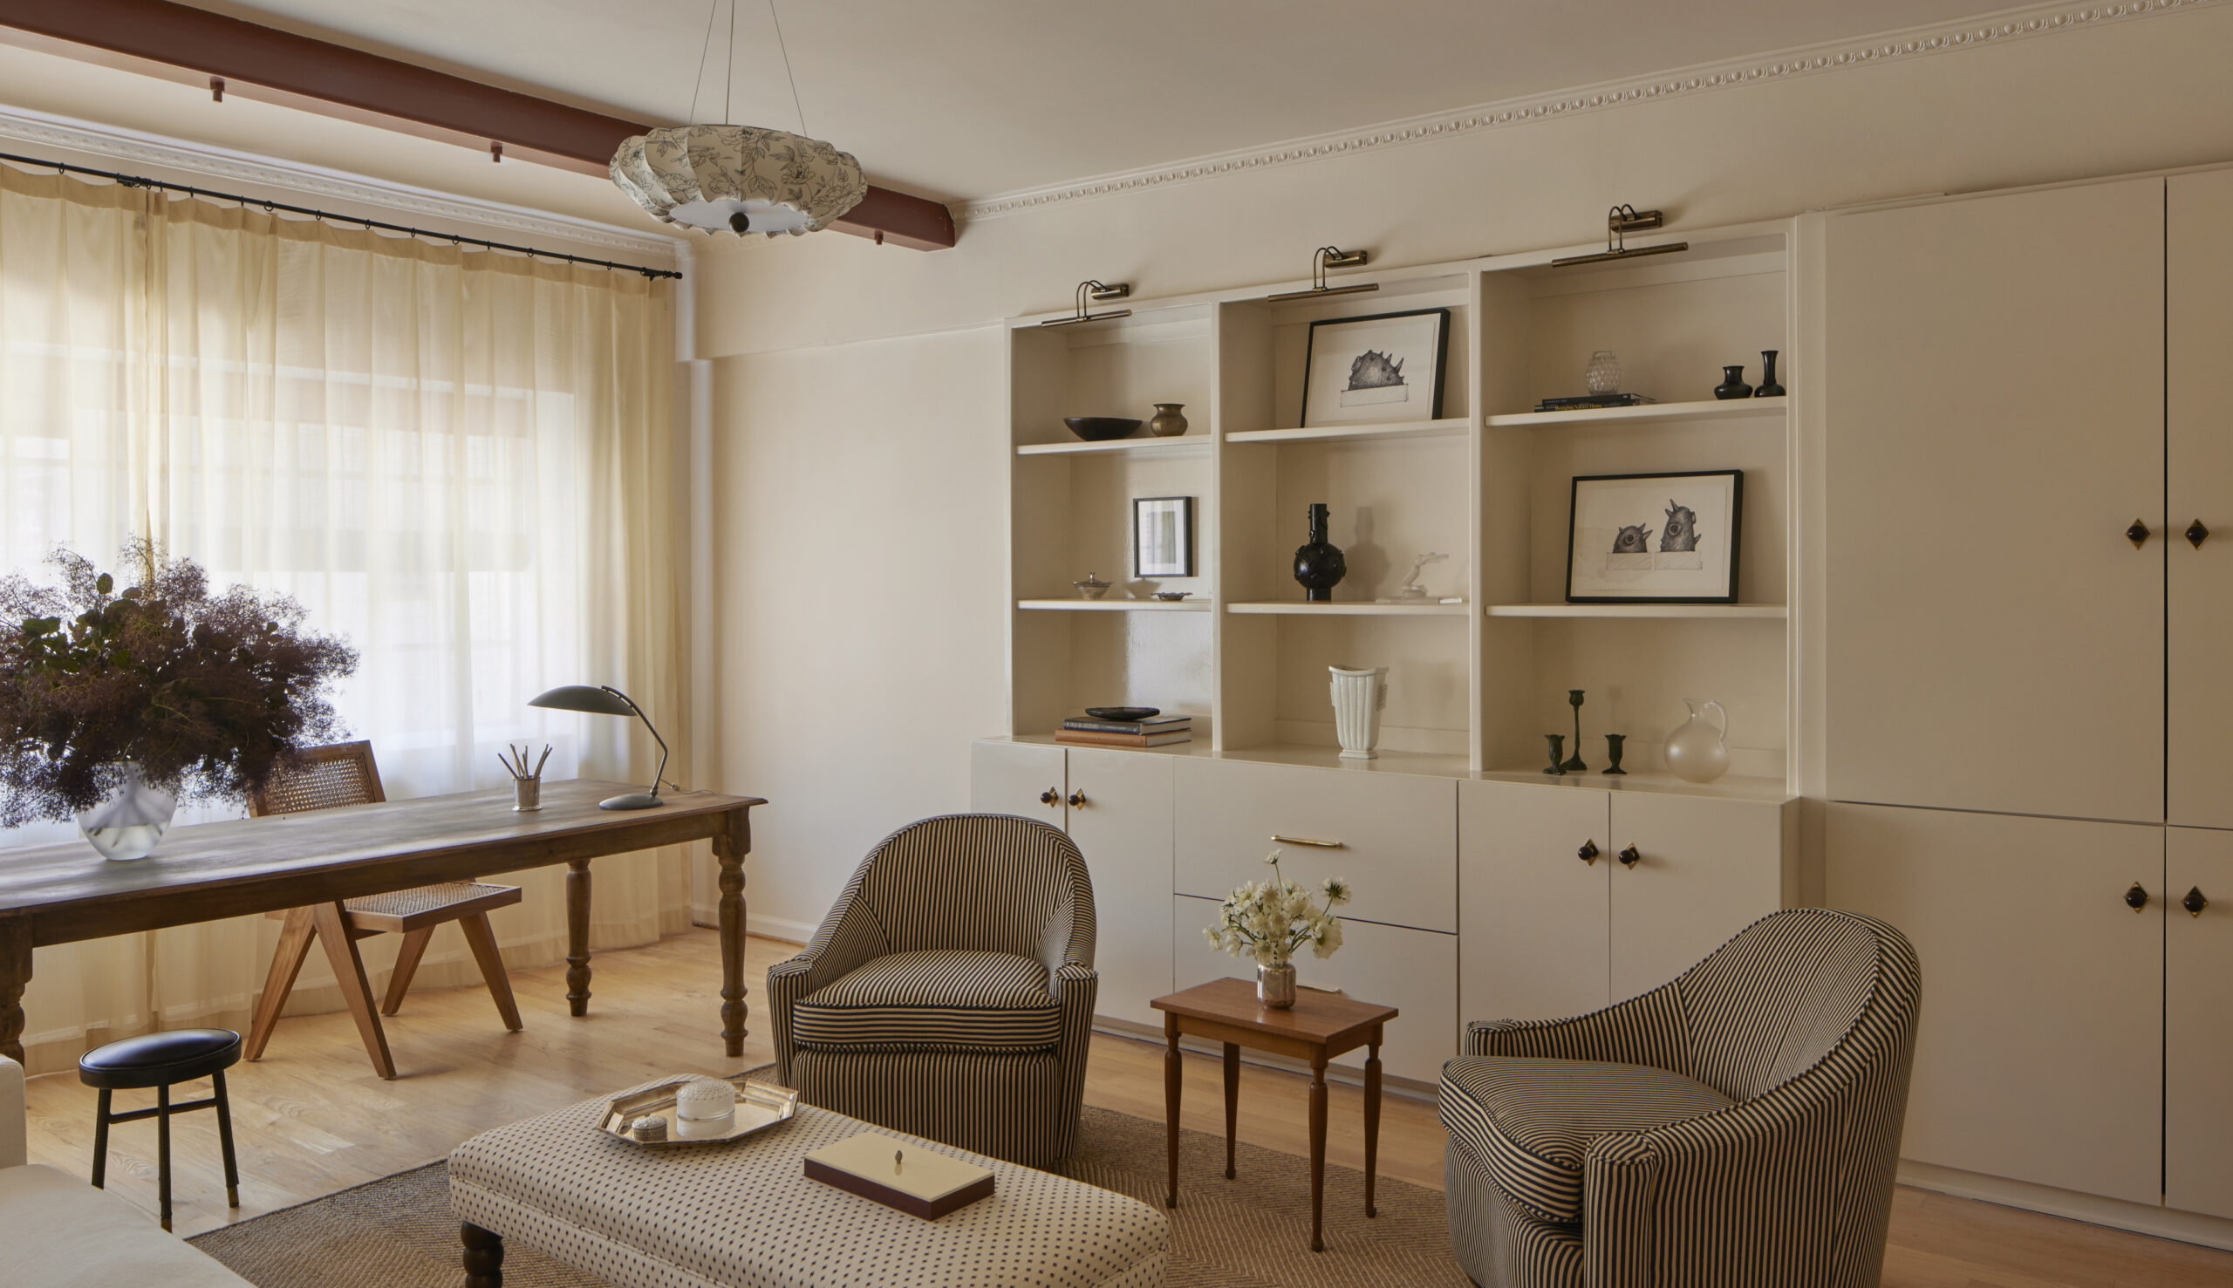
When you find the perfect location, it’s easy to overlook a few aesthetic differences. Case in point: this Venice, California, home sits directly on the city’s iconic canals—an enviable setting that outweighed an interior in need of a clearer point of view.
“What makes the Canals so special is that rare blend of coastal calm and vibrant, creative energy,” says Christina Higham of SunSoulStyle Interiors. “You have this peaceful, water-facing sanctuary where life moves a bit slower, yet you’re just steps away from the art, culture, and walkability of Abbot Kinney. The neighborhood has so much distinct personality, and living right on the water gives the home a light, indoor-outdoor quality that feels quintessentially Southern California.”
Architecturally, the house had classic Mediterranean roots. “Think terracotta tile and intricate ironwork,” Christina notes. “But prior renovations had introduced slick, modern elements that felt disconnected from the building’s soul.”
Her clients—a young family—wanted the interiors to strike a balance between those seemingly competing aesthetics. “We needed a cohesive narrative without taking on a major architectural overhaul,” the designer explains. “Their primary goal was to make the house feel more like them—elevated, warm, and luxurious, but also family-friendly, relaxed, and full of personality.”
The project began modestly, with a furnishings-only refresh of the downstairs living area. “Because I operate out of Hawaii and the project was in Venice, this scope was ideal,” Christina explains. “I flew in for an initial site visit to capture the space and architecture, and we executed the entire first phase seamlessly through remote design management.”
Before long, the clients returned to expand the project upstairs, adding the bedrooms to the scope as well as extensive custom millwork designed to maximize storage. “I knew having an expert pair of eyes on the ground would elevate the execution,” Christina recalls. “I brought in interior designer Jen MacBeth of California Casa—a talented peer who had previously styled several of my photoshoots. Together, Jen and I co-designed and managed the upstairs furnishings and bespoke millwork, partnering directly with her husband’s team at MacBeth Millwork.”
Ultimately, the expanded project encompassed full interior furnishing, space planning, and custom architectural millwork—including new solid oak closet doors, custom stair railings, and a multifunctional Murphy-bed library for the office.
Rather than choosing between the home’s Mediterranean history and its more contemporary additions, the designers found common ground between the two. The result feels warm and collected, polished but approachable—and, most importantly, perfectly suited to a young family enjoying life on the Venice Canals.
Take a closer look in the slideshow.