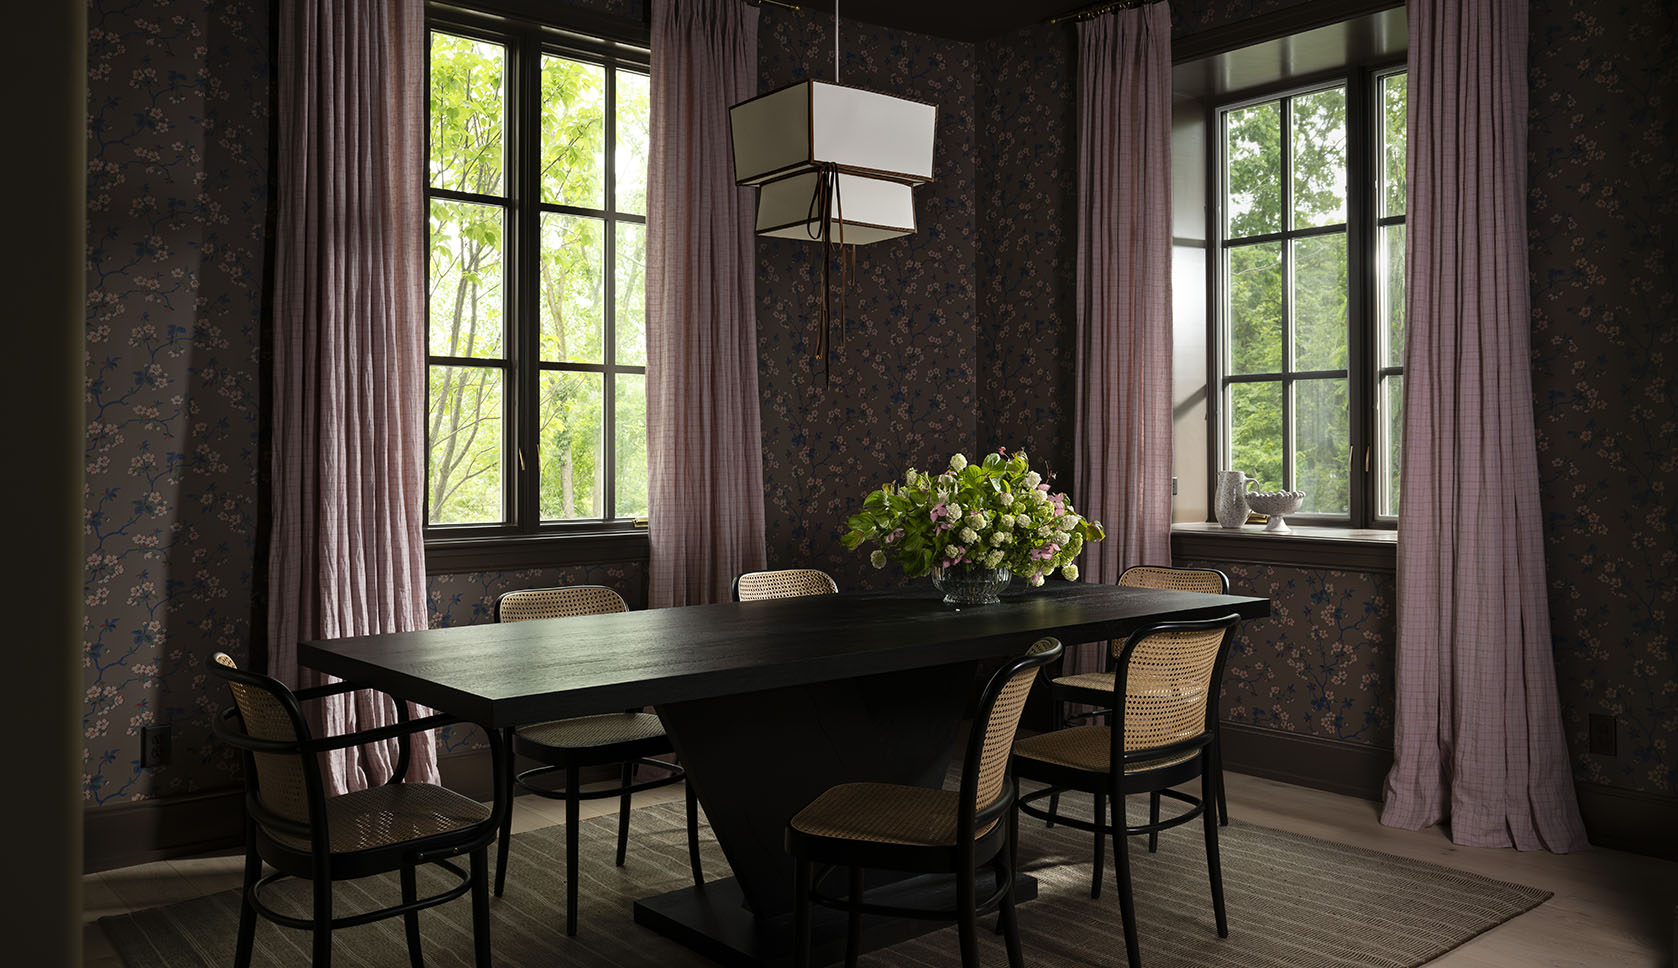
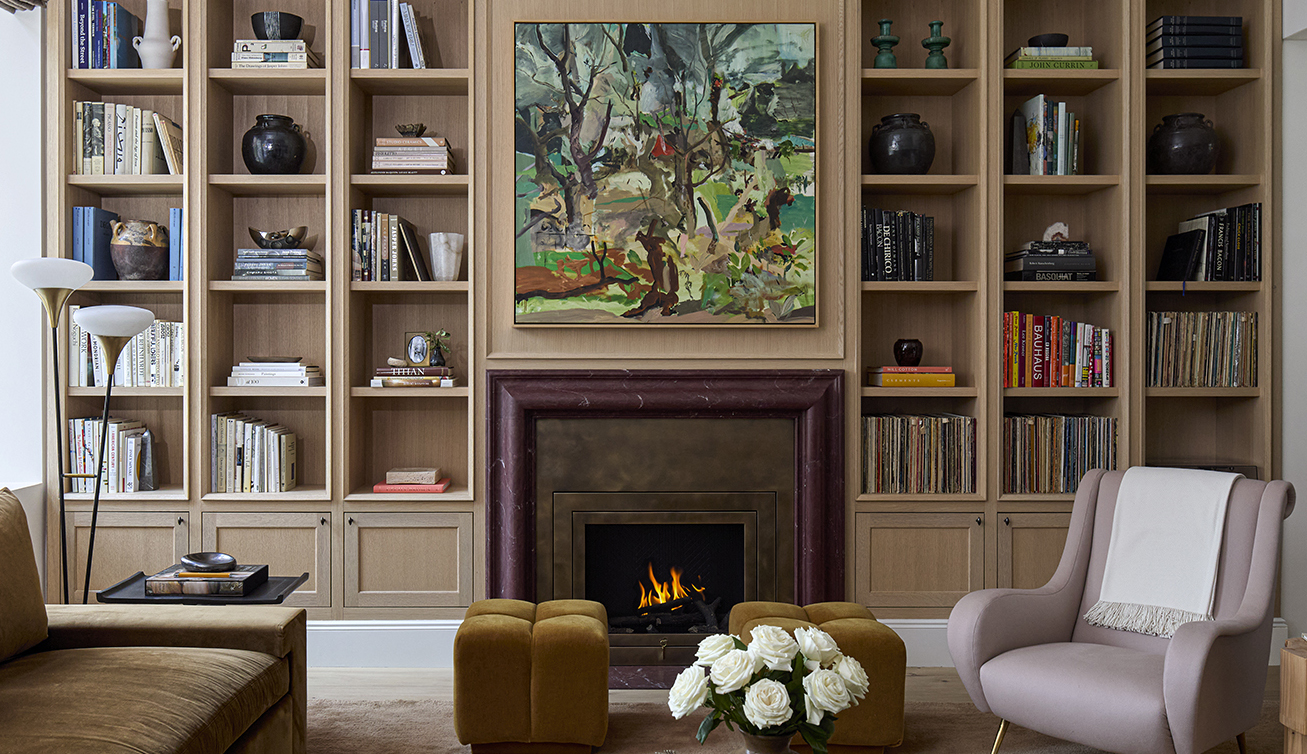
This home is in Issaquah, Washington—just 15 miles east of Seattle. For homeowner and now-designer Brooke Solinsky, finding it required a little persistence. “Eleven years ago, while searching for our forever home, we discovered this special neighborhood and were immediately captivated by its mountain views, park-like lots, towering old-growth trees, and rich history,” Brooke says.
“At the time, this home was not on the market,” she explains. “Undeterred, we wrote a letter to the homeowners expressing our interest. They responded that they had raised their family here over the previous 40 years and were not yet planning to sell. However, they loved the idea of passing the home to another family who would cherish it as deeply as they had. One conversation led to another, and we became the new stewards of this home in 2015.”
Although the home had been beautifully cared for by its previous owners, Brooke knew she wanted to adapt it for the needs of her busy family without losing the qualities that had drawn them to it in the first place. “As we began making changes, we were guided not only by how we wanted to live, but also by a desire to honor the history of the property and its surroundings,” she shares. “We envisioned spaces that encourage connection, materials and finishes that grow more beautiful with age, and a collection of furnishings and objects that hold sentimental value to our family. Above all, we wanted to create a home that feels timeless—one that reflects both the character of this special place and the family life unfolding within it.”
To translate that vision into reality, Brooke reached out to Jennifer Tamblin of Drift Interior Architecture. “She was recommended to me for her extensive experience in architecture and design, and from our very first conversation, I knew she was the right fit,” Brooke says. “When I shared that I had a strong vision for our home, she embraced it completely. Rather than steering the project in her own direction, she helped me bring my ideas to life with thoughtful guidance, expertise, and encouragement.”
That shared vision made the project collaborative from the start. “She had a vision, and in some instances working with clients who have such a strong style or vision can be really difficult. In her case it was the opposite,” Jen tells us. “She still trusted our recommendations, looked to us to make suggestions, and relied on us heavily for the space planning.”
That space planning would prove essential. The existing home was highly compartmentalized, with limited square footage divided among small, disconnected rooms and little storage. By rethinking the layout, the team was able to make the kitchen the true heart of the home. “In our family, there are never too many cooks in the kitchen—especially during family gatherings—so we knew we needed a space that could comfortably accommodate everyone,” Brooke shares. The new design establishes distinct zones for cooking at the stove, prep at the island, cleanup at the sink, wine and spirits in the butler’s pantry, and ample storage tucked away behind the scenes.
At the center of the kitchen is a large, unobstructed island. “We wanted it to feel more like a piece of furniture than a built-in fixture, while still grounding the room with warmth and character,” Brooke explains. “For the perimeter countertops, we selected Arabescato Corchia marble, whose dramatic movement immediately became the focal point of the space. Nothing replicates the beauty and character of natural marble, a material that develops its own story over time.”
The expressive stone is balanced by quieter supporting finishes: cabinetry in a warm taupe, a custom chocolate-brown stained white oak island, rich soapstone countertops, and a Venetian plaster hood at the center of the room. “Like the marble, the soapstone and plaster are authentic materials that soften and gain character with age, reinforcing our desire to create a kitchen that feels timeless and lived-in,” Brooke notes.
Elsewhere, Brooke had her sights set on a dream pantry—but achieving it required some creative maneuvering with the floor plan. “We took some liberties, primarily with her husband’s closet, and reworked the plan multiple times to get her the spaces that she felt would be most functional for her and her family,” Jen explains. “A two-entrance space, framed in archways, with beautiful wall-to-wall millwork and paneling…it’s an uber-functional yet stunning room, with so many details that are so perfect I can’t even list them all. The Moroccan limestone flooring, brass gallery rails, color wash on the walls and millwork, the arched pocket doors with fluted glass…I don’t even know where to begin!”
Of course, reworking an older home rarely comes without surprises. “When walls were opened, there were surprise structural issues which caused unexpected costs and forced delays,” Jen explains. “Nothing other projects don’t deal with, but it was definitely a long road to get to where the house is now!”
Ultimately, the long renovation transformed more than the house. It also gave Brooke the confidence to pursue a dream of her own: launching a design business. “From the time I was a little girl, I was drawn to homes that felt deeply personal and reflective of the people who lived in them,” she shares. “Influenced by my mother, aunt, and Godmother—women who fill their homes with beauty, history, and meaning—I came to understand that the objects around us are more than possessions. They are stories.”
She continues, “As I grew older, I found myself studying design magazines and drawn to interiors that felt timeless, layered, and full of character. The spaces I loved most combined elegance with comfort, old with new, and were grounded in natural materials such as stone, wood, plaster, and linen—elements that have defined beautiful European interiors for generations. Implementing those principles through the process of my own home renovation, and with Jen’s encouragement, helped me define my direction toward launching my own brand!”
Those ideas now form the foundation of Brooke Anne Studio, making the renovation something of a full-circle moment: a family home shaped by Brooke’s point of view ultimately helped her discover where that point of view could take her next.
“Seeing Brooke and her family love their home after everything they put into making it happen is so incredibly worth it,” Jen says. “We also have become close friends, and I am so incredibly proud of her and excited for her launching her new business. I am so thrilled to have been a part of her journey to get the next phase of her career going!”
Tour the thoughtfully reimagined home in the slideshow.