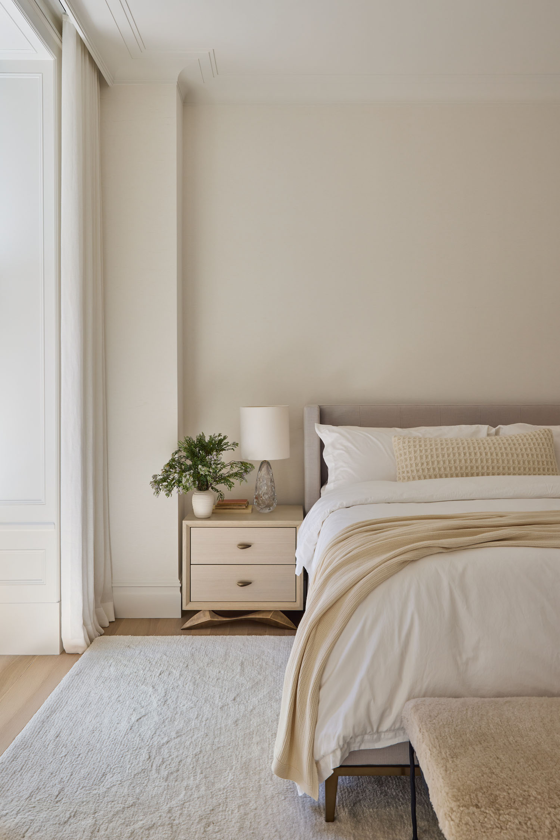
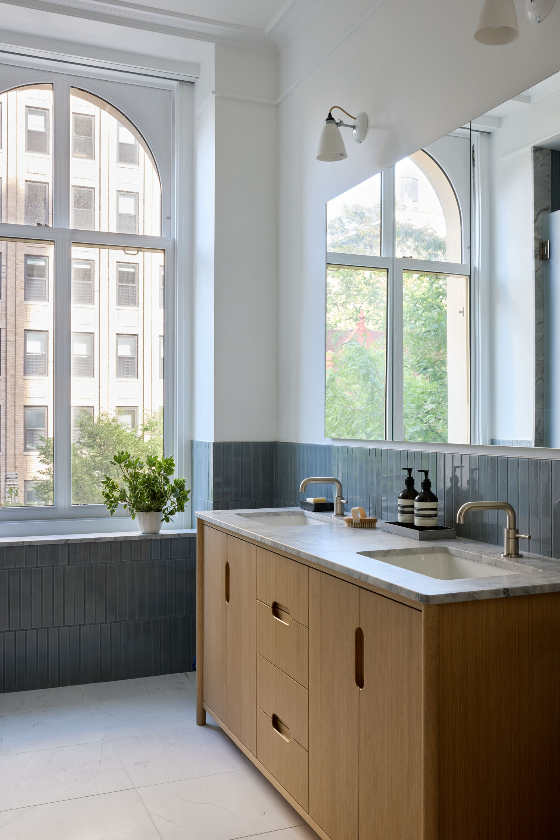
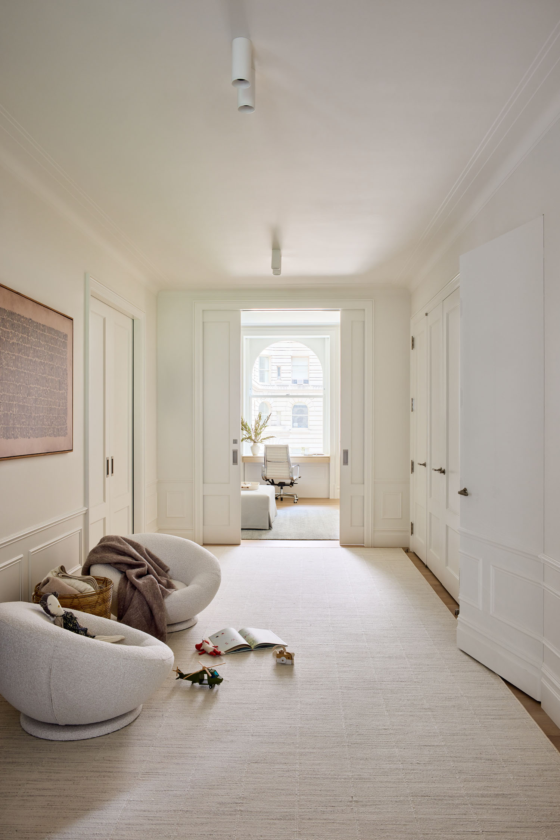
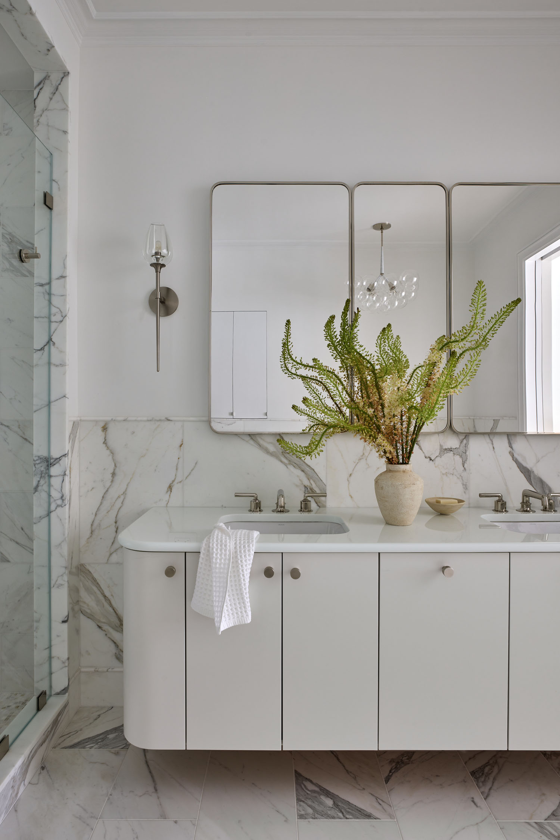
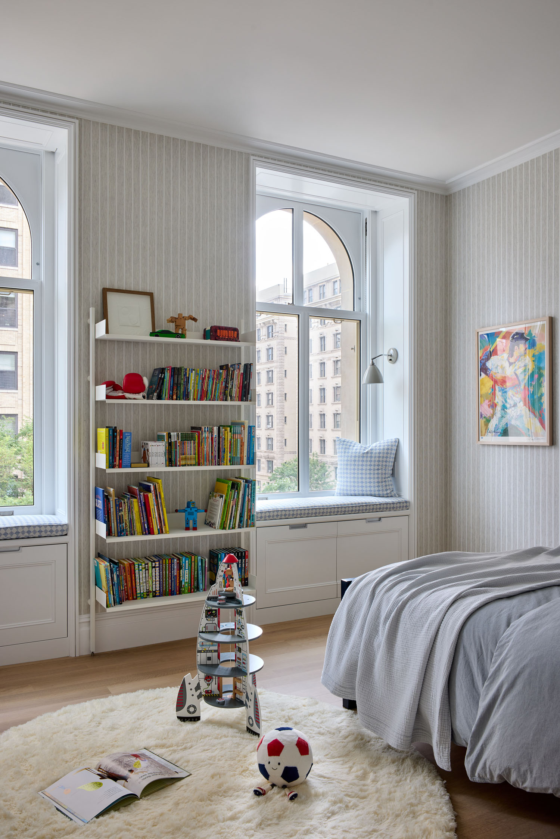
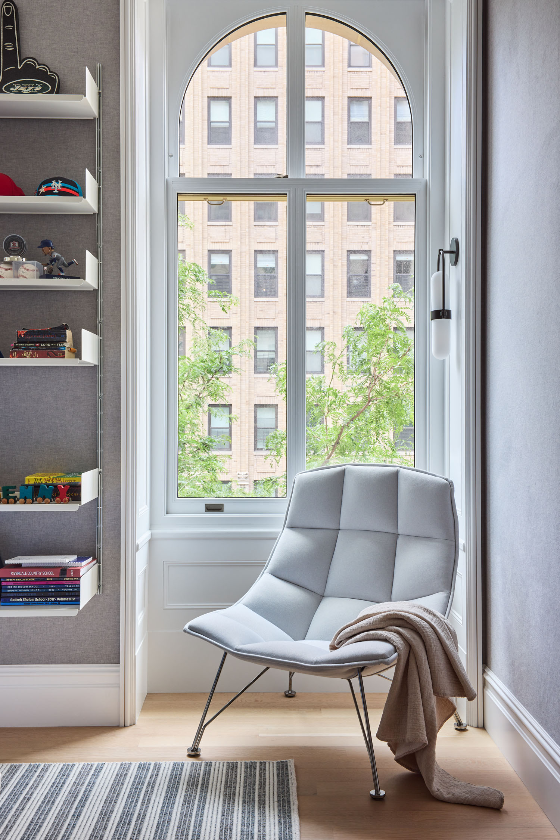
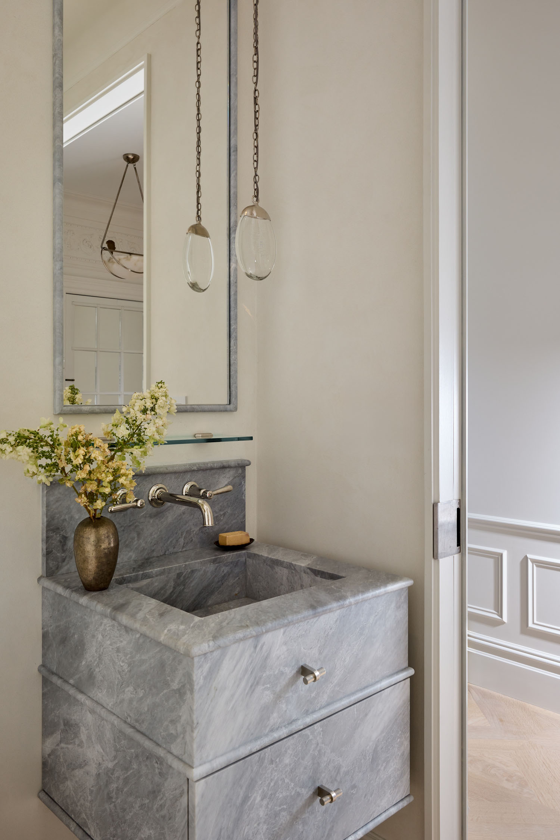
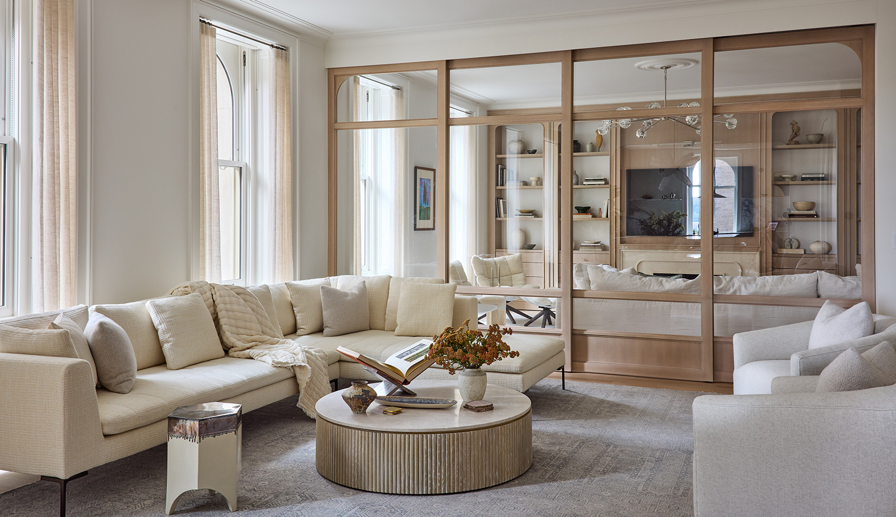

Collaboration was key to the transformation of this prewar apartment on Manhattan’s West Side. “Ruth Gyuse, the architect, and I worked hand in hand from the very beginning to design and build the home,” says interior designer Lauren A. Balkan. “Having collaborated on many projects together, we have developed a very natural way of working; each of us bringing our own expertise in architecture and interiors while constantly considering the project as a whole.”
Behind the scenes, Lauren and Ruth divide and conquer, but present the homeowners with one cohesive vision—an approach that was especially valuable in this extensive renovation. “That collaboration allows decisions about architecture, materials, millwork, furnishings, and lighting to inform one another from the outset,” she explains. “Together with the contractor team, Liebhaber Company, we were able to not only deliver on all aspects of the design, details and finishes, but also fully update the ‘bones’ of the home with integrated state of the art lighting, mechanical, acoustical and plumbing systems. Having a project that achieves all of these objectives is a must with our collaborations.”
The homeowners had a clear vision: a space that was warm, inviting, and beautiful, but never so precious that it felt like a museum. “They spend a great deal of time together as a family and love cooking and entertaining friends, so creating a sense of connection in the common areas was especially important,” Lauren notes. “The goal was to create spaces that could function beautifully for everyday family life while feeling equally suited to entertaining large groups of families. We wanted the home to feel refined without sacrificing comfort or livability.”
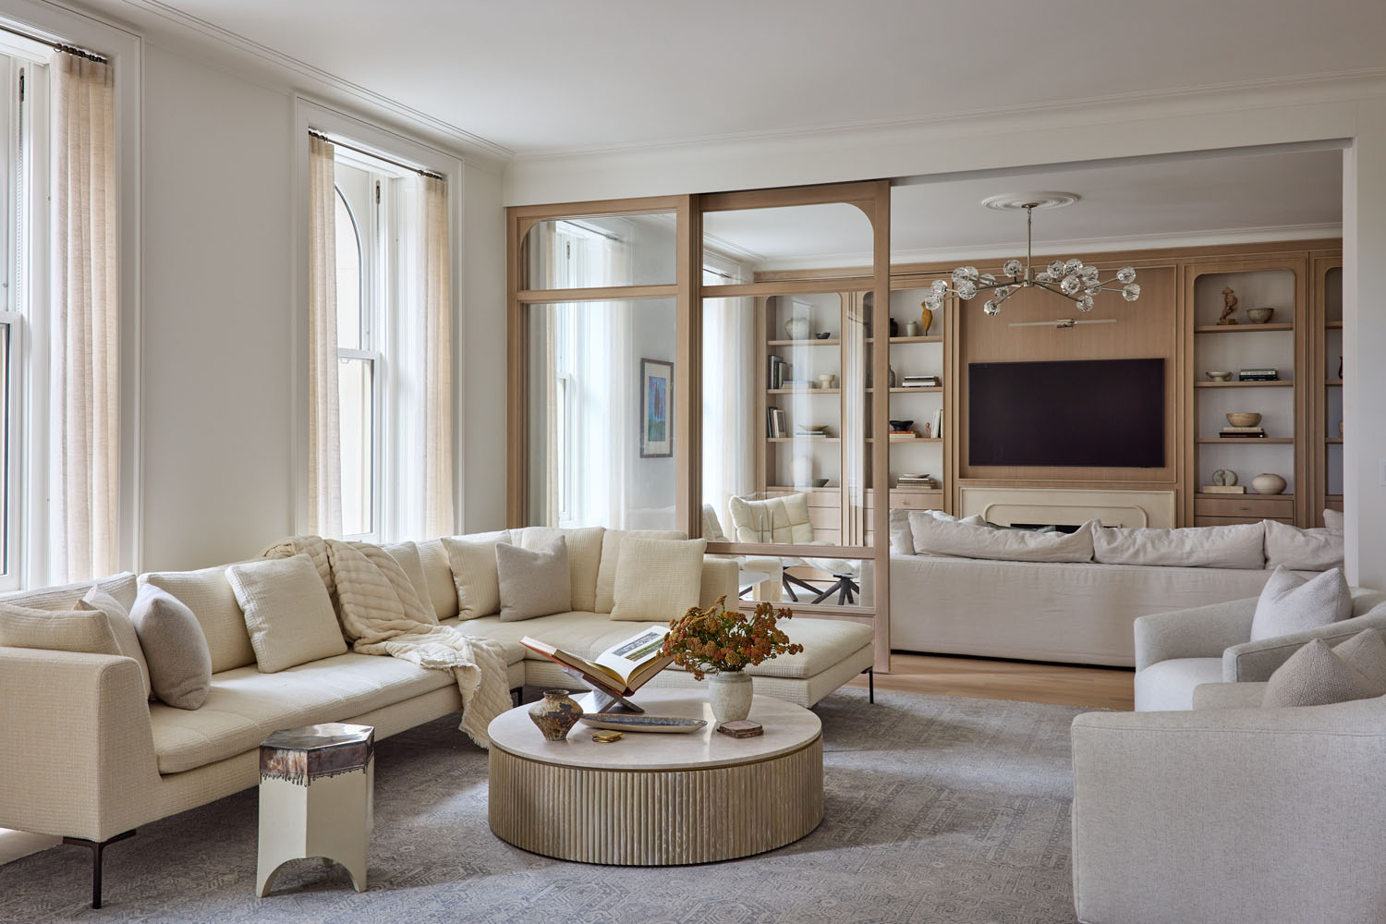
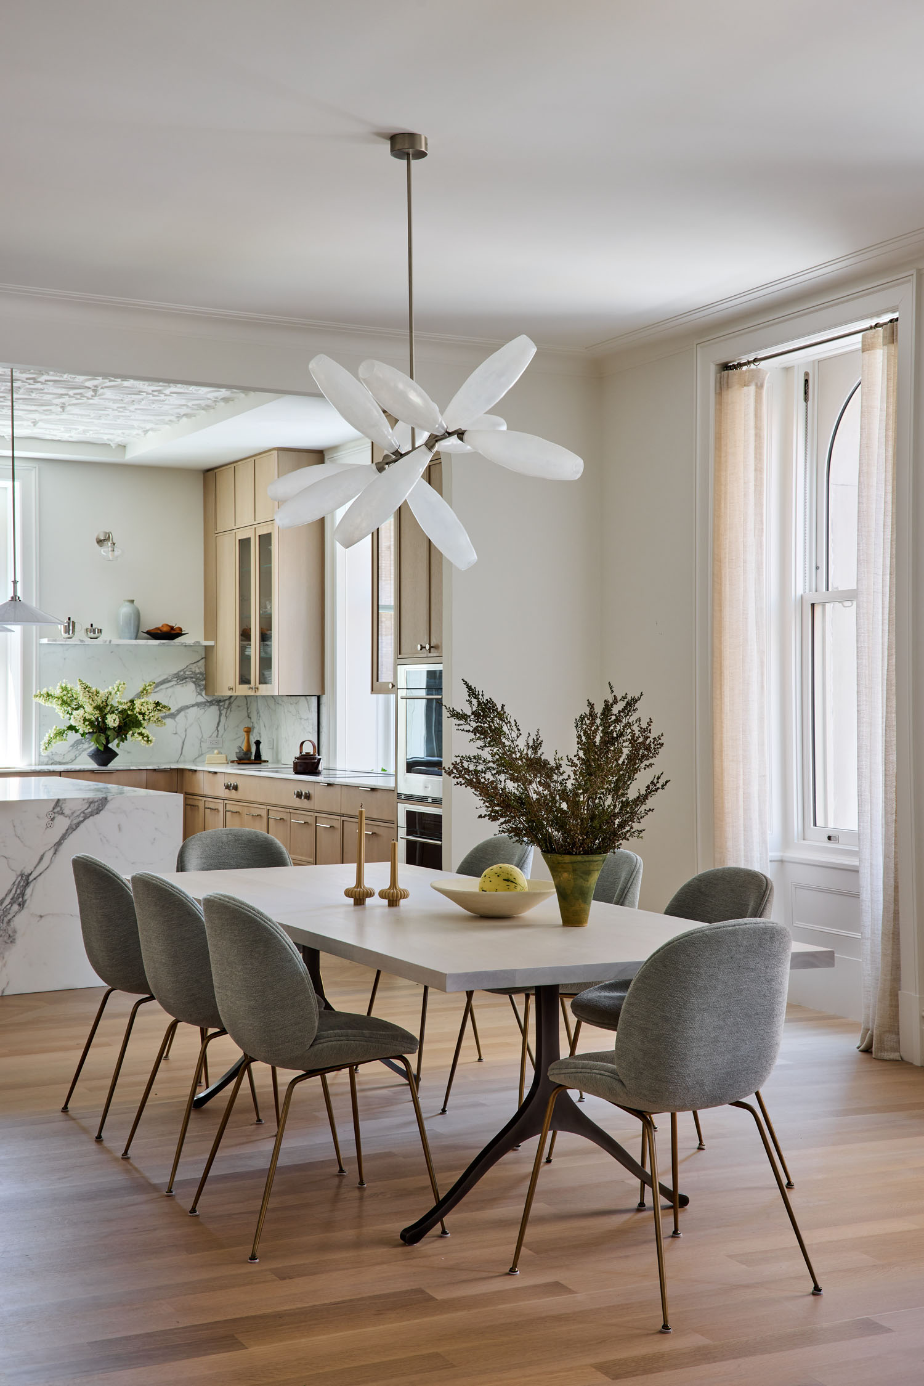
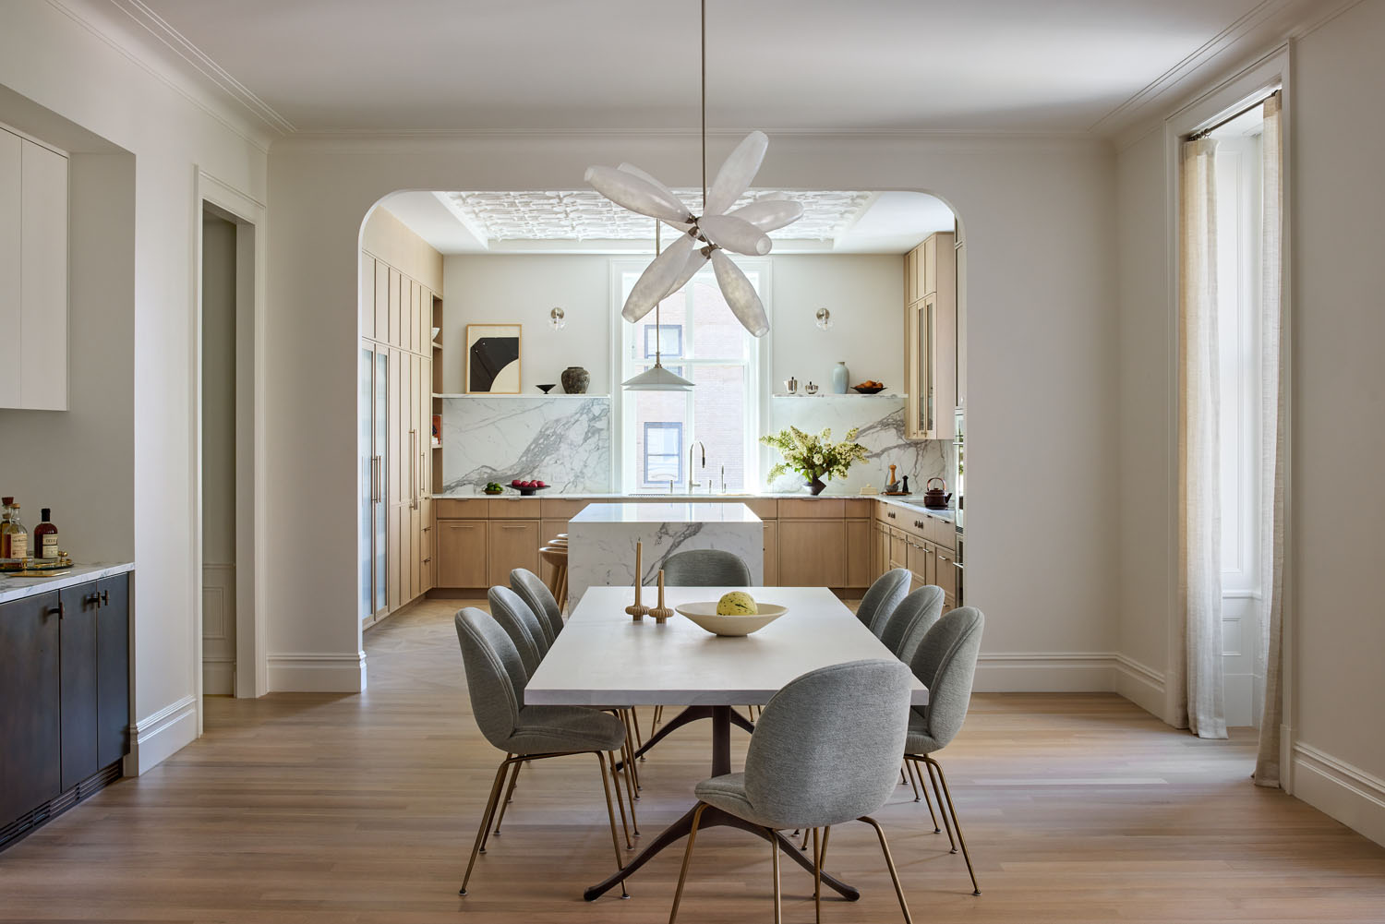
The kitchen, dining room, living room, and family room all share a common design language, with thoughtful details providing continuity. “Although the main living spaces are open and connected, we wanted each room to retain its own identity and sense of intimacy,” Lauren explains.
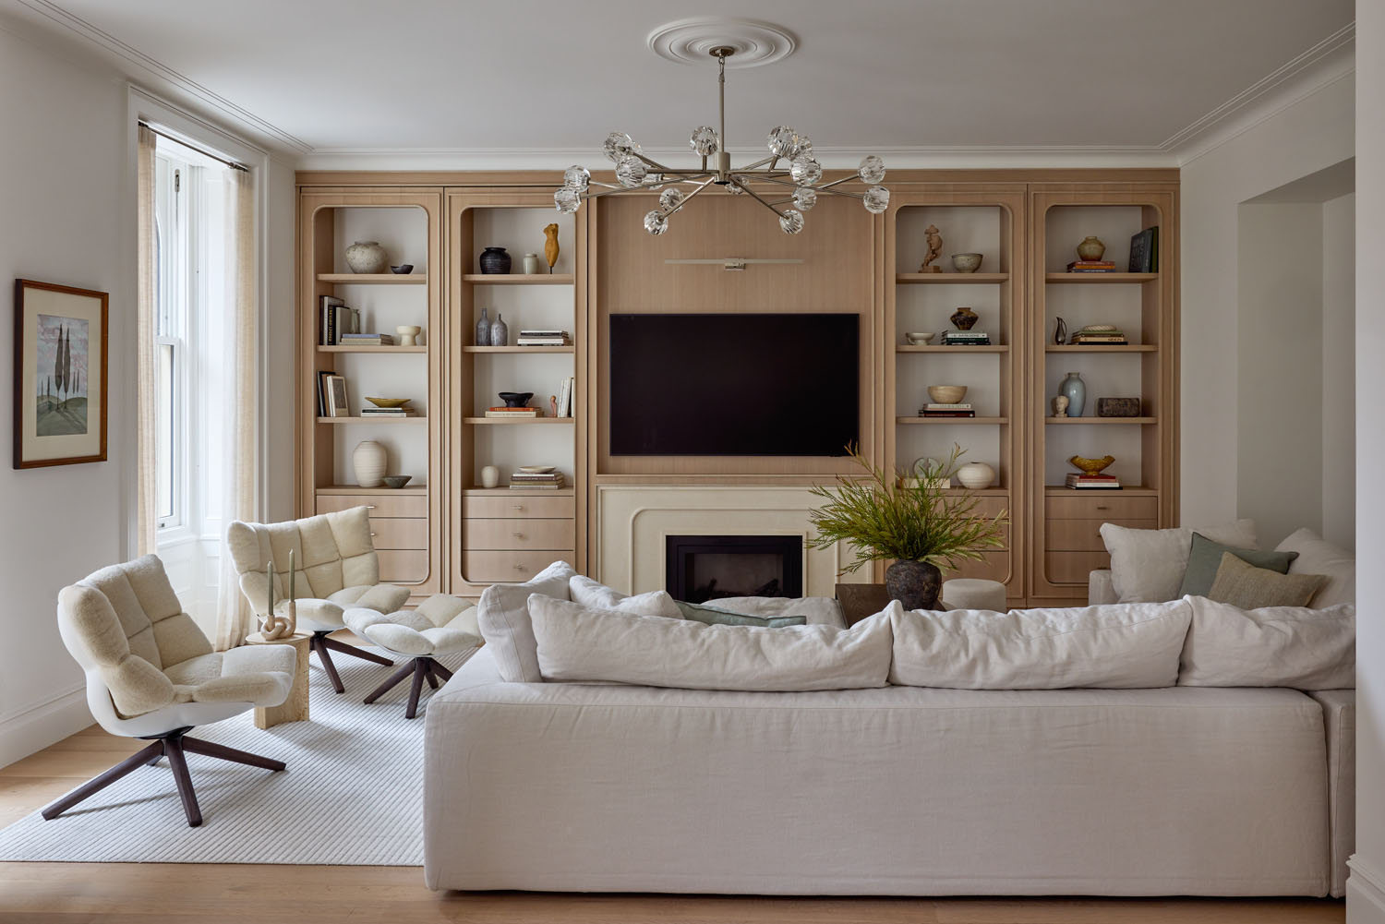
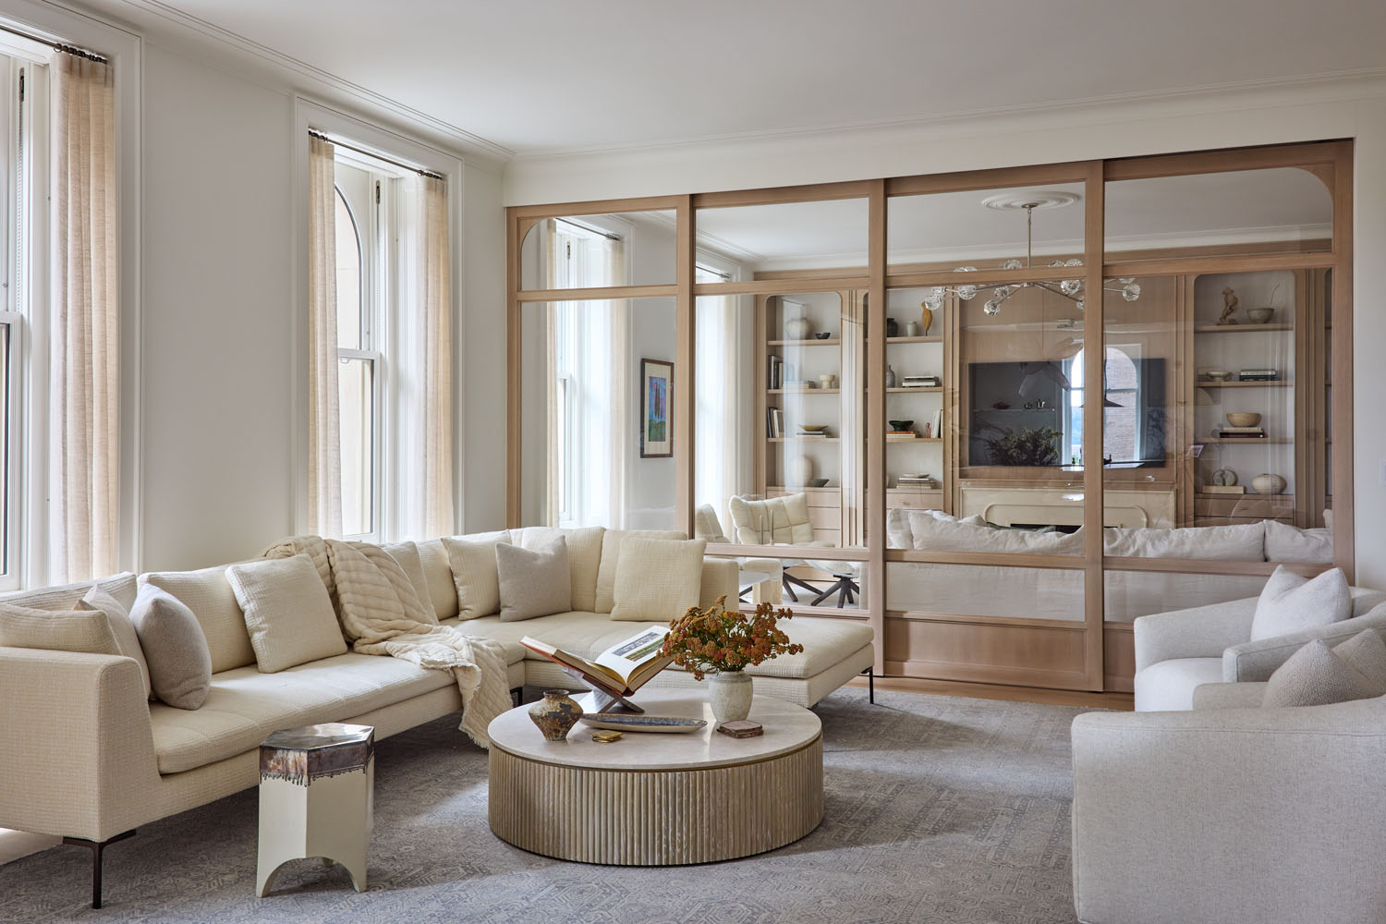
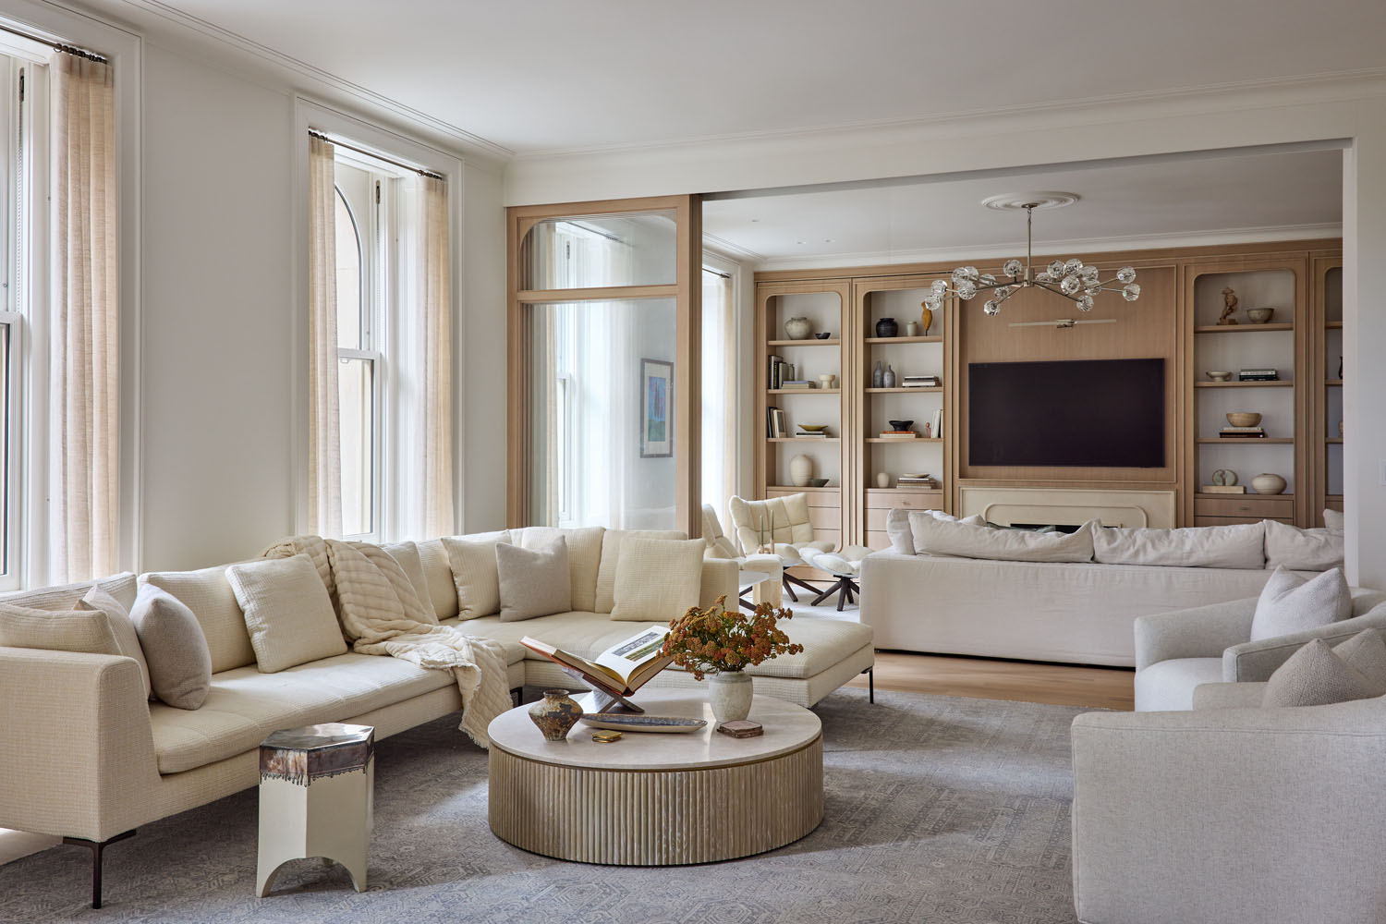
The oversized wood and glass doors between the living and family rooms were instrumental in striking that balance. “When open, they allow the rooms to function almost as one and make conversation between the spaces effortless; when closed, the family room becomes a more private room and for TV watching,” the designer shares.
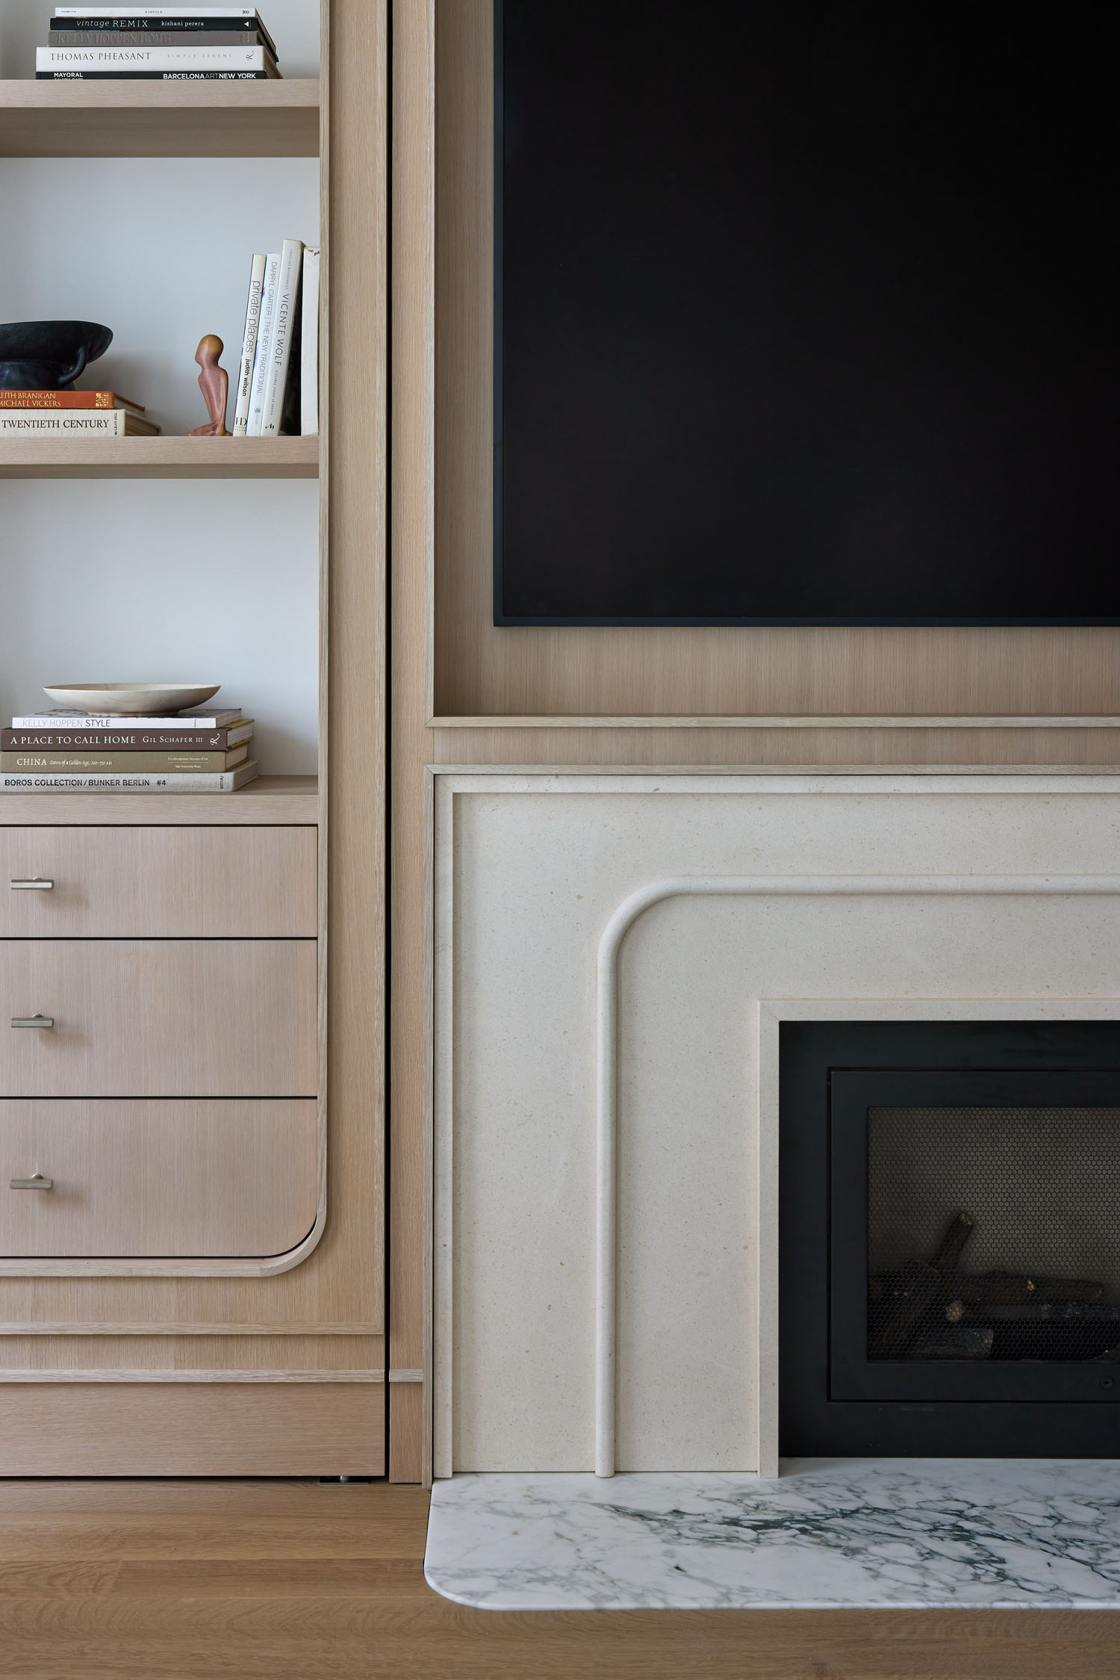
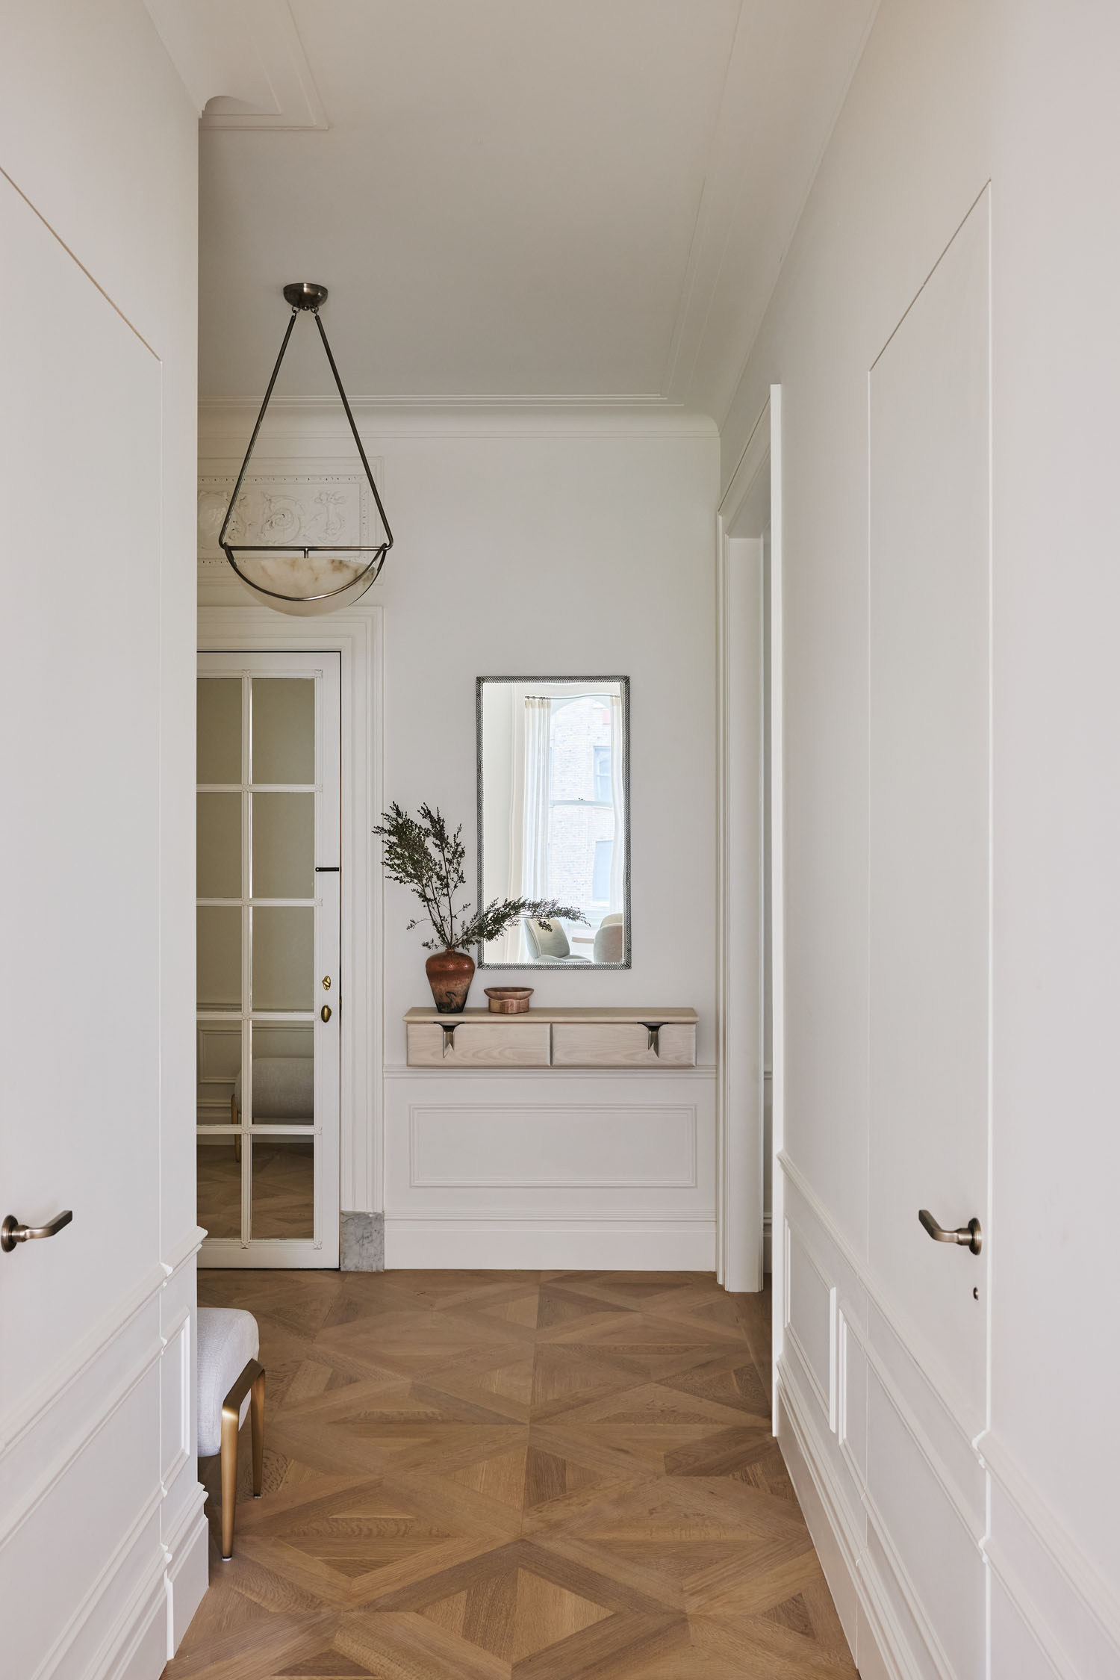
“We spent a great deal of time studying scale, proportion, symmetry, and sightlines throughout these rooms,” she continues. “The arched opening into the kitchen is echoed in the curved detailing of the family room doors and millwork, creating a subtle architectural language that carries through the home. Moldings, window casings, millwork, lighting, and furnishings were all considered together so that the spaces feel connected without feeling overly matched.”
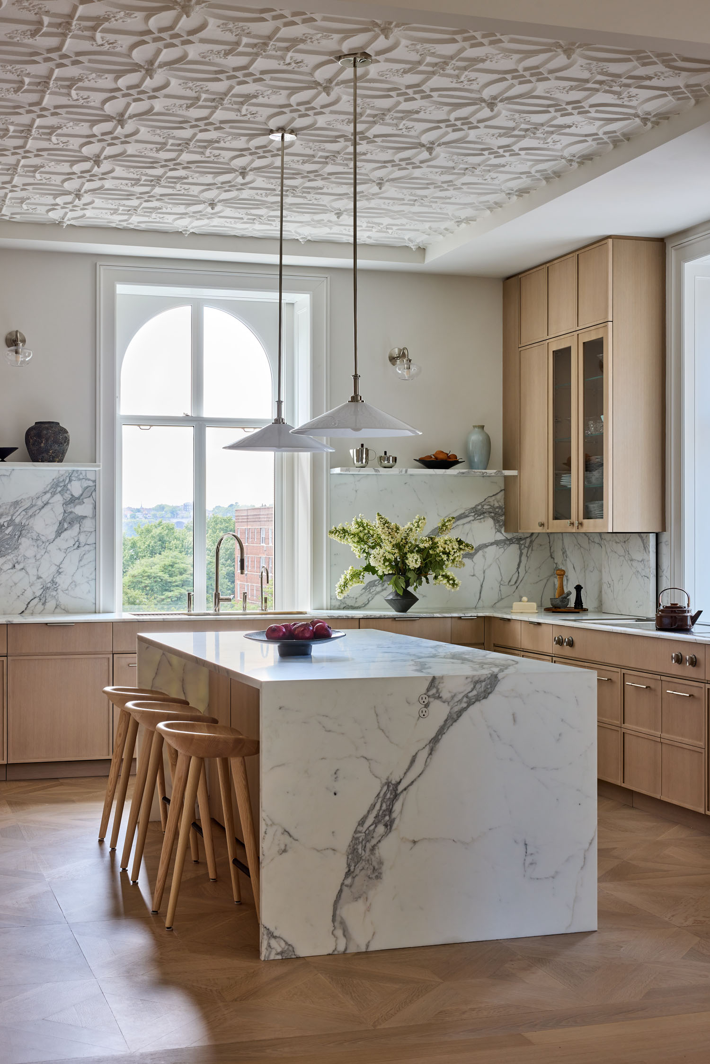
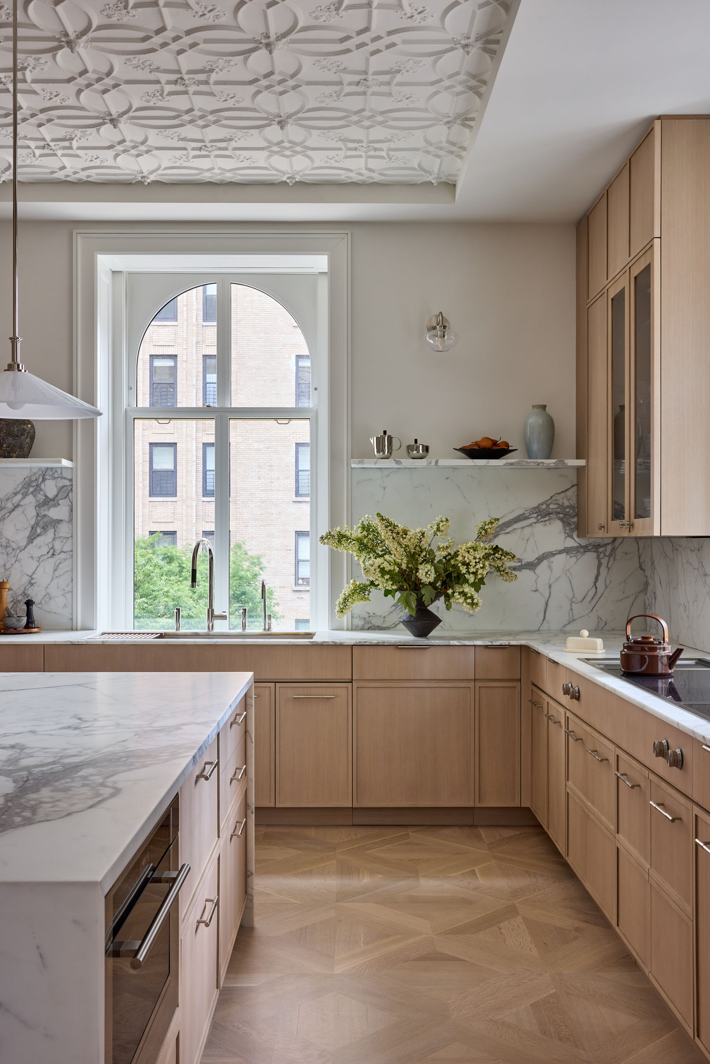
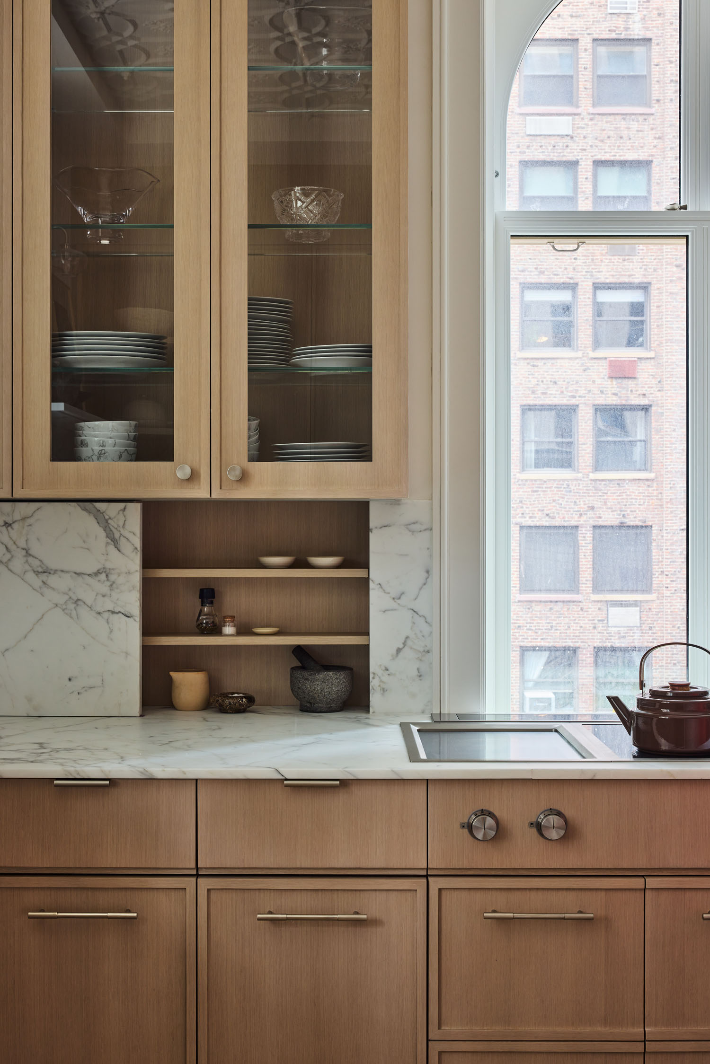
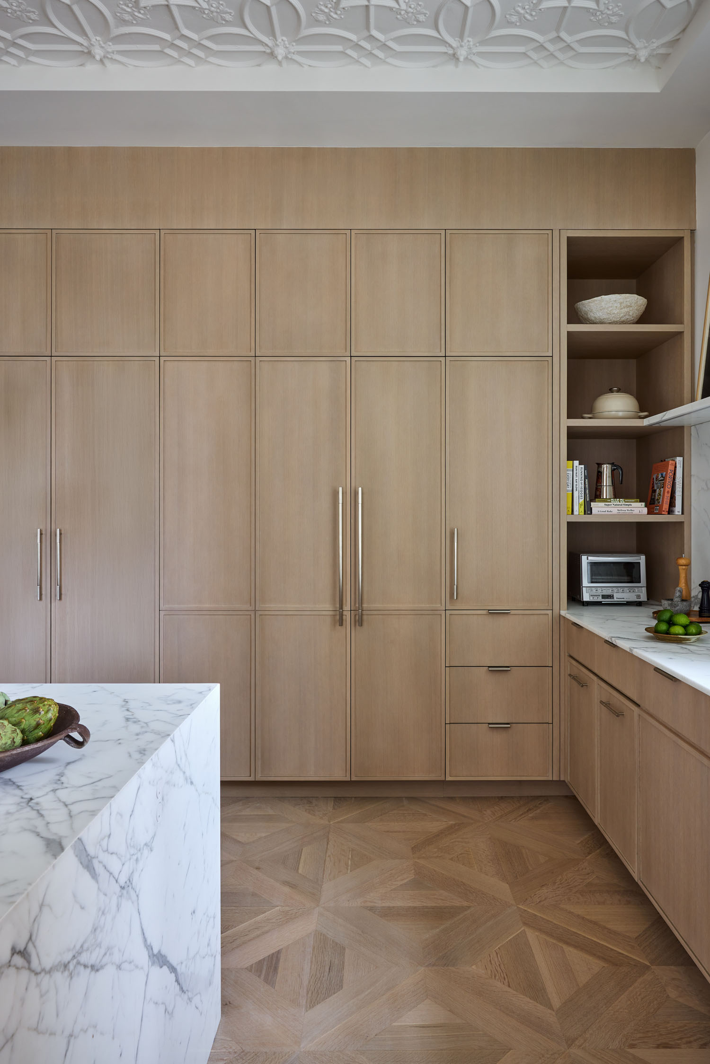
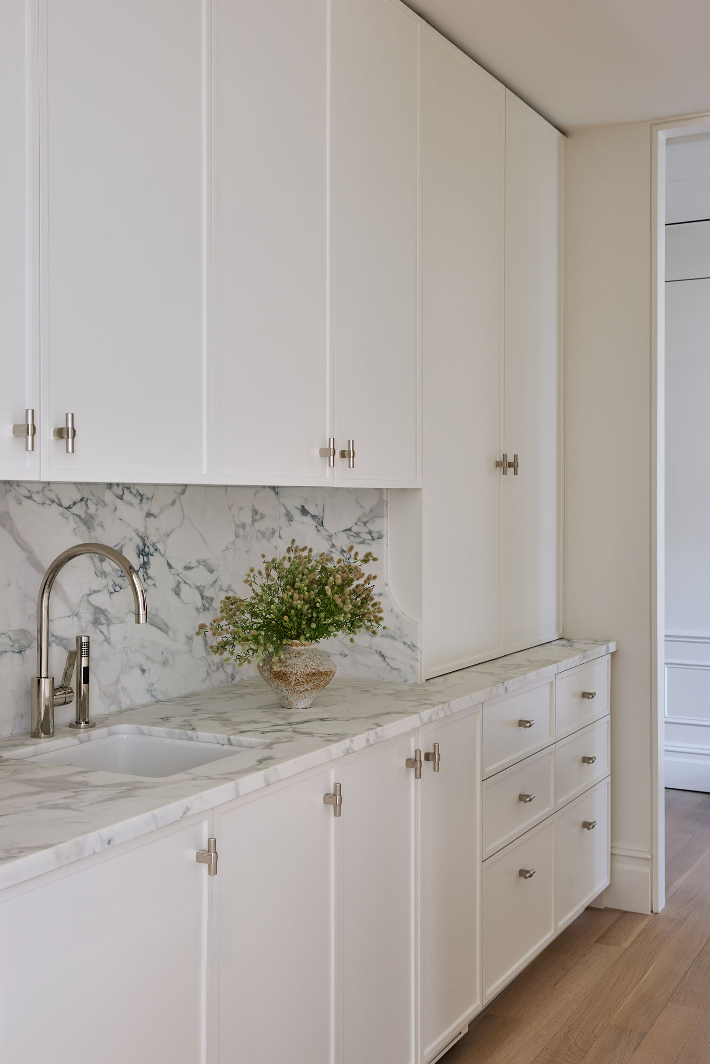
Throughout the apartment, the design team looked for opportunities to celebrate the building’s prewar character while introducing a more contemporary sensibility. “The kitchen is a wonderful example,” Lauren shares. “The original decorative plaster ceiling provides an ornate counterpoint to the modern clean lined oak cabinetry and marble, while the new parquet wood floor adds warmth and another layer of detail.”
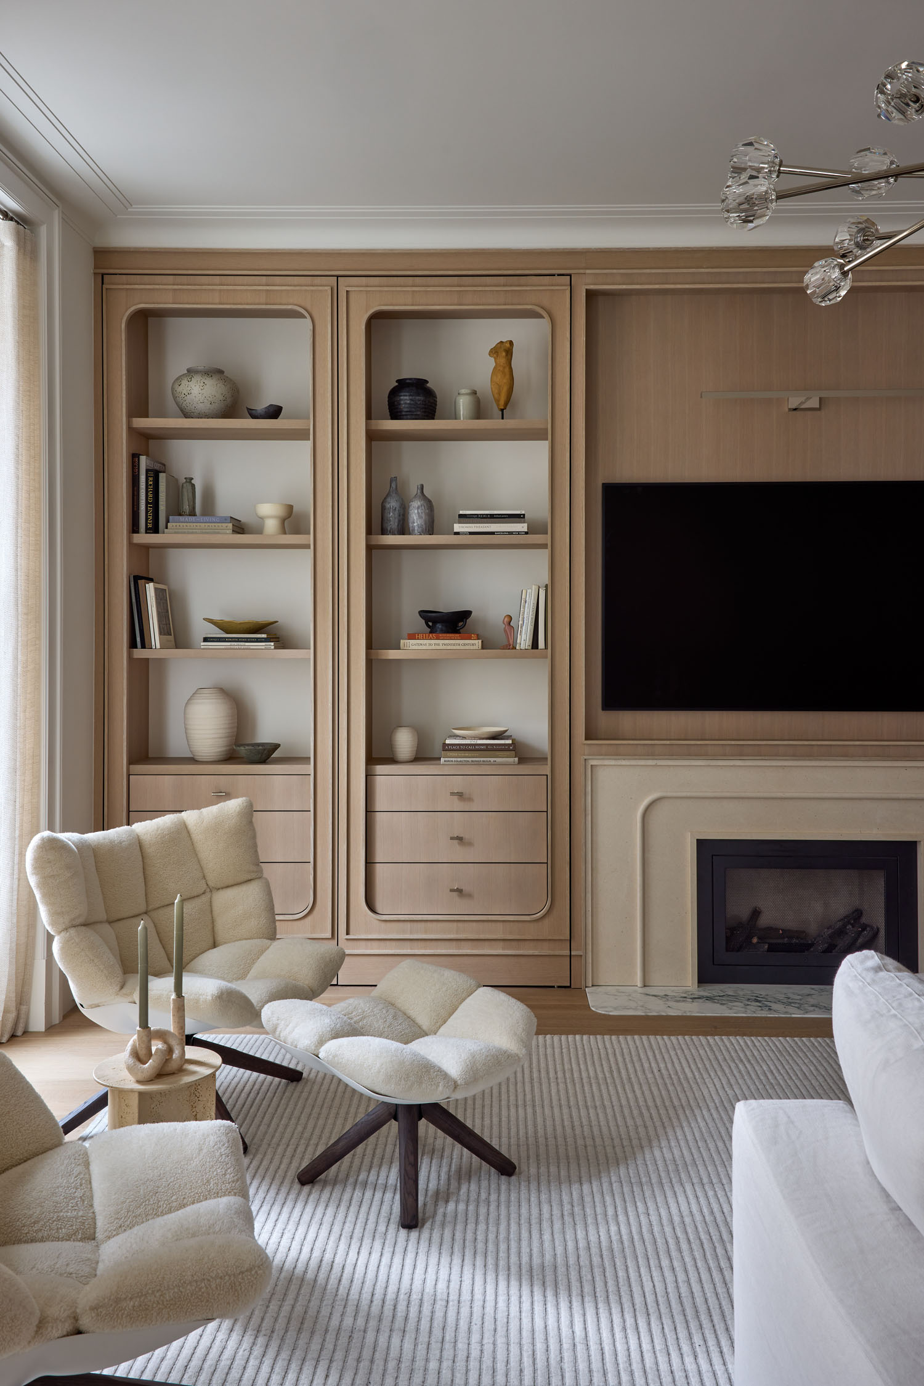
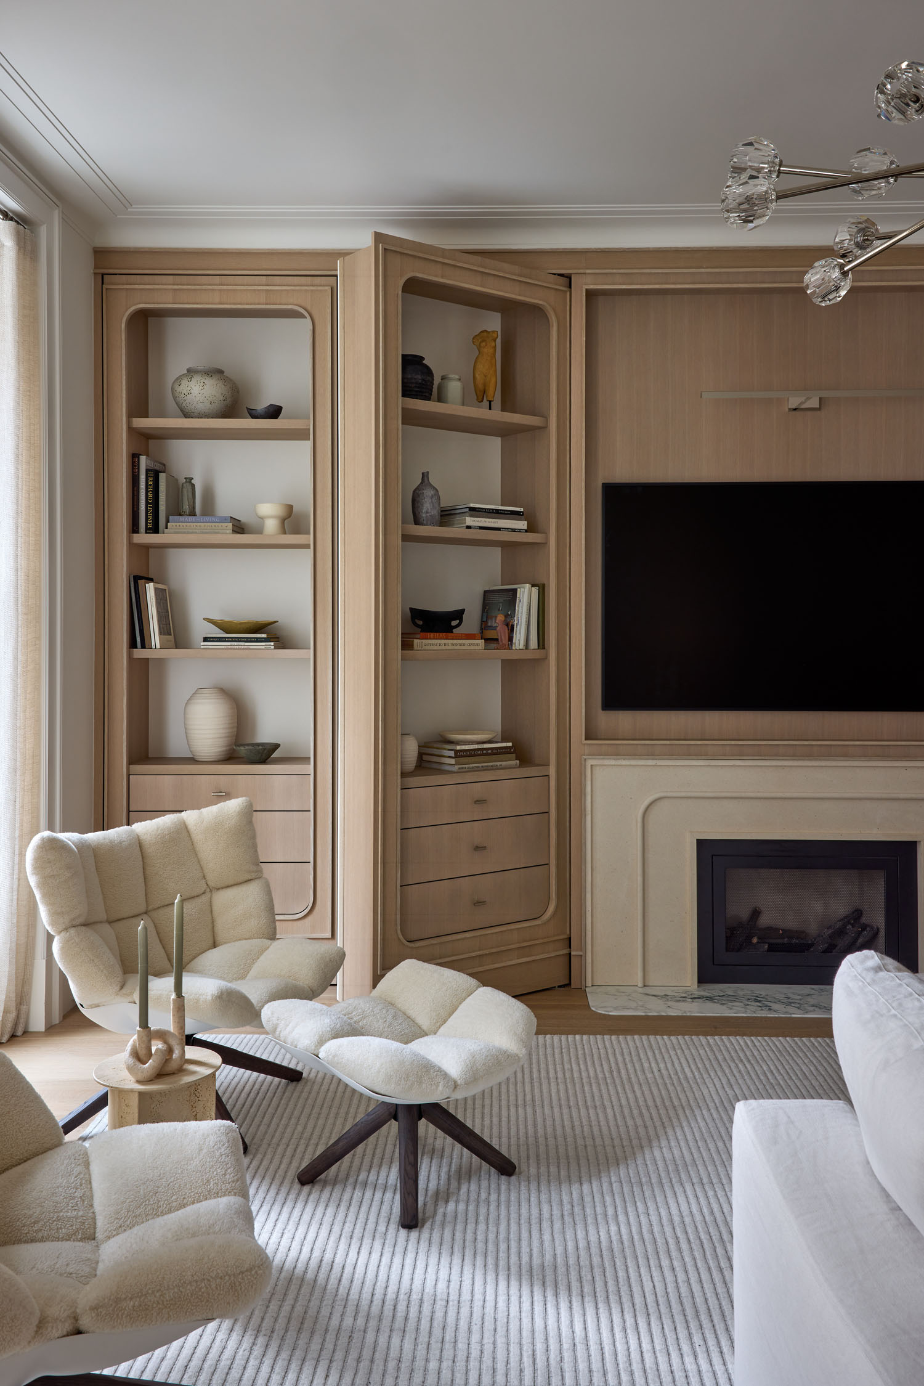
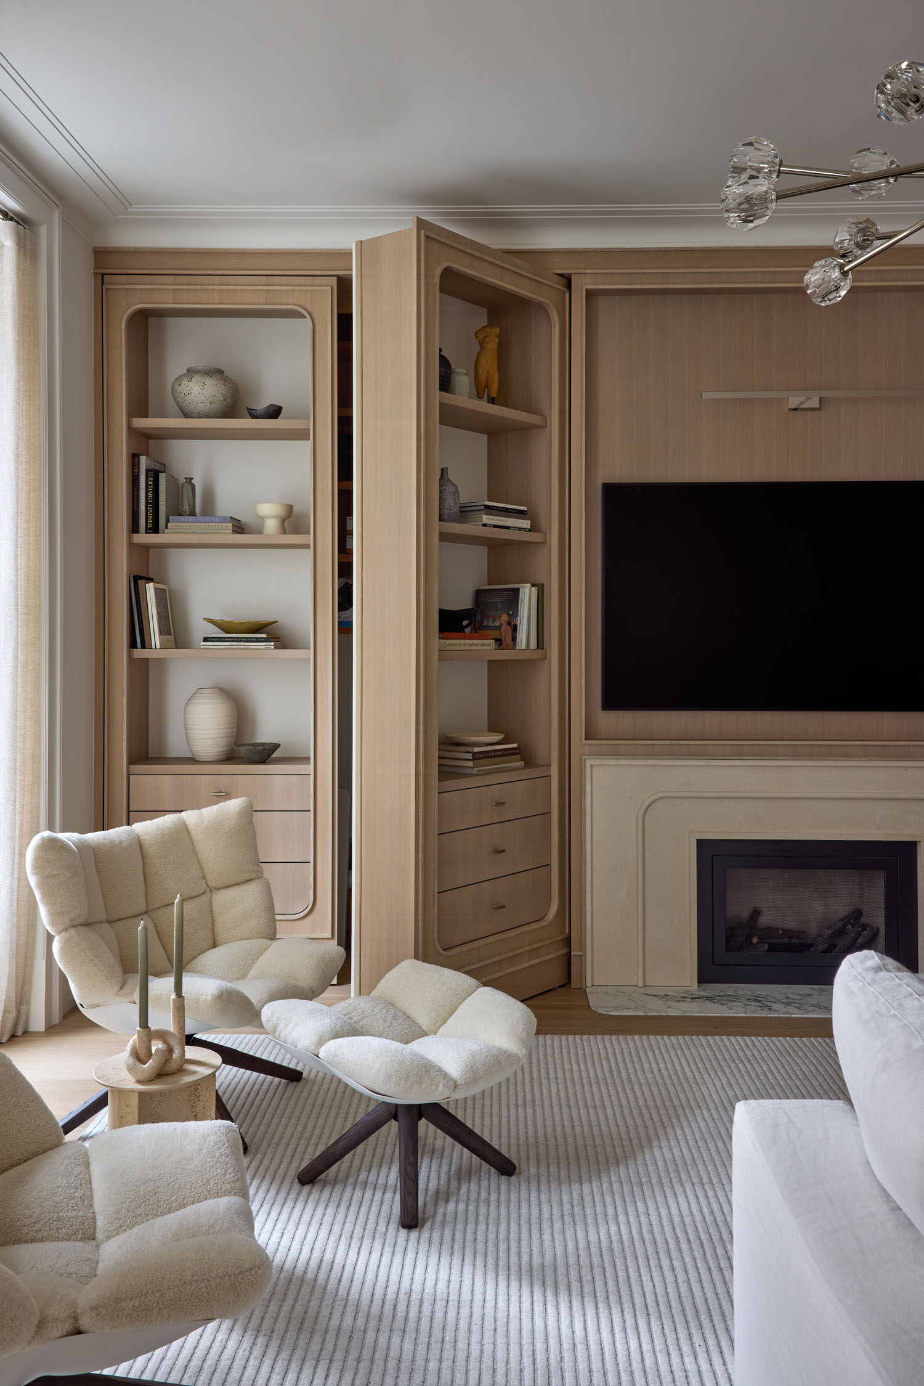
In the living room, custom millwork conceals a pivoting bookcase—a clever detail born from close collaboration with the millworker. “We wanted these functional elements to feel completely integrated into the architecture rather than added afterward,” Lauren explains. “The rounded corners and arched detailing soften the millwork and relate back to architectural elements found elsewhere in the apartment, like the windows.”
After approximately 21 months, the renovation was complete, delivering a home that balances the elegance of its prewar architecture with the demands of modern family life. For the homeowners, it’s a place they intend to enjoy for years to come. “It’s a place designed specifically around the way their family lives,” Lauren concludes.