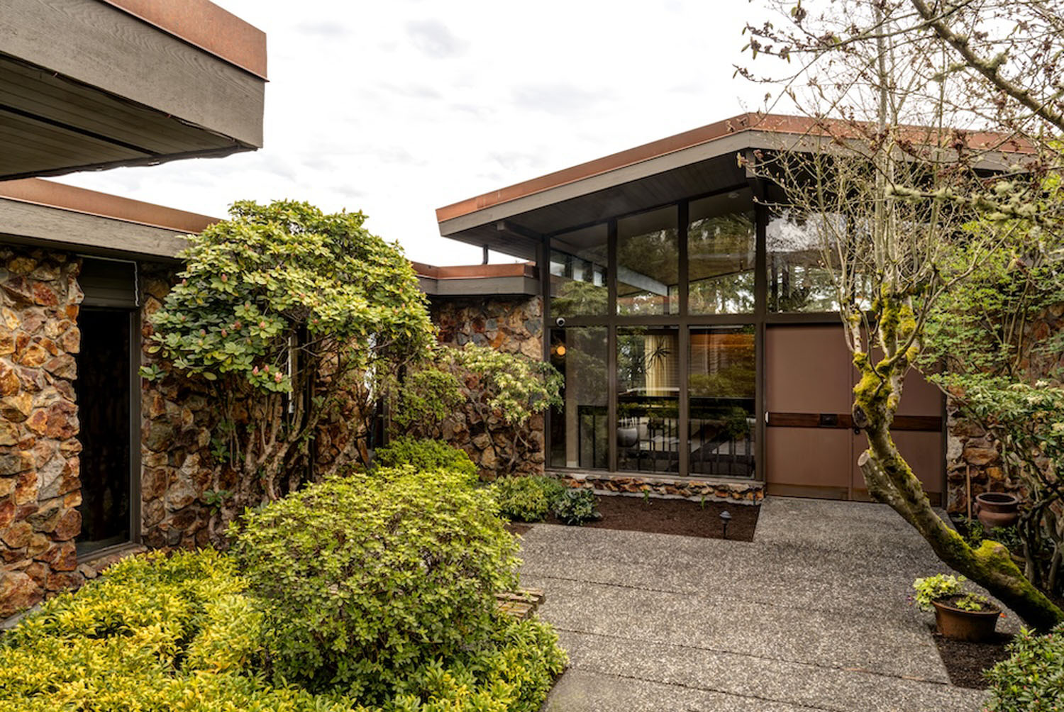
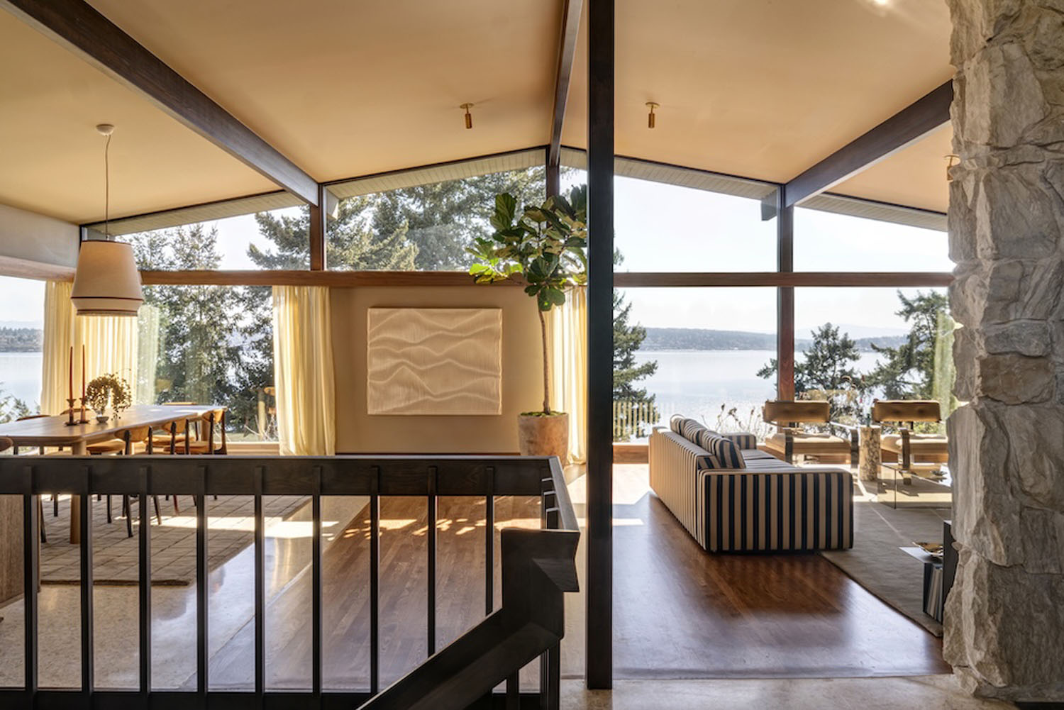










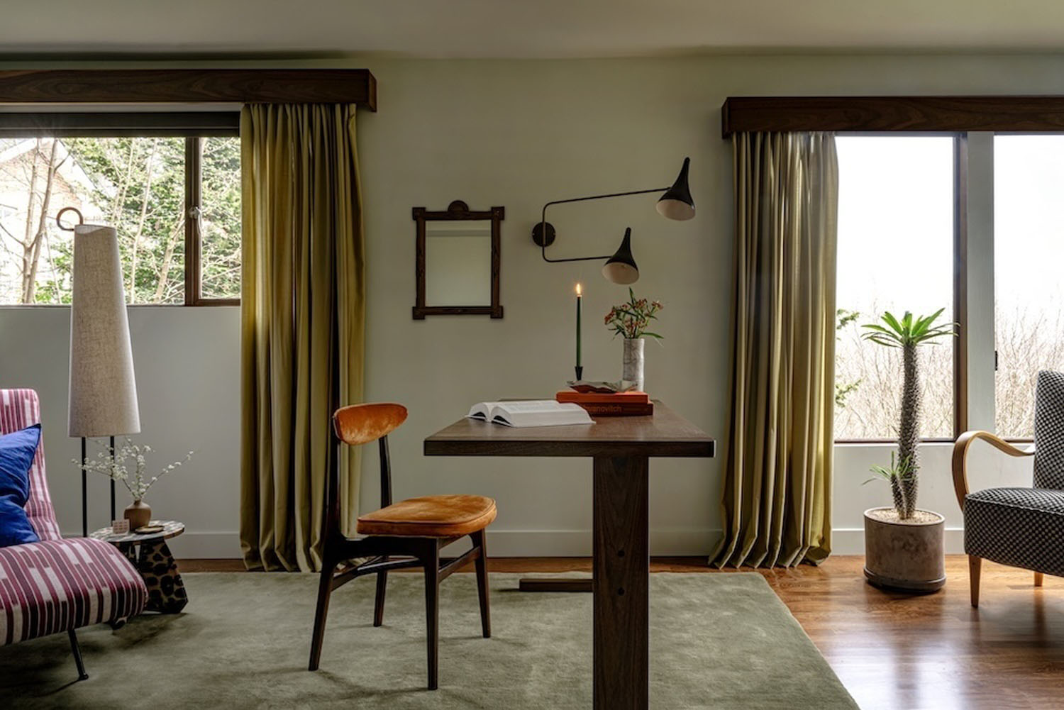


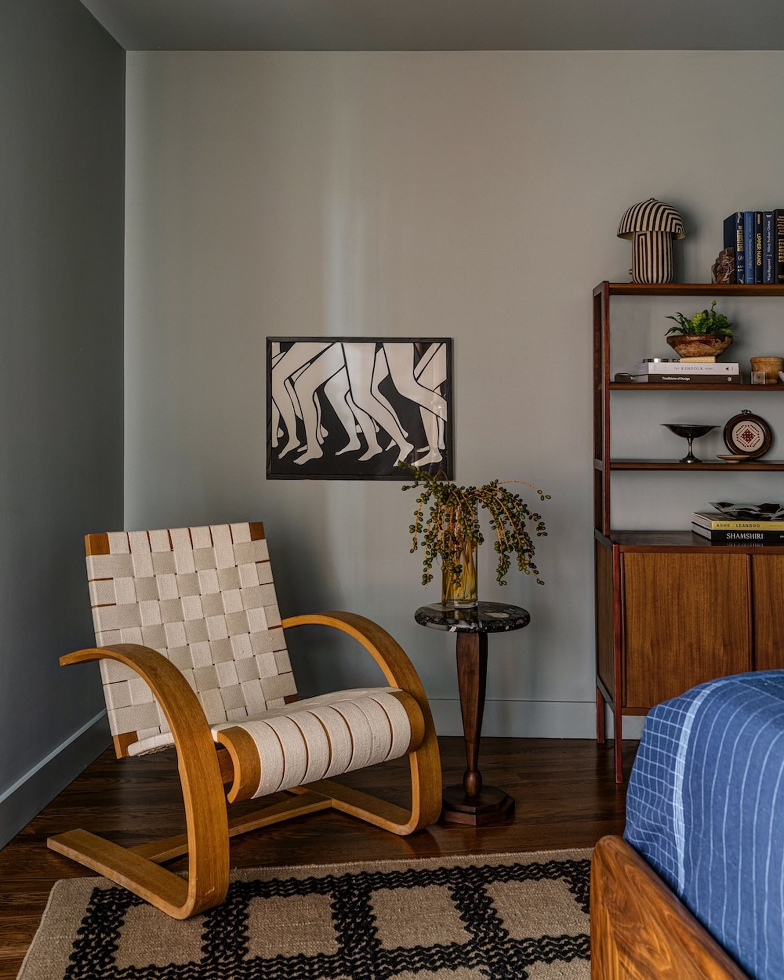
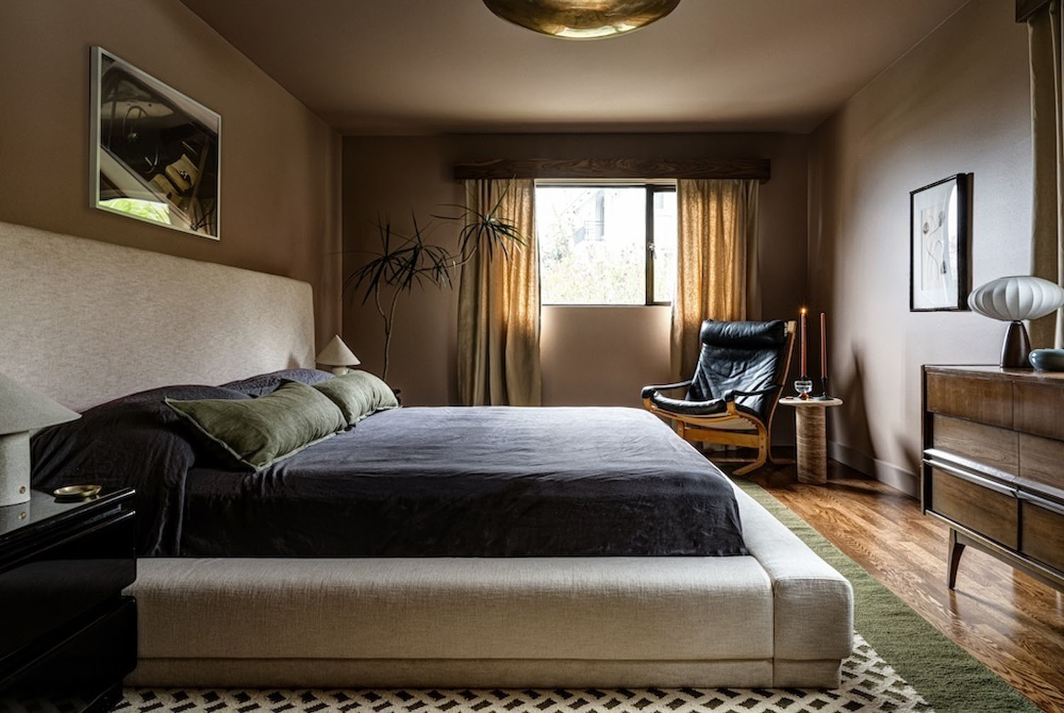



Seattle’s Windermere neighborhood is coveted for its proximity to the University of Washington, lake and mountain views, and collection of architecturally significant mid-century homes. Among them is this 5,000-square-foot residence, originally designed by Raymond H. Peck, the architect also behind the city’s iconic Dick’s Drive-In.
The homeowners—Heidi and Brett Kaluza—love to entertain, much like the home’s original owners. To bring the house into the present while honoring its architectural roots, the couple called on designer Jessica Nelson to oversee a renovation, along with all furnishings and decor. “The style is an elevated, artful take on mid-century modern design,” Jessica says.
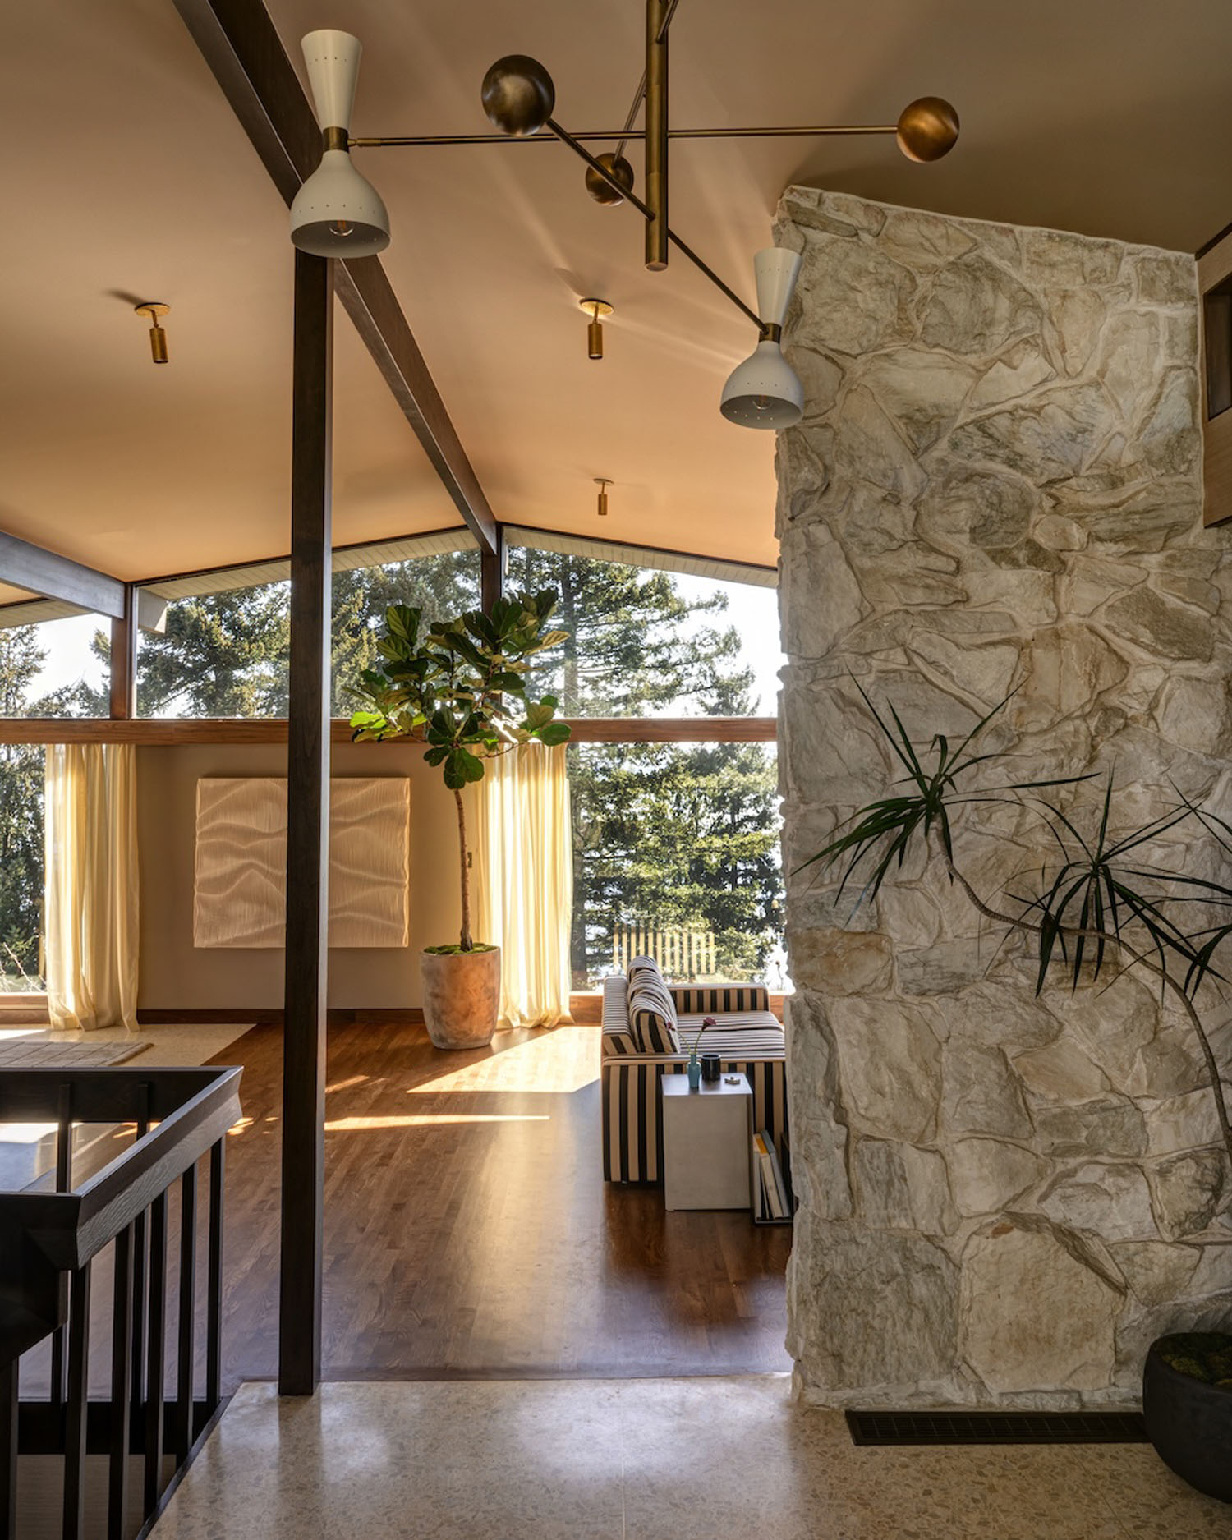
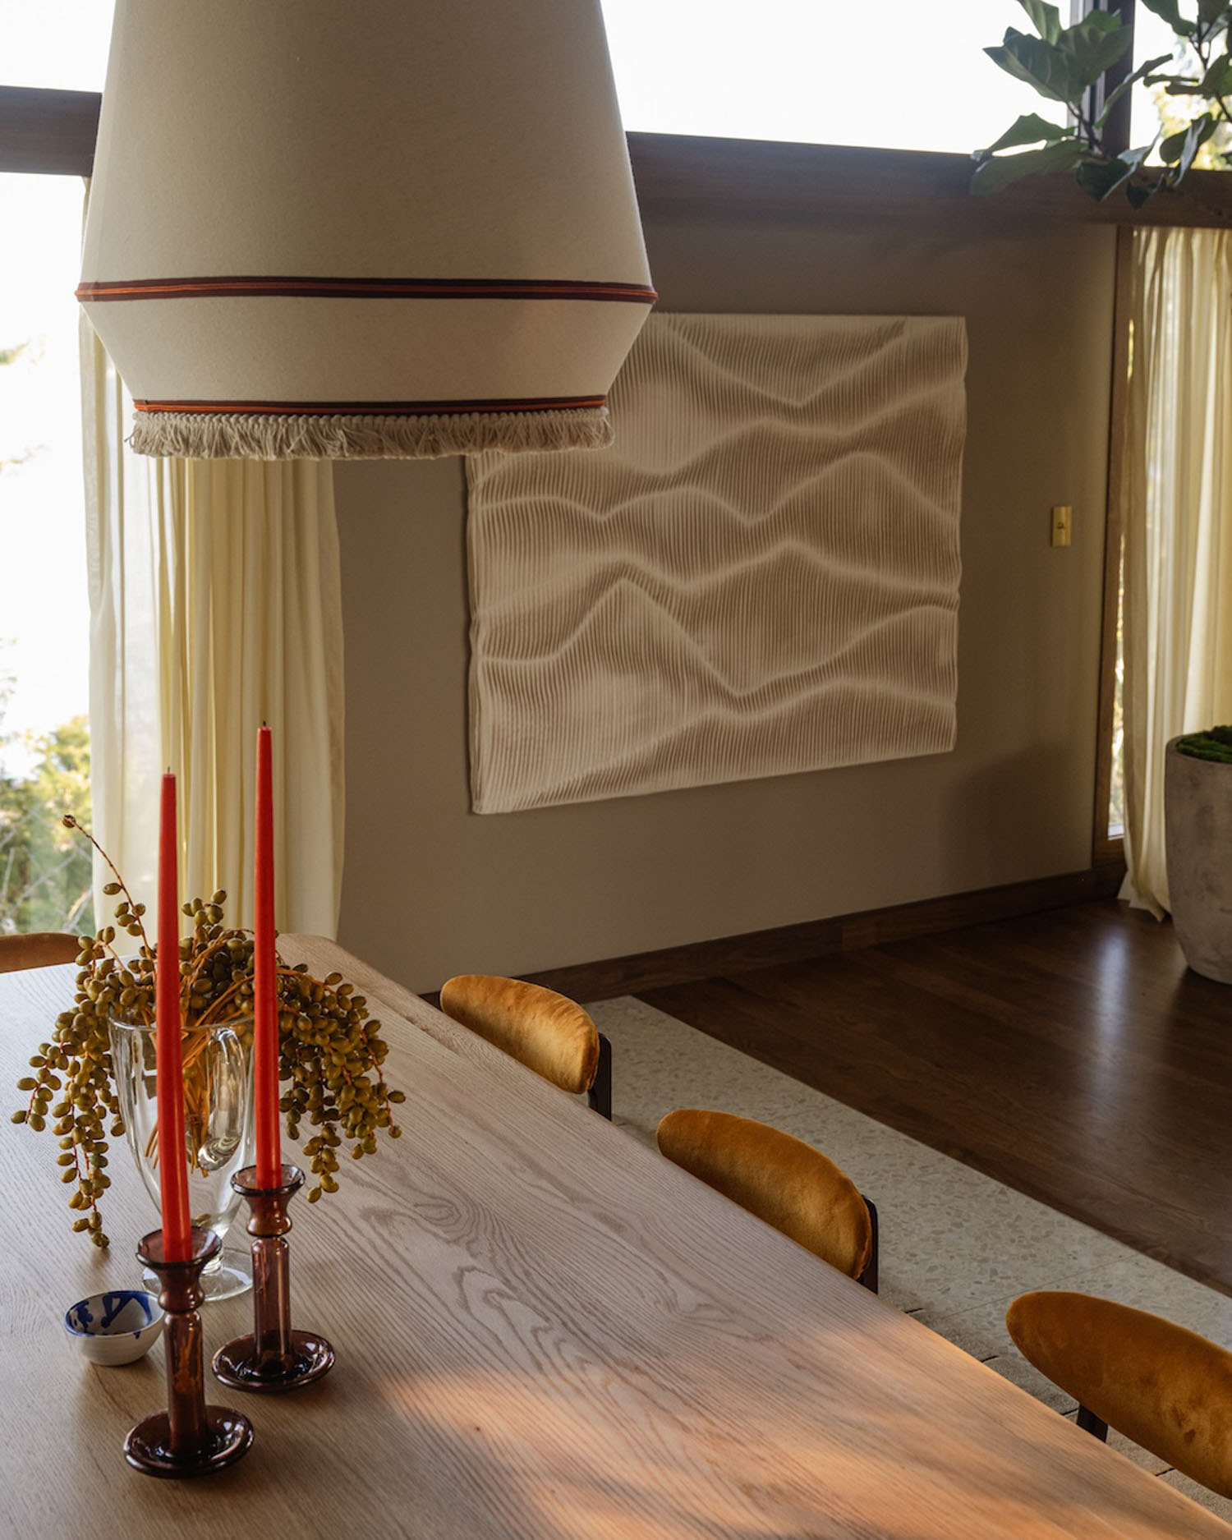
The home’s architectural pedigree is apparent upon entry, where vaulted ceilings and clerestory windows frame views of Lake Washington. “We refurbished the original terrazzo floors and repointed the stone accent wall to make those original details feel fresh,” Jessica explains. “Then we layered a neutral grasscloth on the walls to add more texture and warmth to the space.”
Beyond preserving the original character, the Kaluzas had another priority: sourcing furnishings from sustainable brands, women-owned companies, and small businesses. “In the great room, over 80% of the furnishings met that goal—from vendors like Nickey Kehoe, Clad Home, Matilda Goad, daughters, and Sunday Shop,” Jessica shares. “I love how the furnishings make a relatively neutral space feel so personal and interesting—they’re such a reflection of the clients’ personalities.”
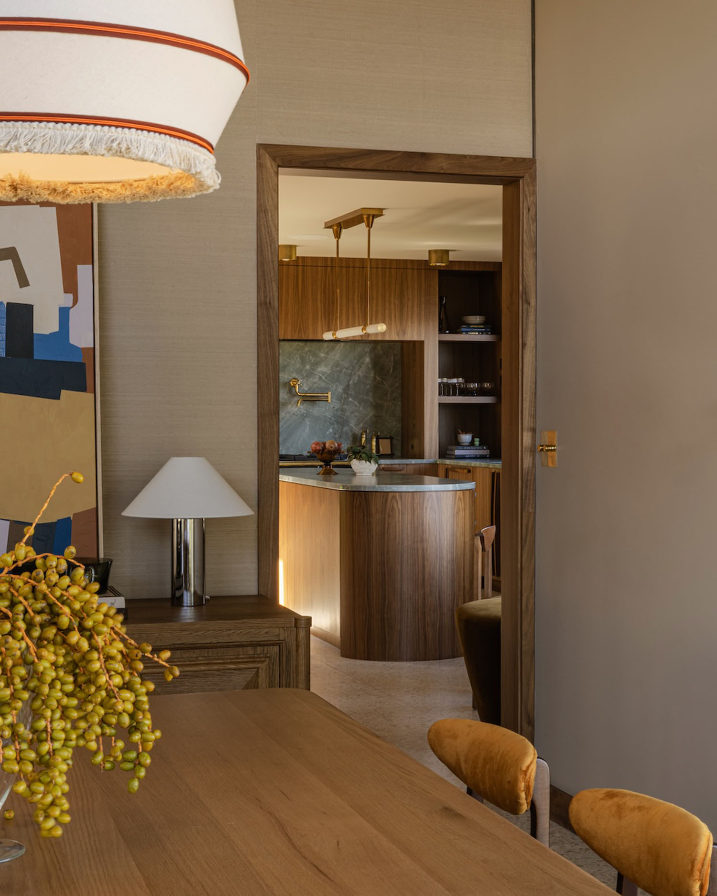
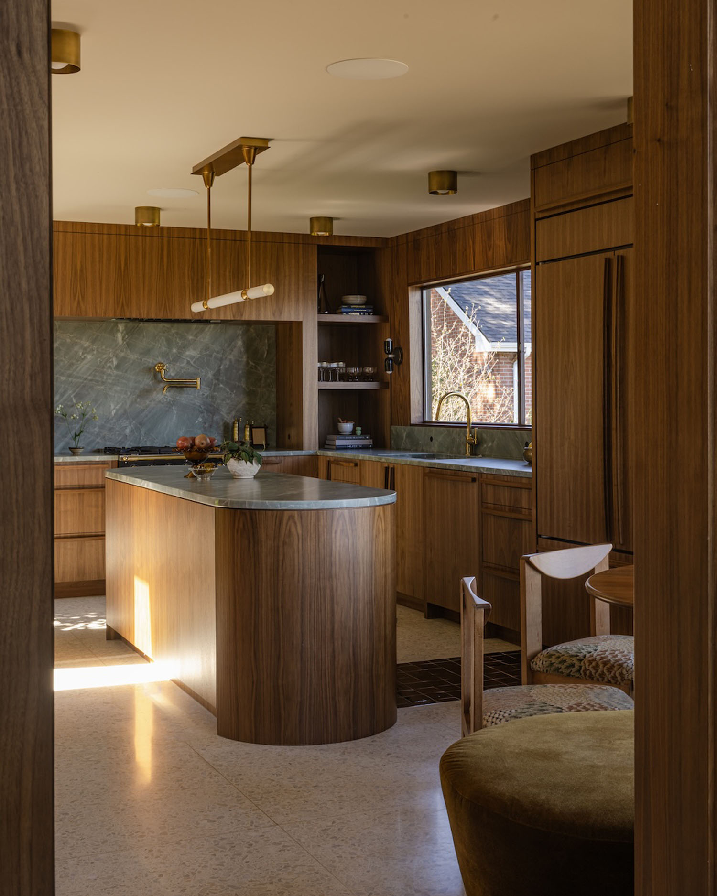
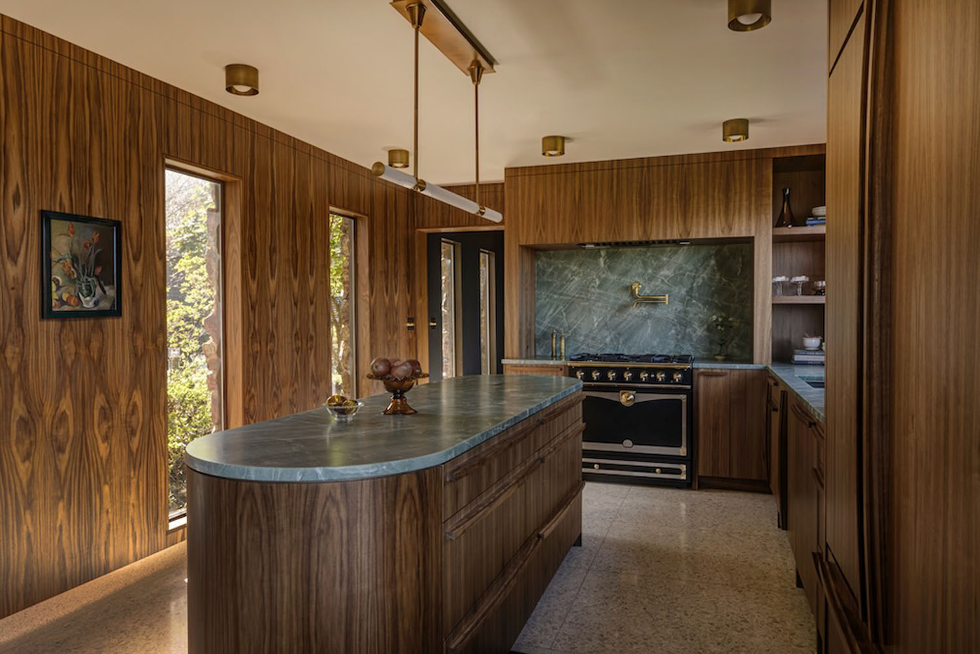
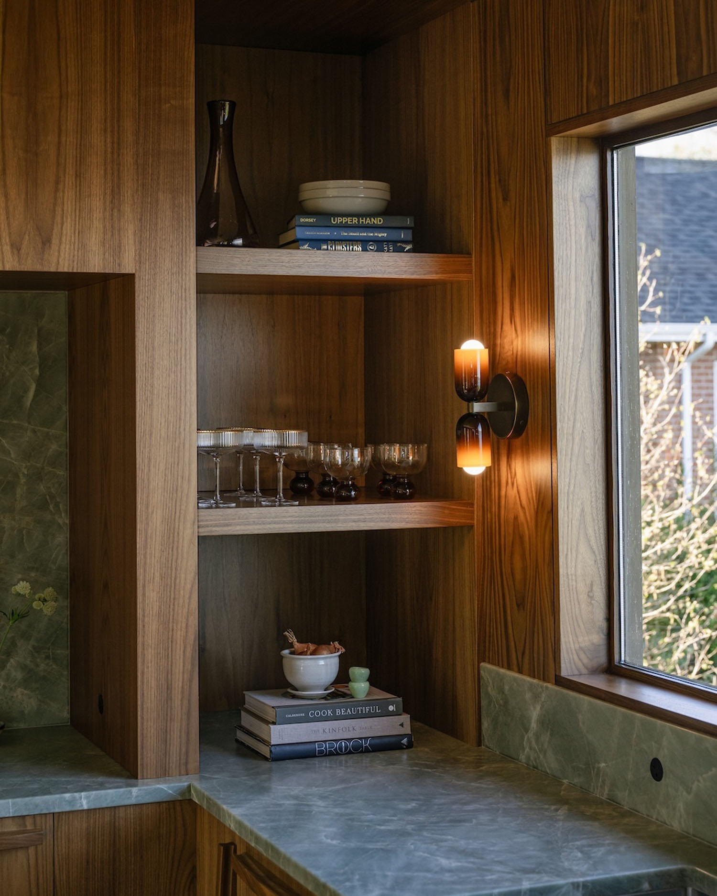
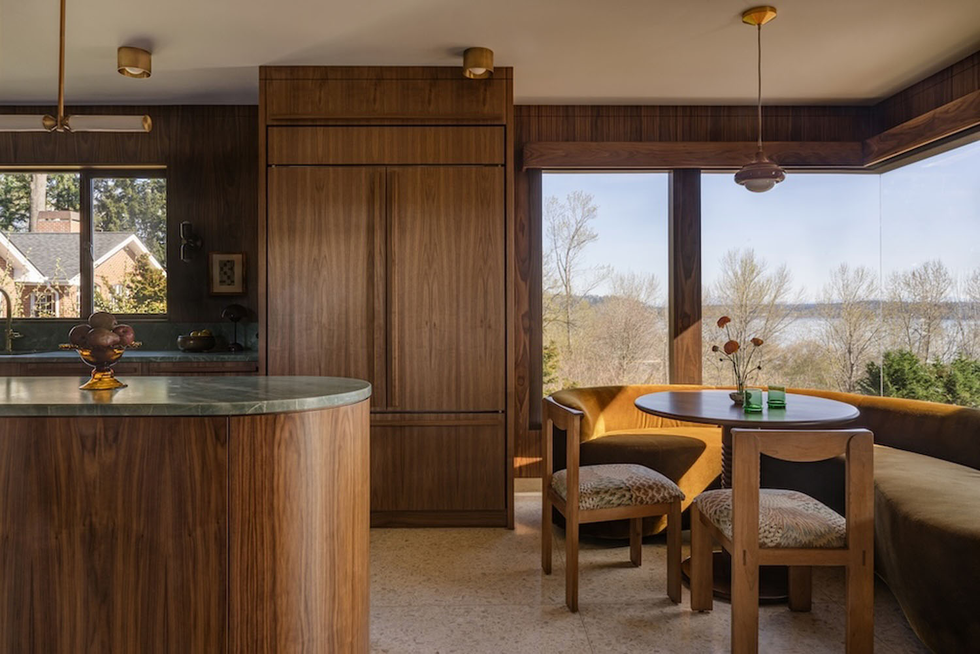
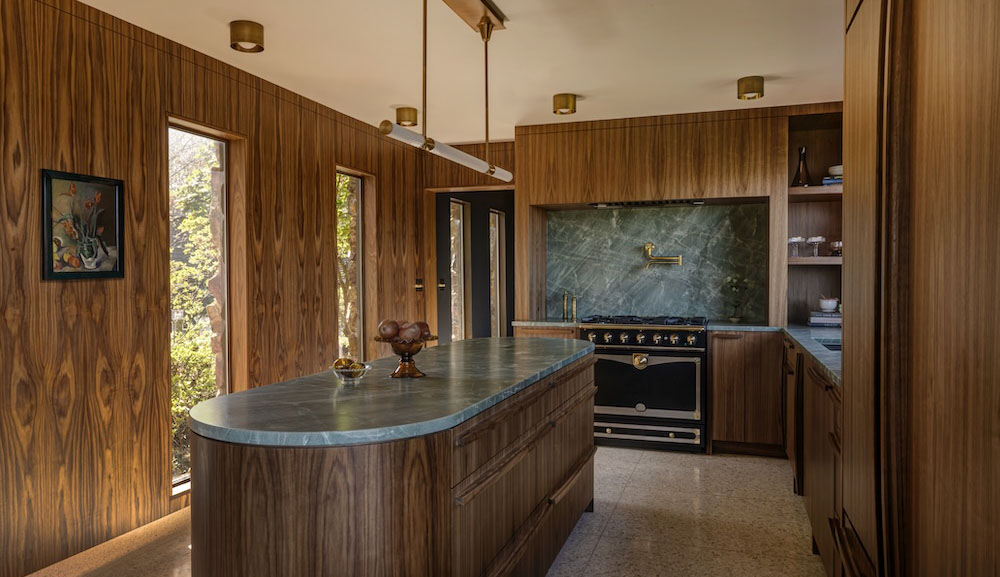
One of the most dramatic transformations took place in the kitchen, where a clever reconfiguration made all the difference. “We didn’t move any walls or windows, but we did reorient the kitchen so it now opens up to the breakfast nook and has a view of the lake through that corner window,” Jessica explains. “As in the original kitchen, we used walnut wall paneling and cabinetry throughout and added a green quartzite countertop to pull in color.”
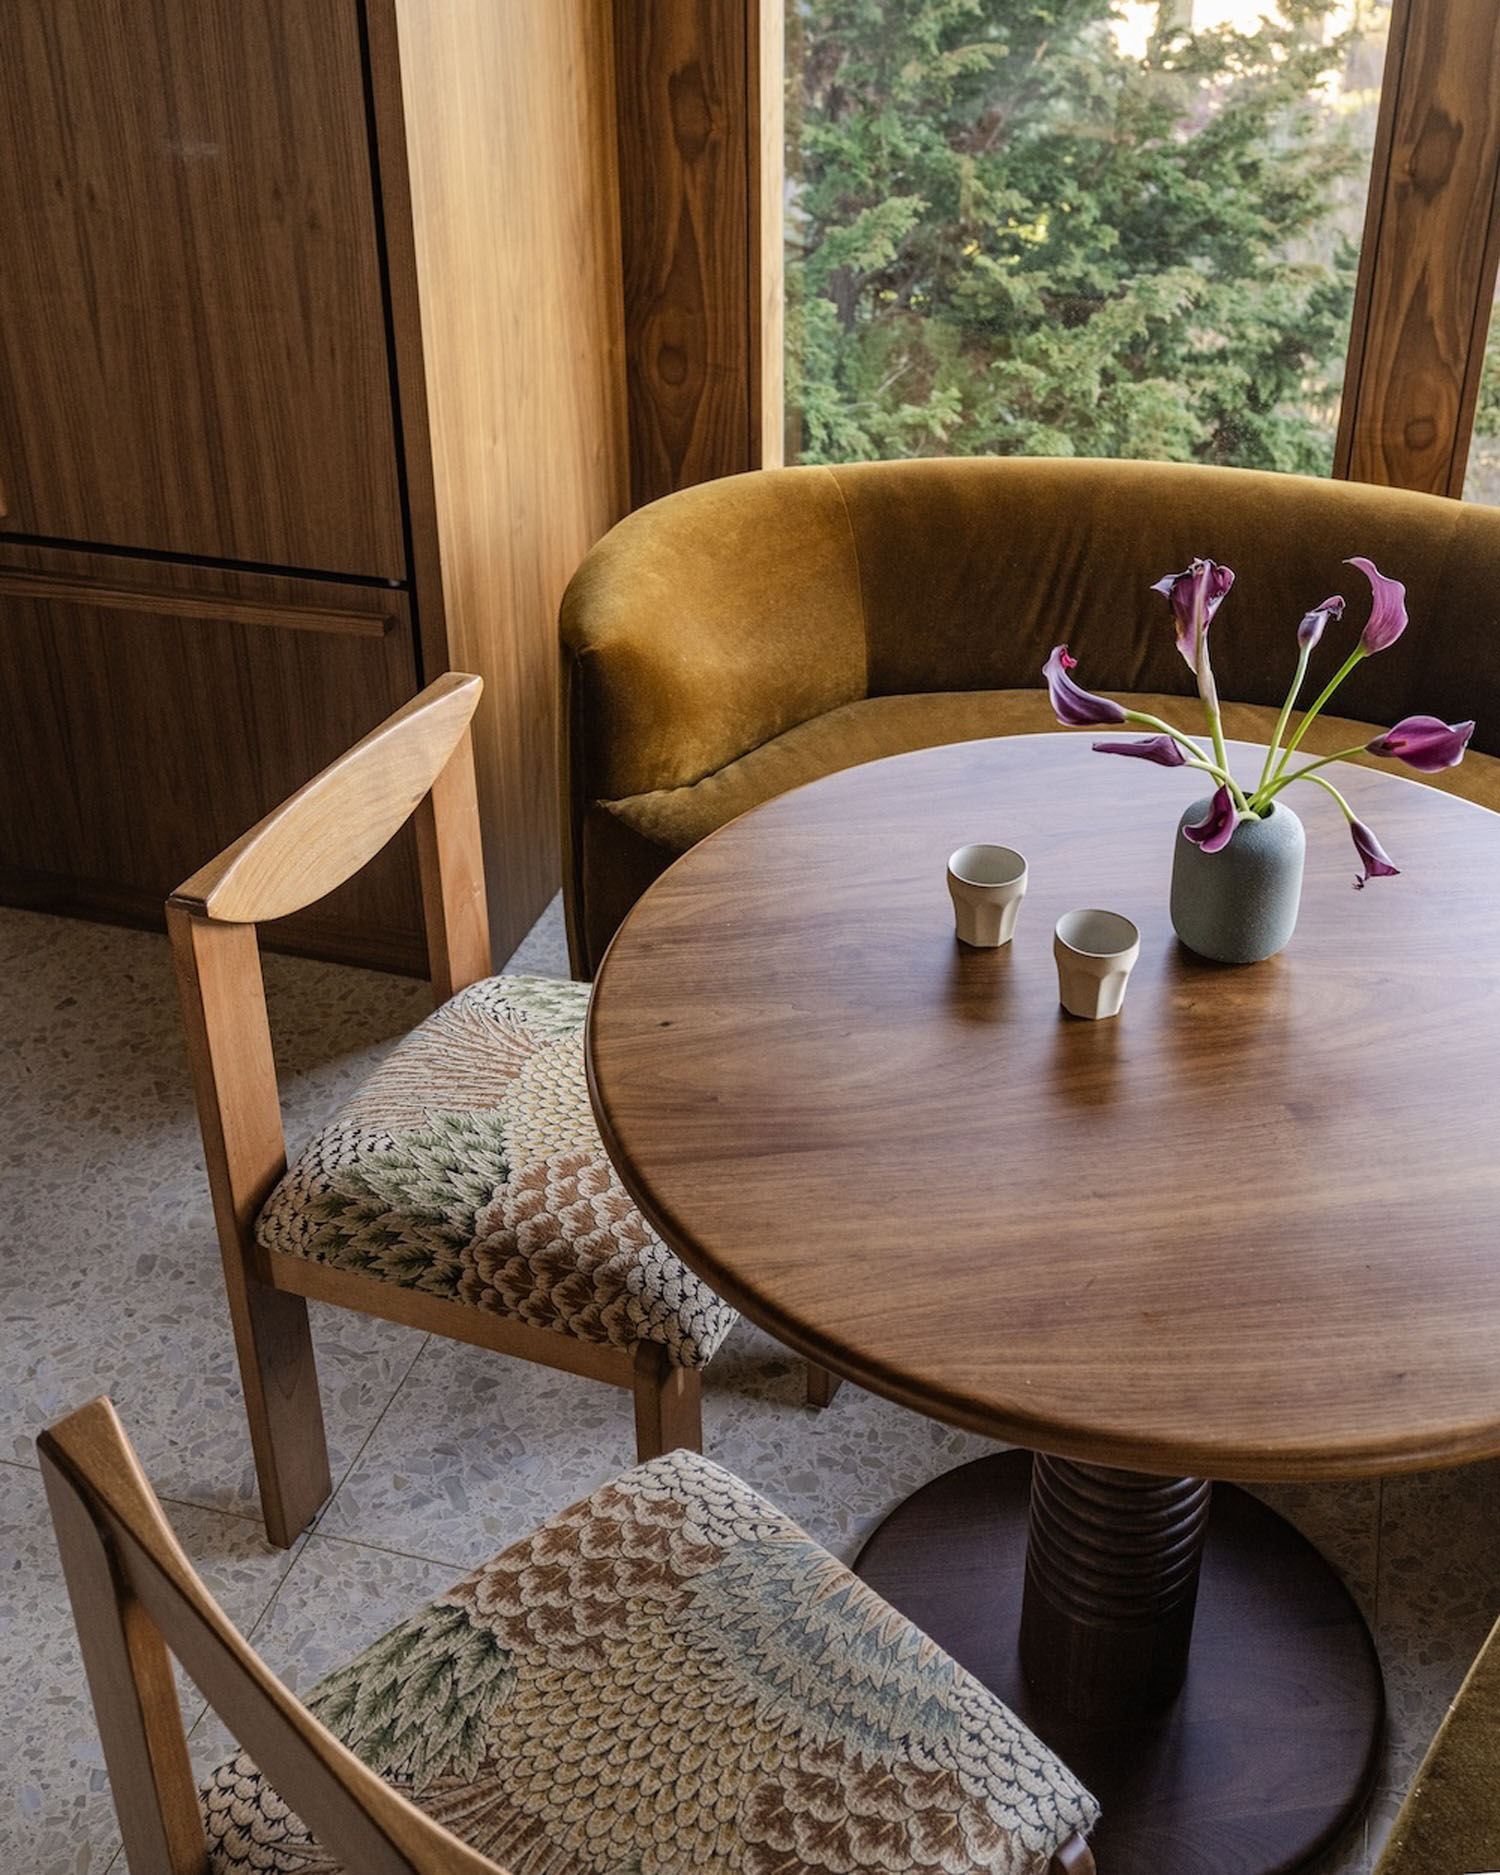
A curved island softens the room’s clean lines while allowing for easy circulation. Nearby, a custom banquette makes the most of the breakfast nook. “The custom Clad Home banquette is also a favorite of mine,” Jessica shares. “I hand drew the shape to ensure it perfectly fit in that space and am so in love with how it turned out.”
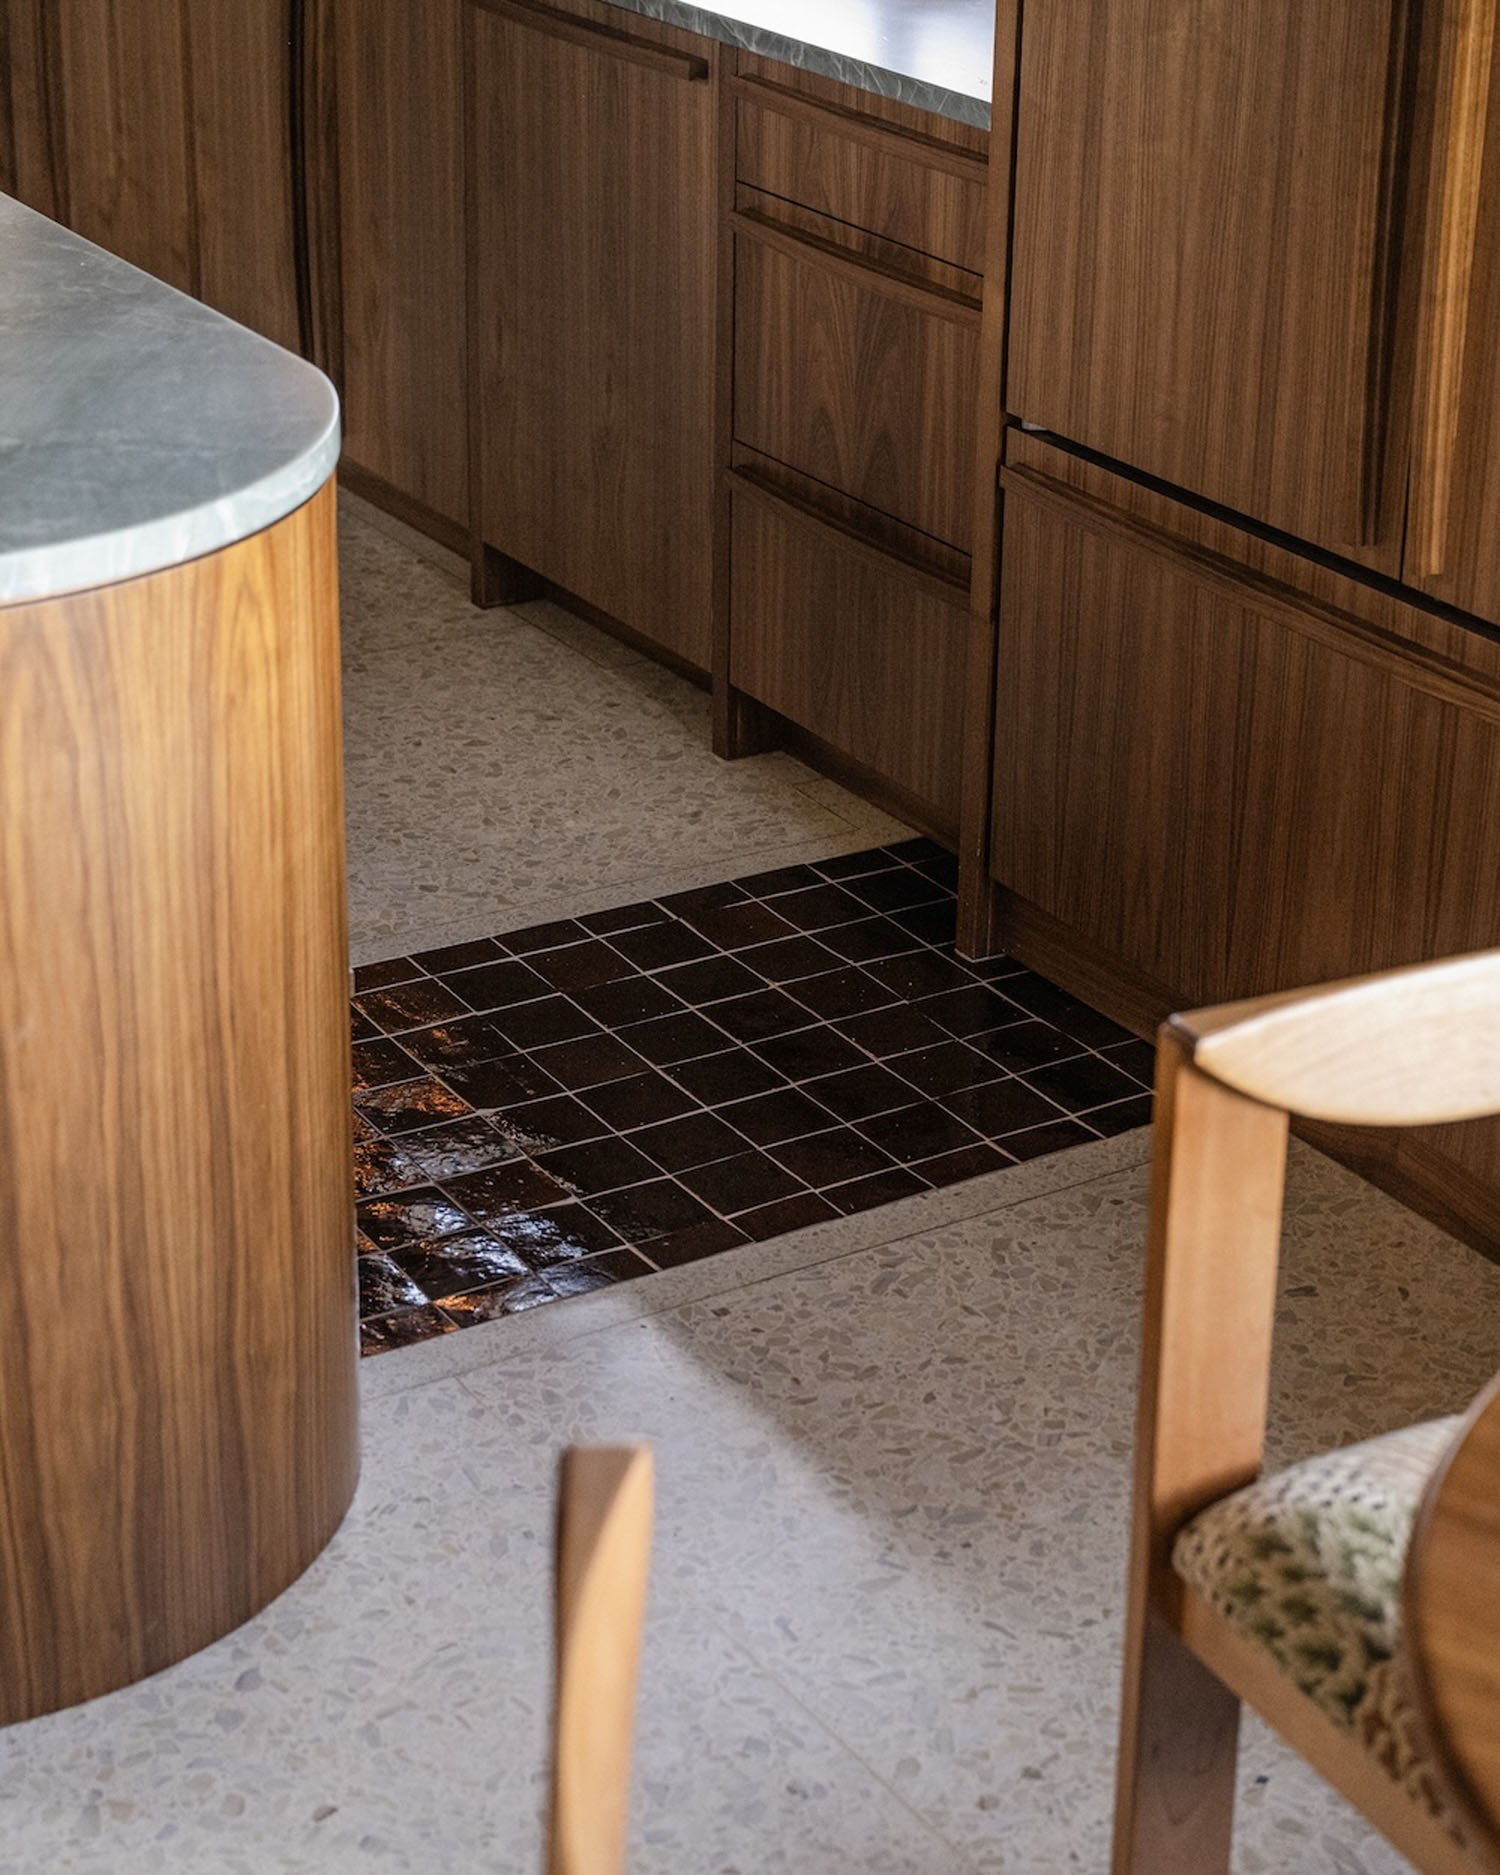
The original terrazzo floors presented an unexpected design opportunity. Because the flooring had been poured around the original cabinetry, the new layout left gaps that required a creative solution. “We filled the gaps with a deep oxblood zellige which gives a nod to the original architecture while adding a quirky playfulness to the space,” she says.
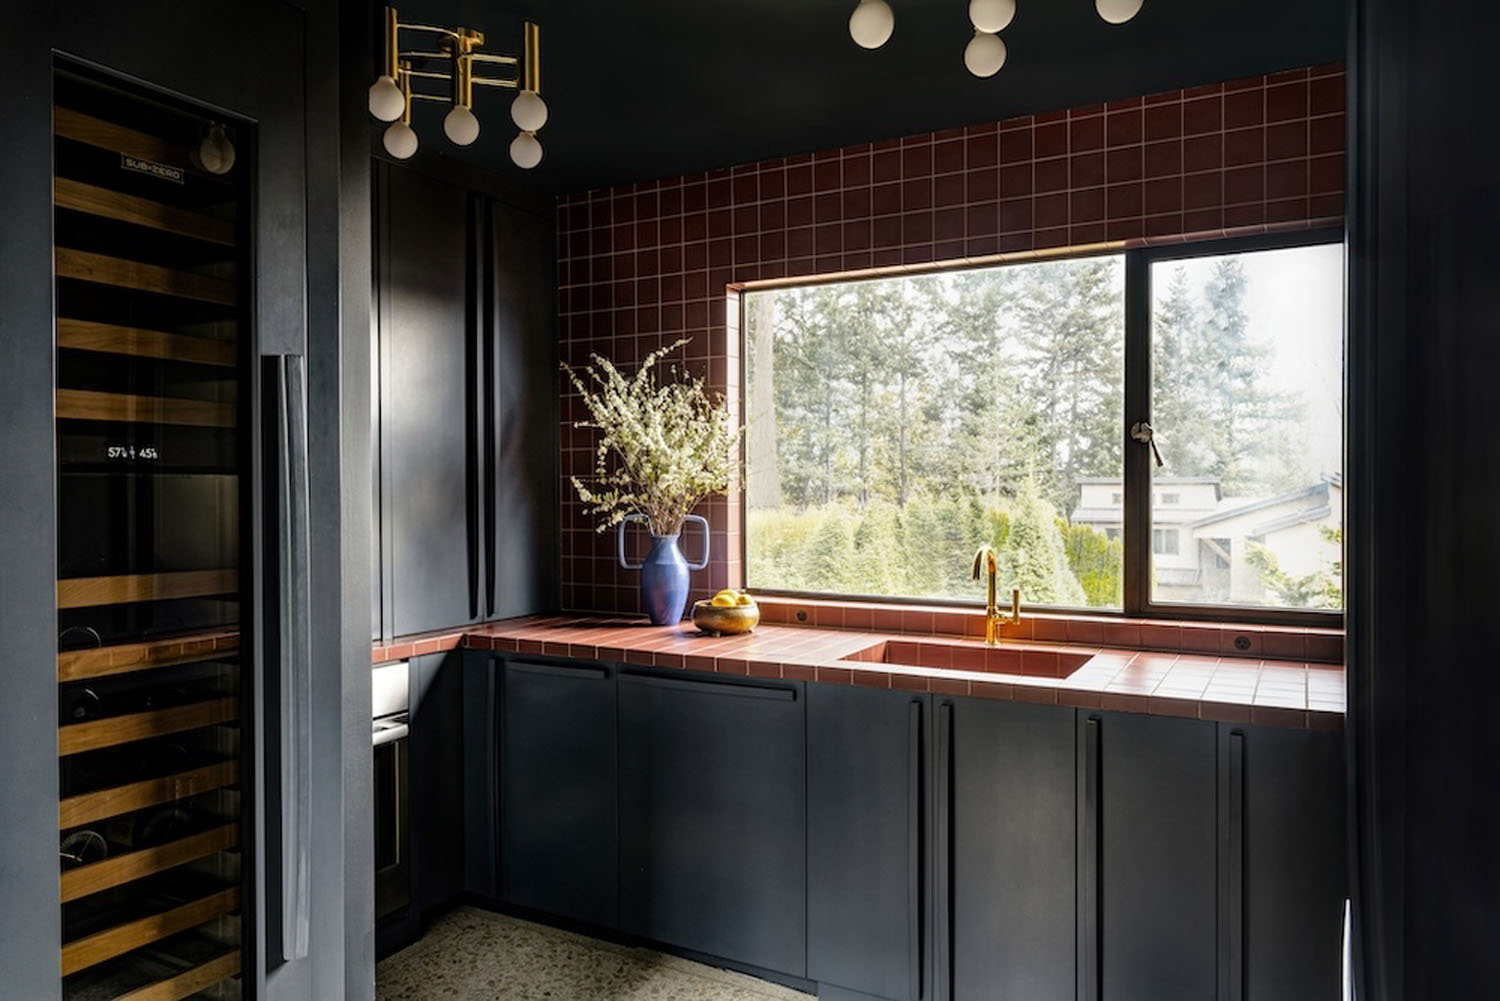
Just beyond the kitchen, a former laundry room has been transformed into a hardworking butler’s pantry, complete with a few unexpected flourishes. “We added a second oven and dishwasher, as well as two drink fridges and appliance storage,” Jessica says. “We color drenched the space in Farrow & Ball Railings and included another integrated sink wrapped in red 4”x4” tile. Two vintage flush mounts add a little metallic interest to the ceiling.”
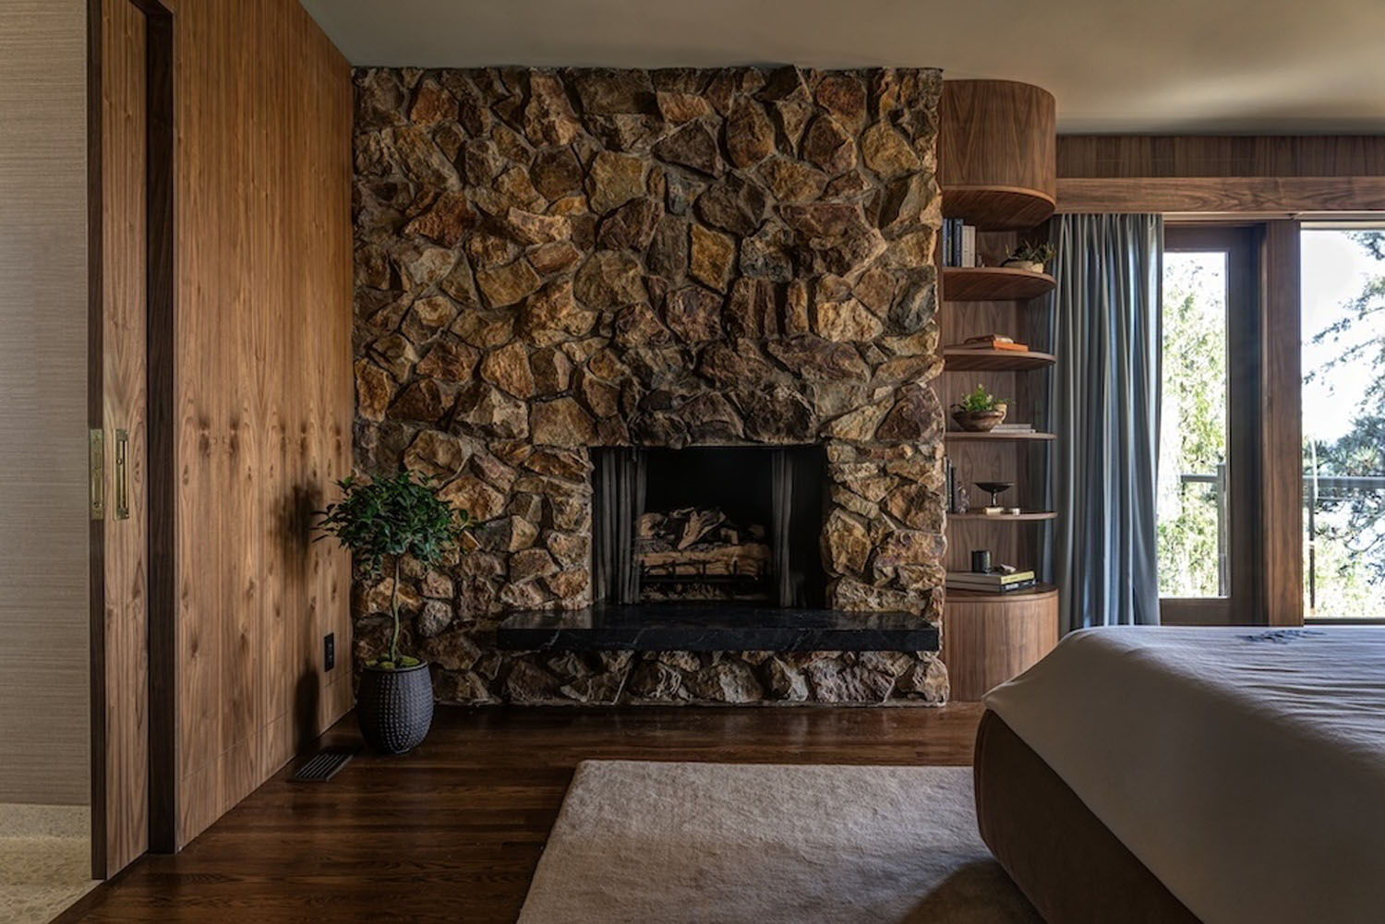
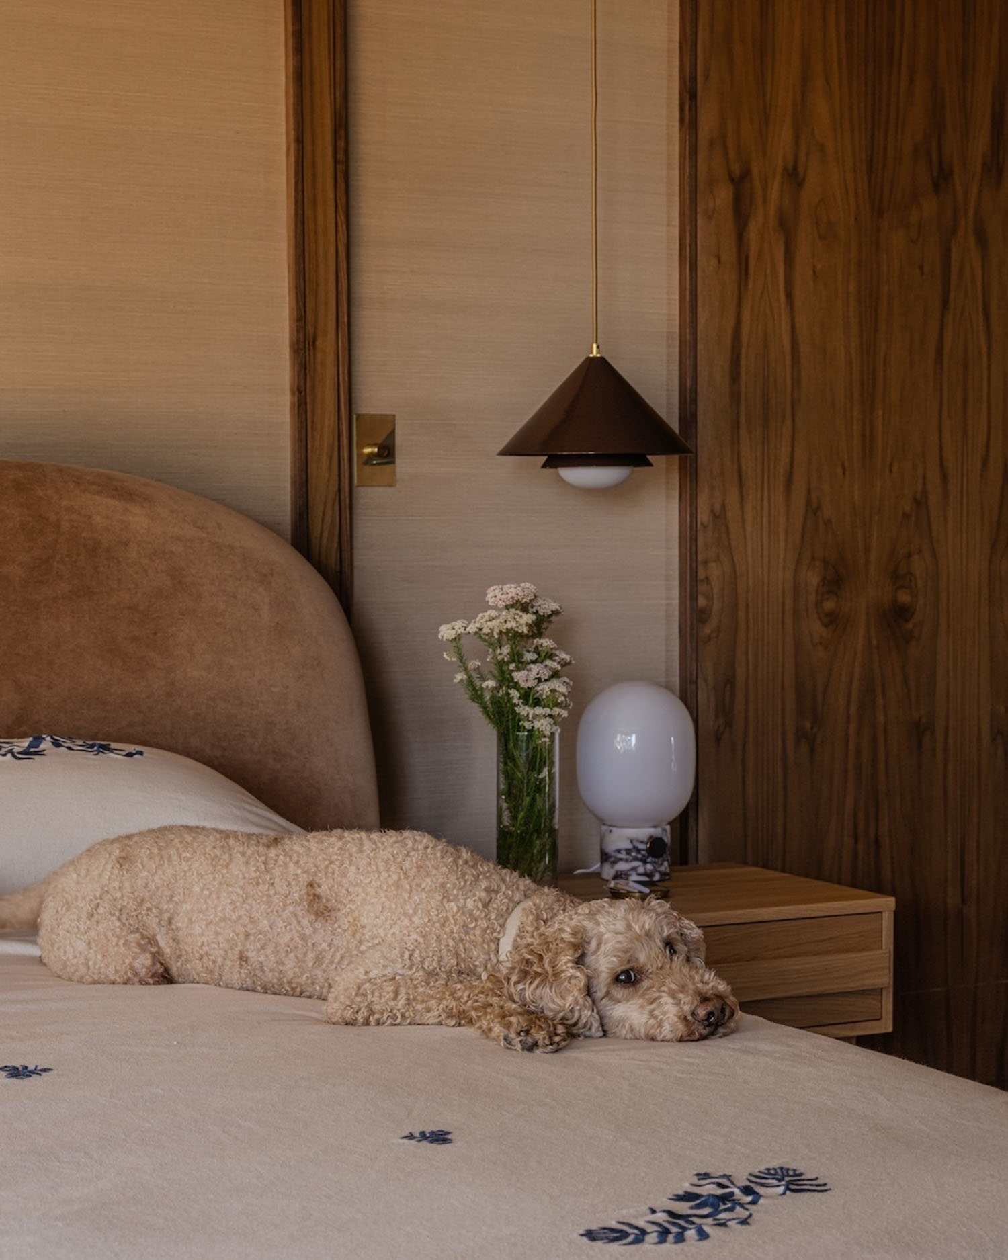
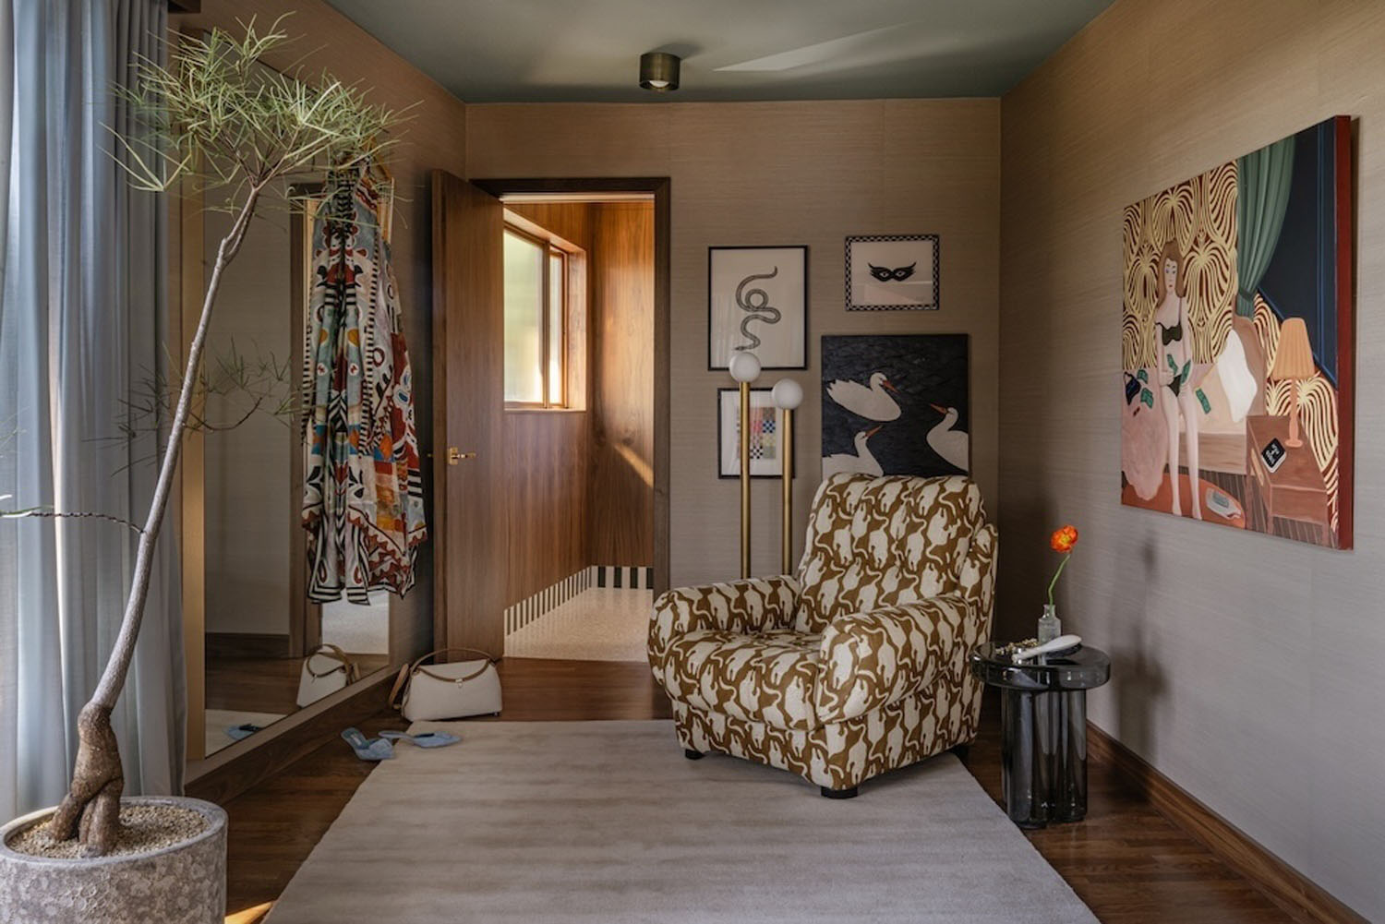
On the opposite side of the house, the team tackled its most significant structural change, reconfiguring the family room and primary suite to create a more generous private retreat. “This allowed us to position the bedroom to have lake views and expand the primary bathroom to include a larger walk-in-closet and dressing room—including a stackable washer/dryer unit,” Jessica notes. “We continued the walnut wall paneling into this space, as well as the grasscloth wallpaper. The ceiling is a light blue that reflects the lake hues.”
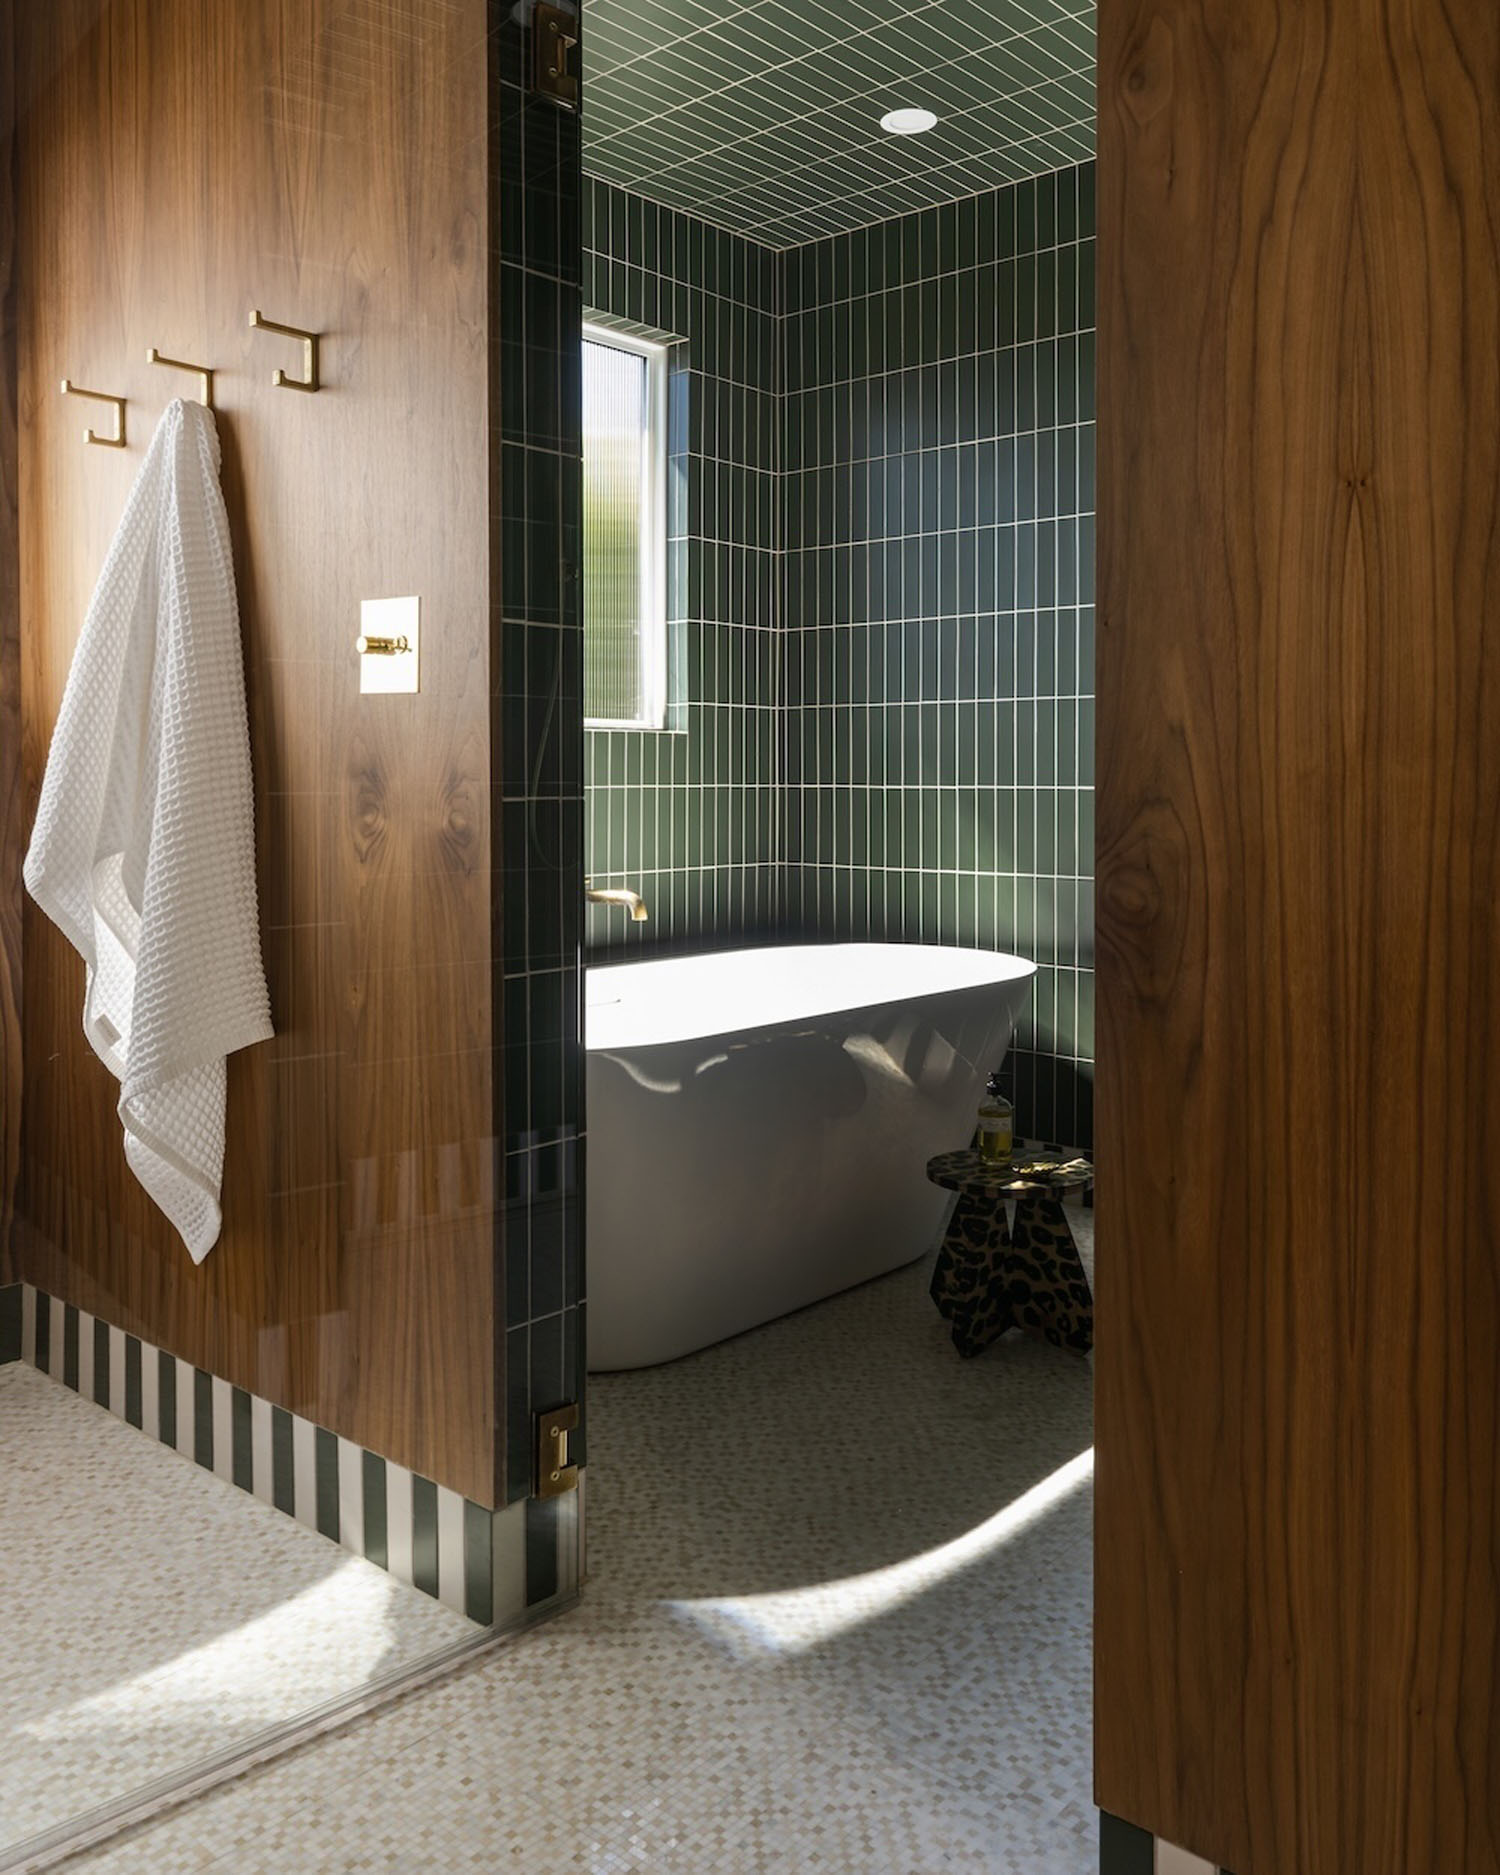
In the adjoining bathroom, walnut paneling continues along the walls, while a playful tile border introduces a new pattern underfoot. “I love how the paneling blends seamlessly into the tile for a polished finish,” Jessica says. “The custom curved floating vanity mirrors the kitchen island, so there’s continuity throughout the space.”
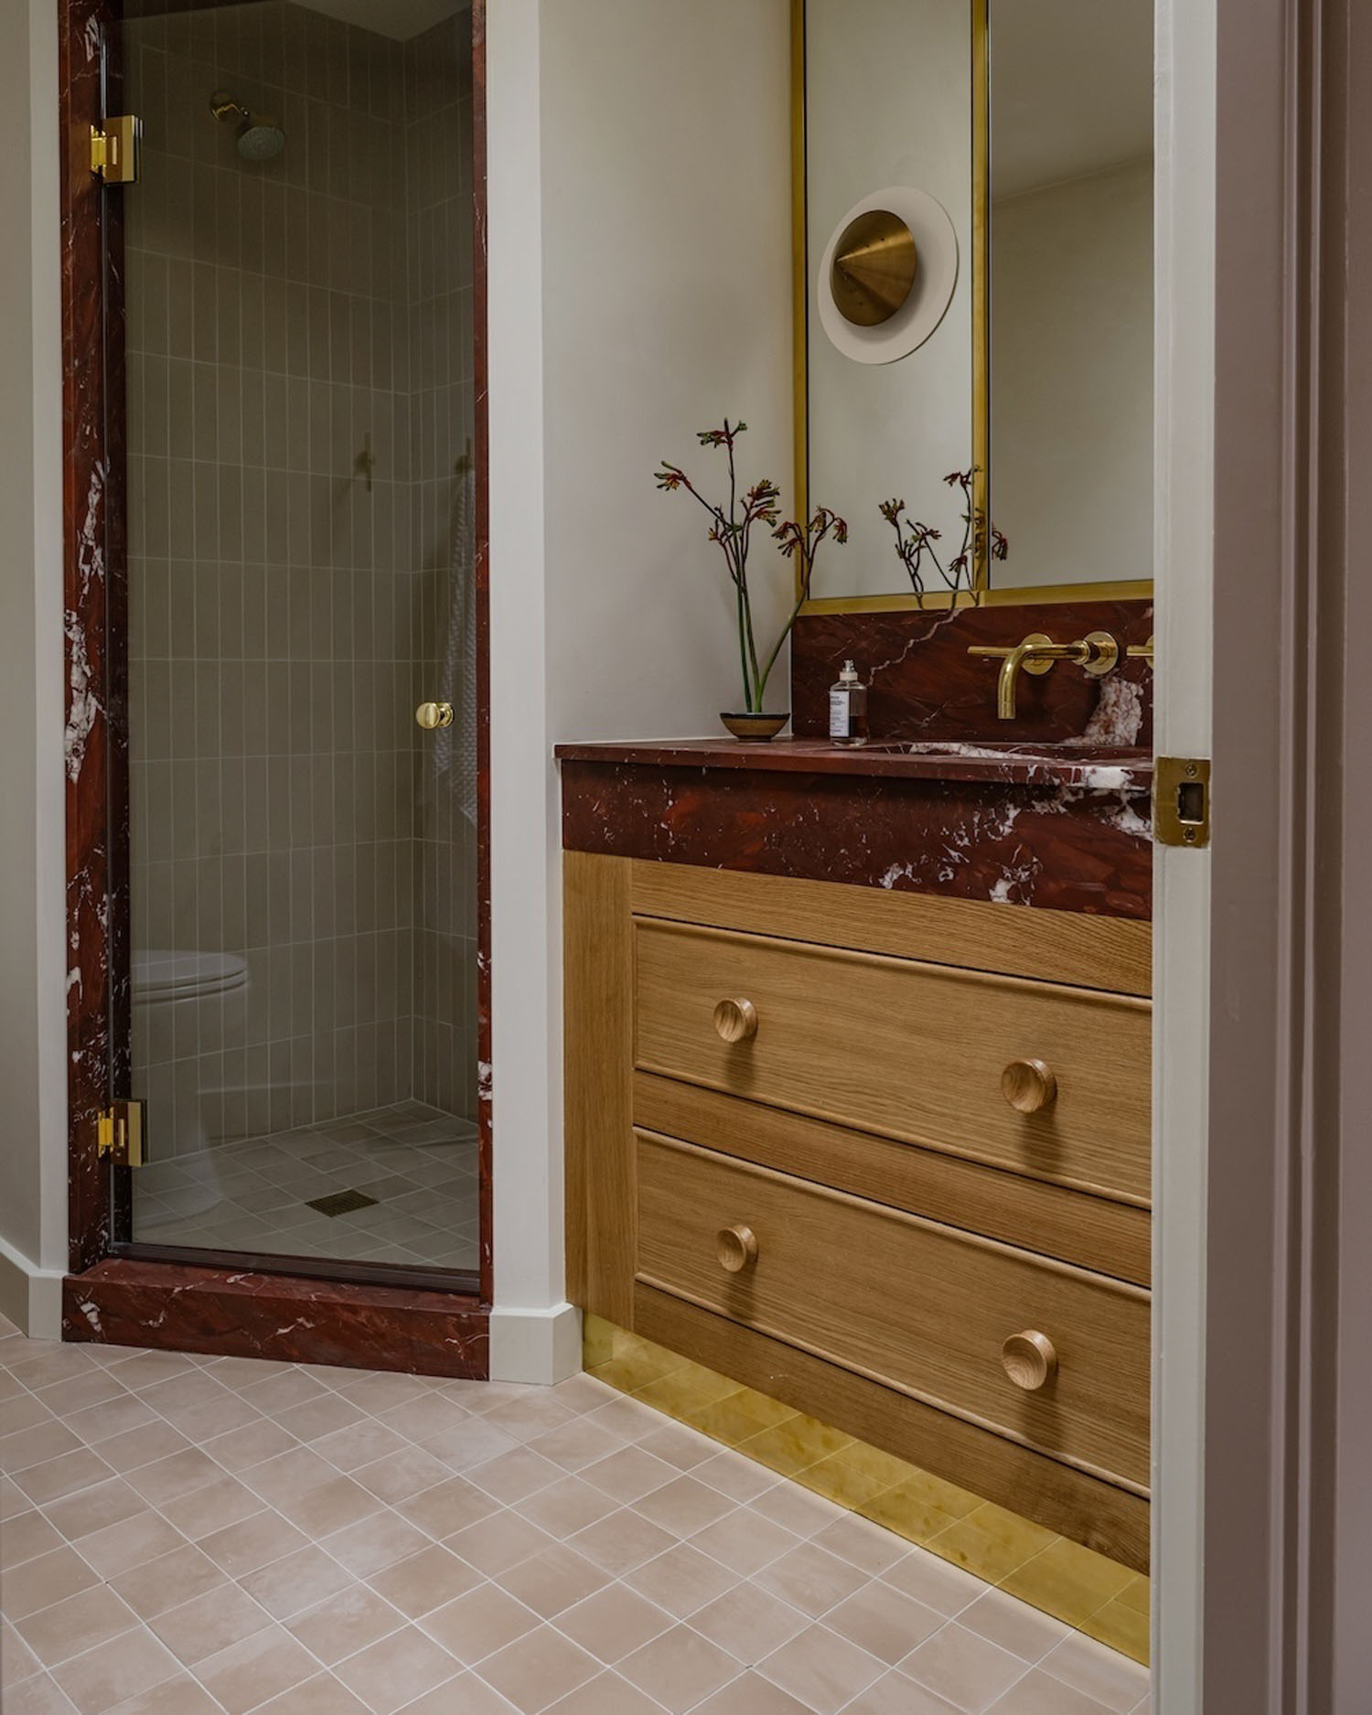
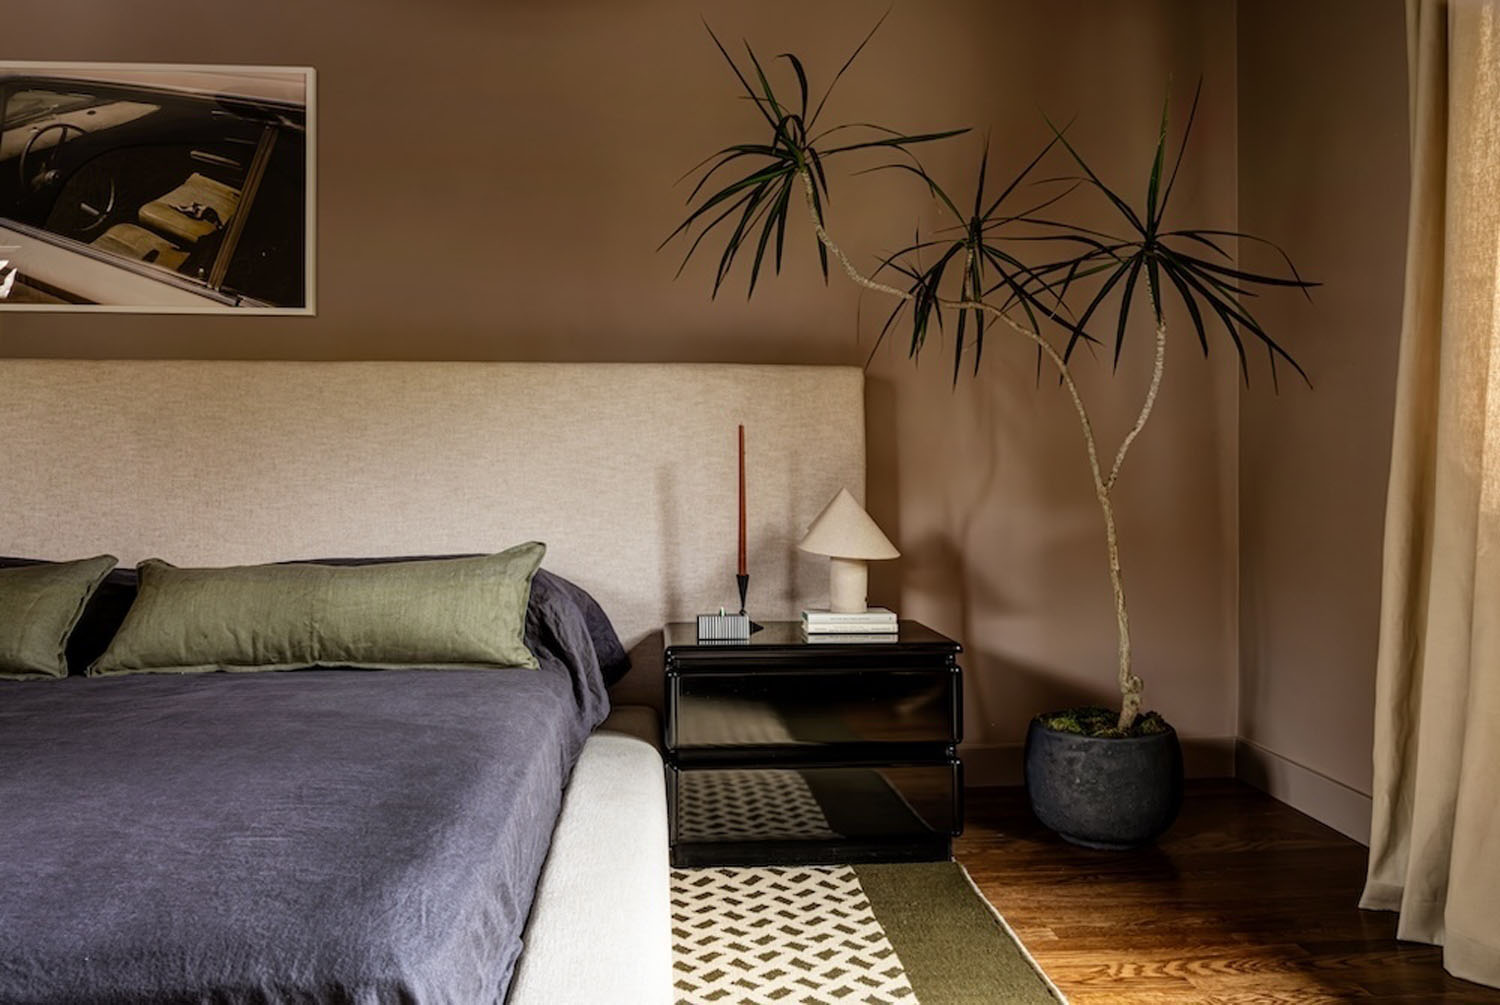
The guest spaces received their own thoughtful updates. Upstairs, the guest bathroom retains its original layout but now features red marble, an oak vanity, and brass accents. The adjacent bedroom, meanwhile, makes a statement with walls drenched in Farrow & Ball’s Dead Salmon. The furnishings include a vintage mid-century dresser and accent chair, complemented by distinctive lighting from Sin and Etsy.
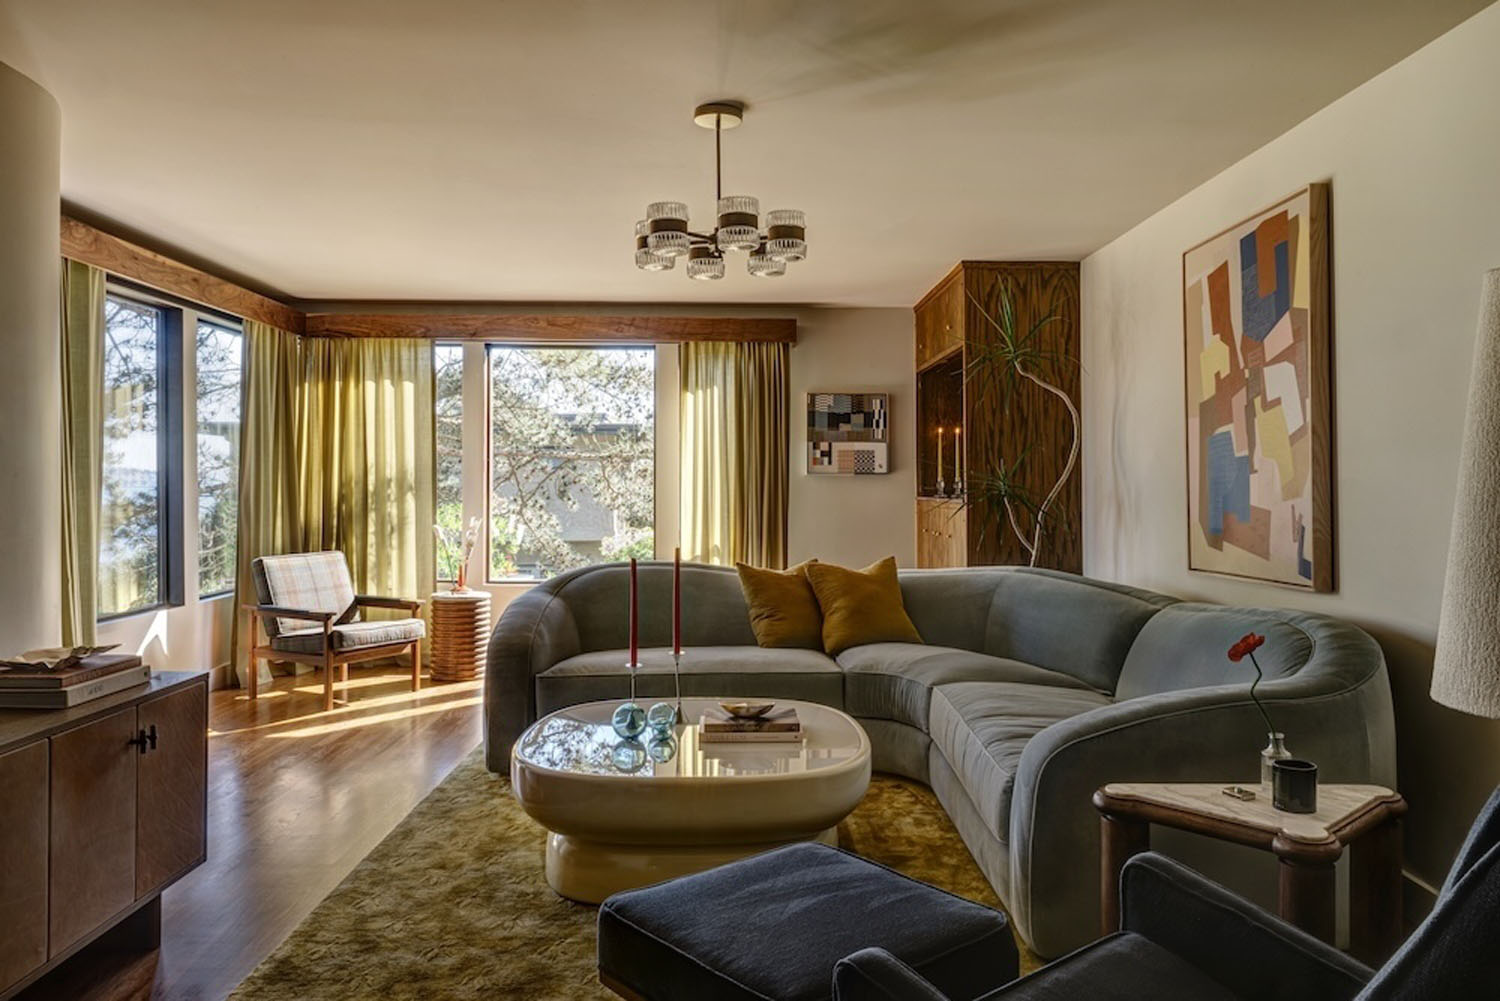
Downstairs, the living room takes a playful turn. A wavy, light-blue sectional anchors the space, providing a comfortable spot for movie nights and gaming. Vintage chairs from Rescue Vintage and Seattle Furniture Company add character, while a funky modern table lamp from MDRN brings another dose of personality. “The art in the back of the room is from Uprise Art and pulls all the colors together beautifully,” Jessica shares. “We also salvaged the original bar, refinishing it and adding a rich red marble and antiqued mirror backsplash.”
Preserving a mid-century home comes with its share of complications—particularly when original materials need to coexist with new ones. “Refinishing the terrazzo was a time-consuming process, along with figuring how to patch the original holes with terrazzo, working with different thicknesses and making sure they feel intentional with the new layout,” Jessica recalls. “It was also challenging to blend the original wood trim with the new. There was a lot of red oak in the home, which was mixed with walnut. Getting these tones to blend took a lot of rounds of stain samples to get them just right!”
After approximately 15 months of construction and furnishing, the result feels both respectful of its history and unmistakably personal. That balance is most evident than in the powder room, where the home’s entertaining legacy lives on in a playful way.
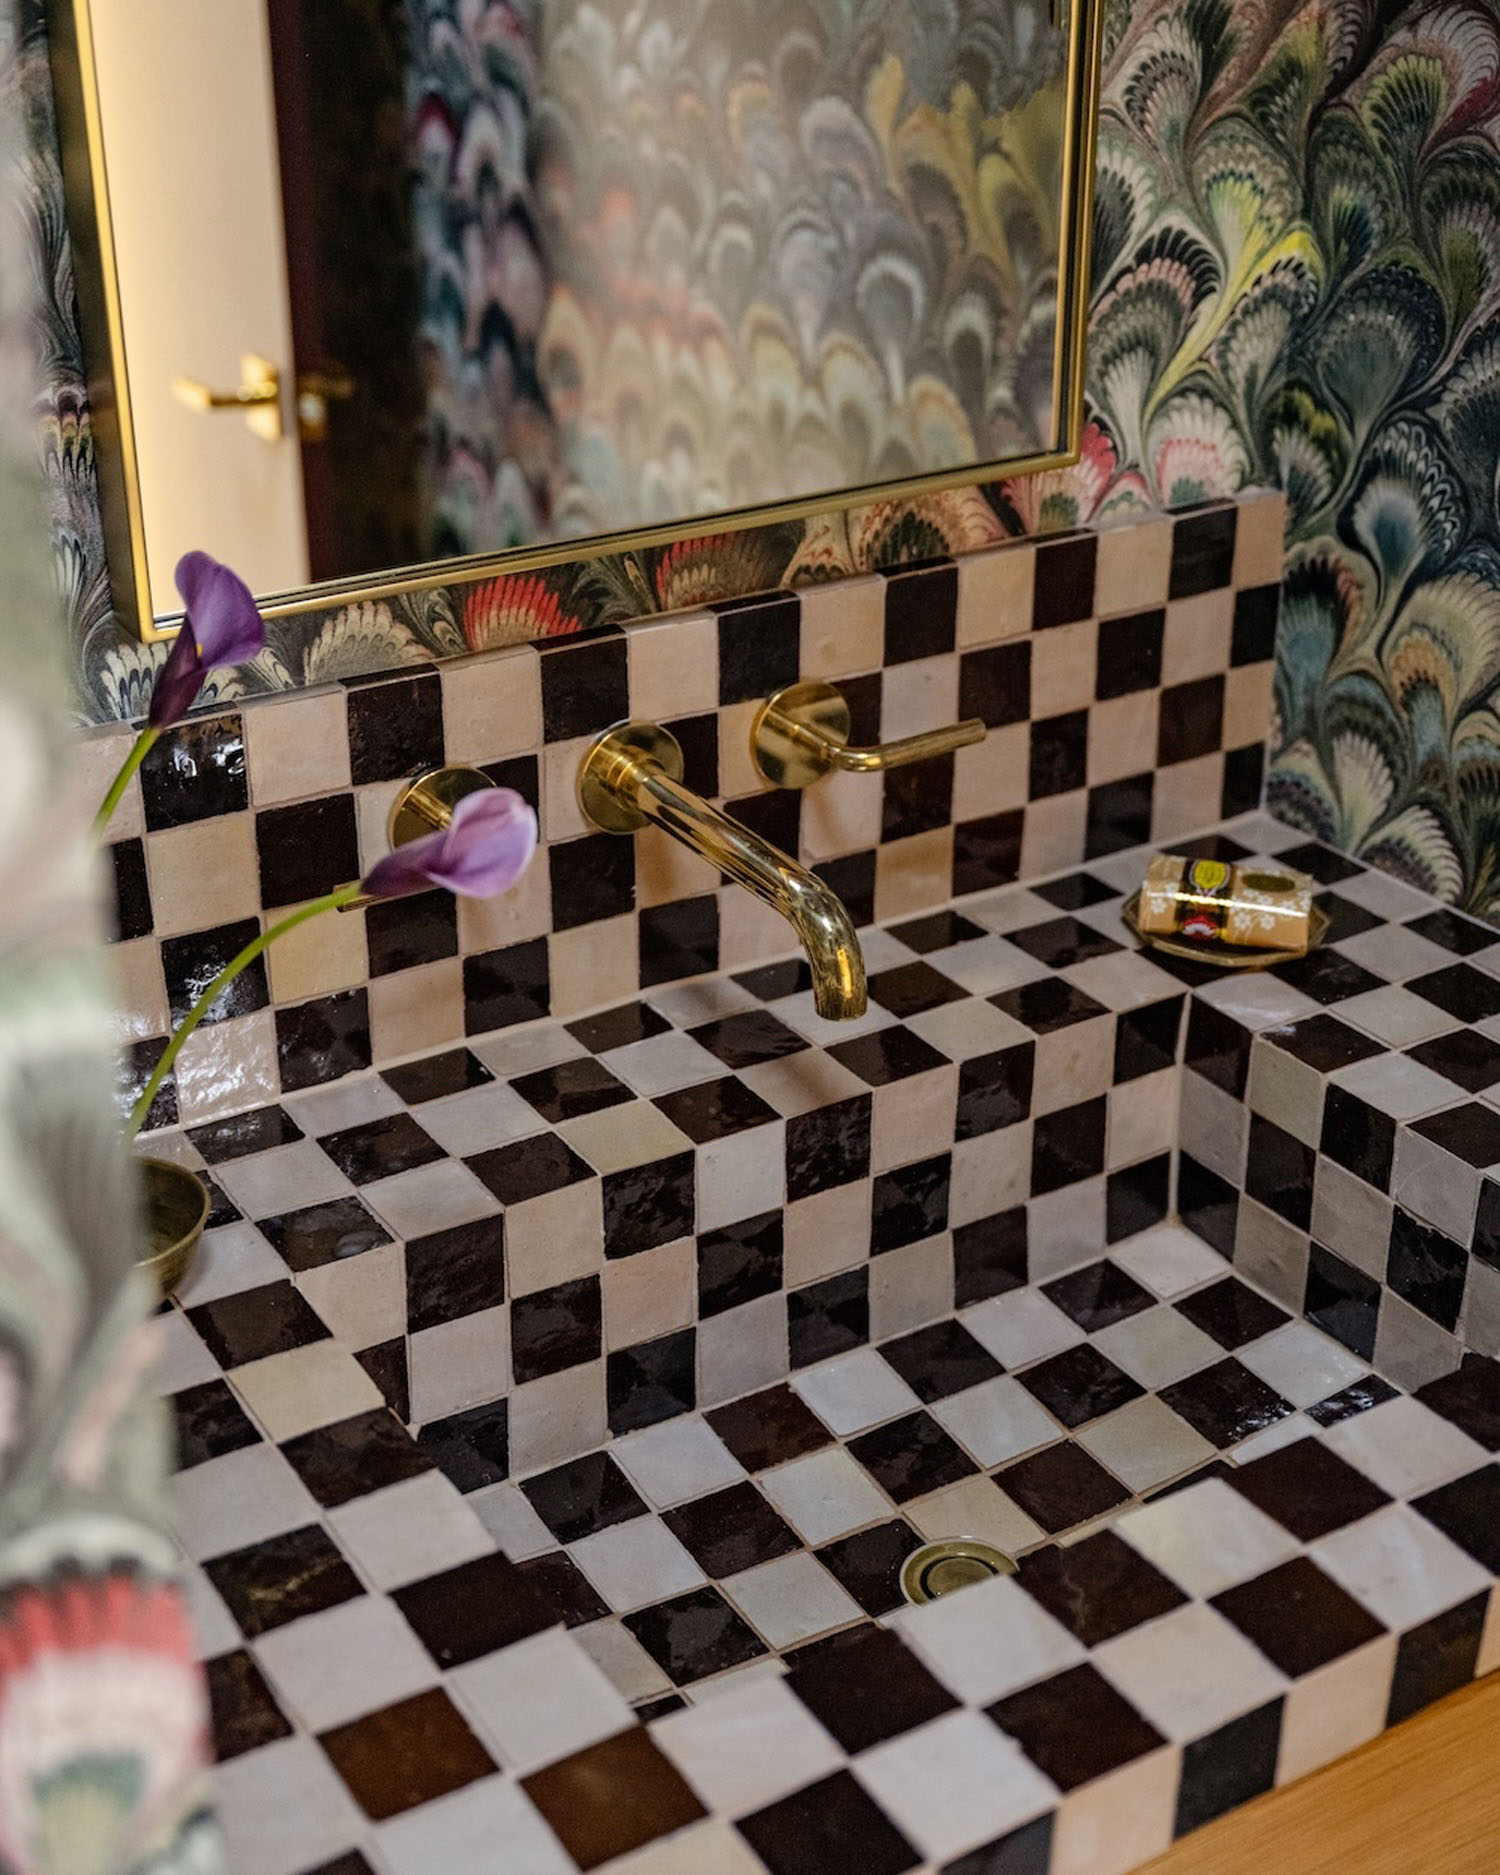
“The powder room really brings that cocktail party vibe to life in an updated way and reusing some of their original accents,” Jessica says. “The centerpiece of the powder room is the integrated checkered tile sink. We then went bold with Beata Heuman’s marbleized wallpaper for more color and movement and accented with unlacquered brass as a nod to the room’s original wallpaper. We reused the hand sculpture towel ring from another bathroom in the home.”
It’s a fitting finishing touch for a home that has always been a place to gather—and now has a new generation of hosts to carry on the tradition.