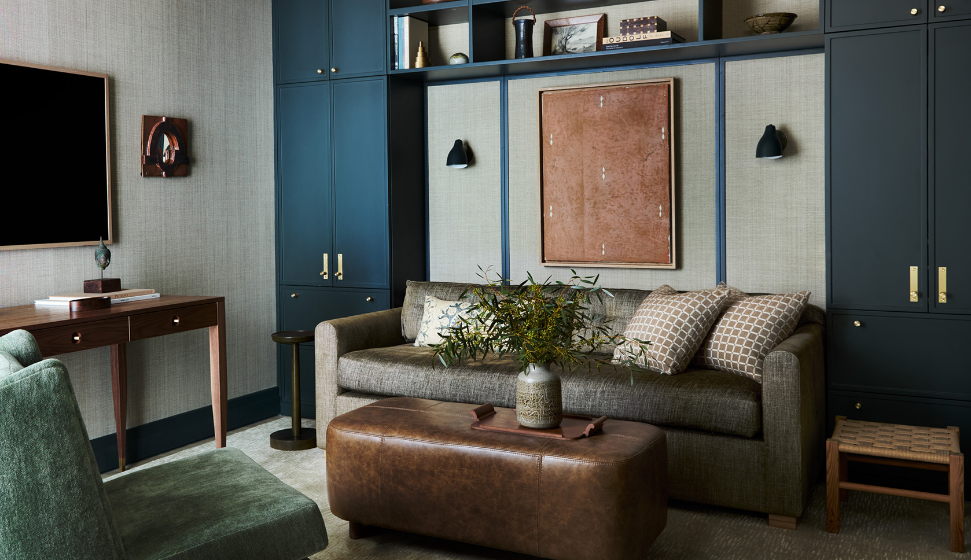
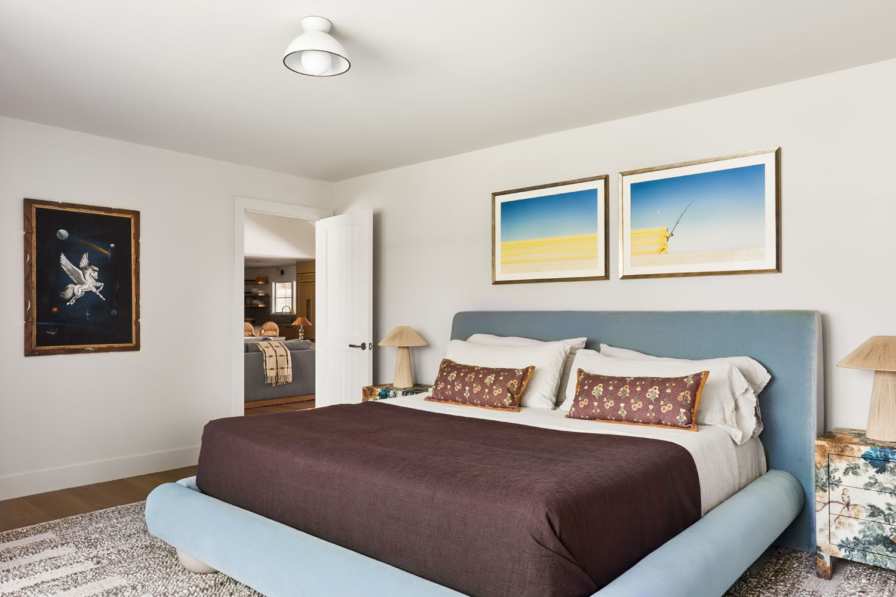
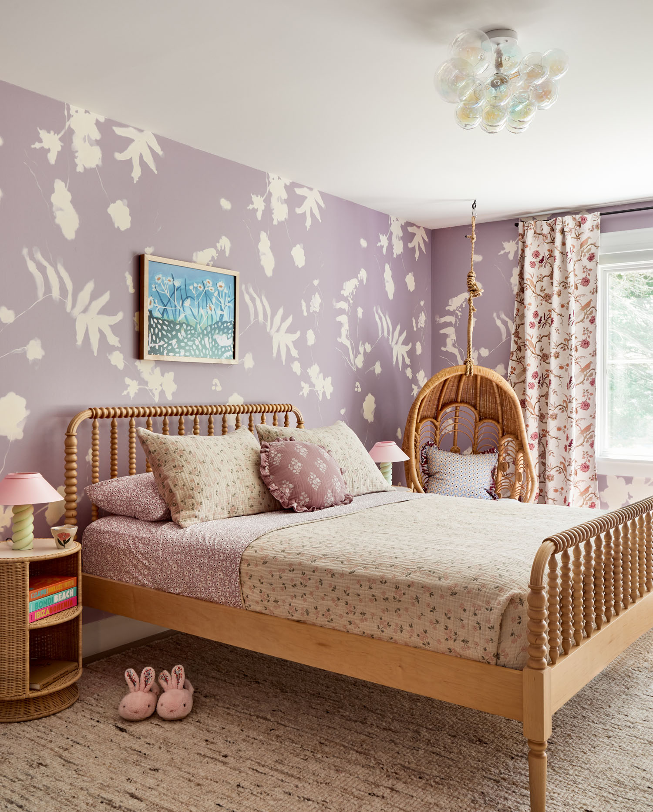
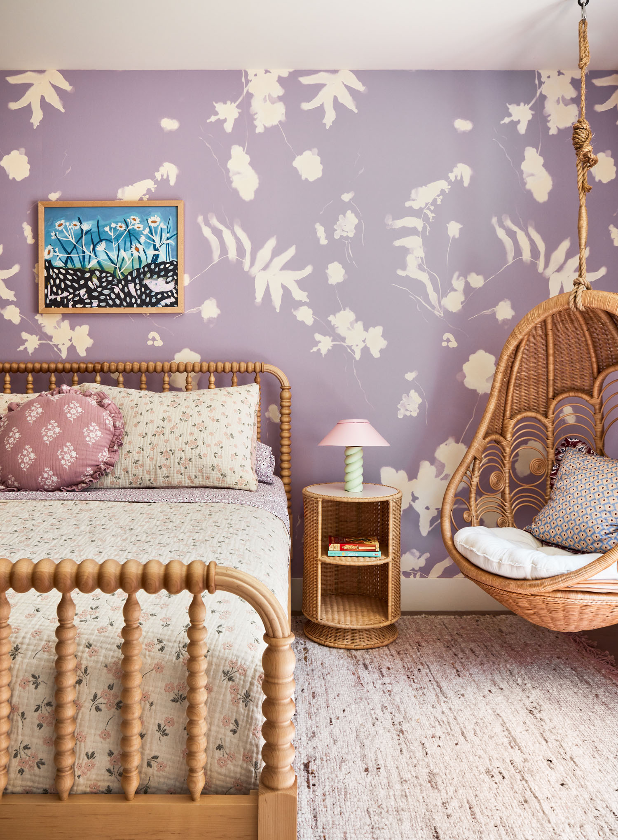
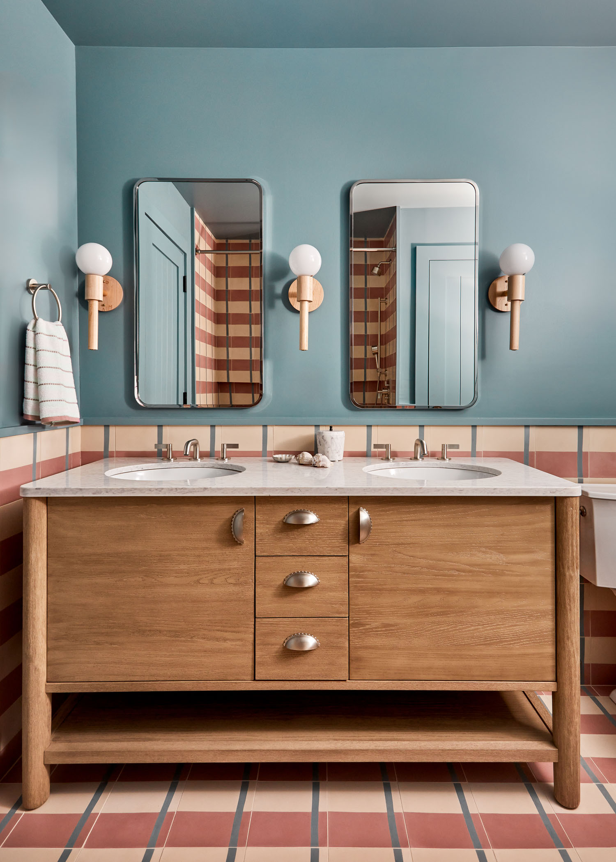
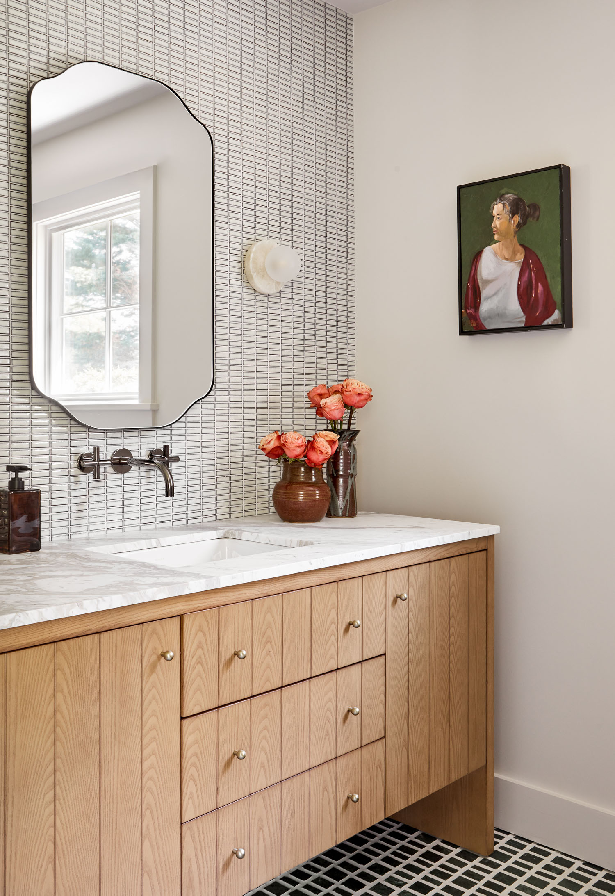
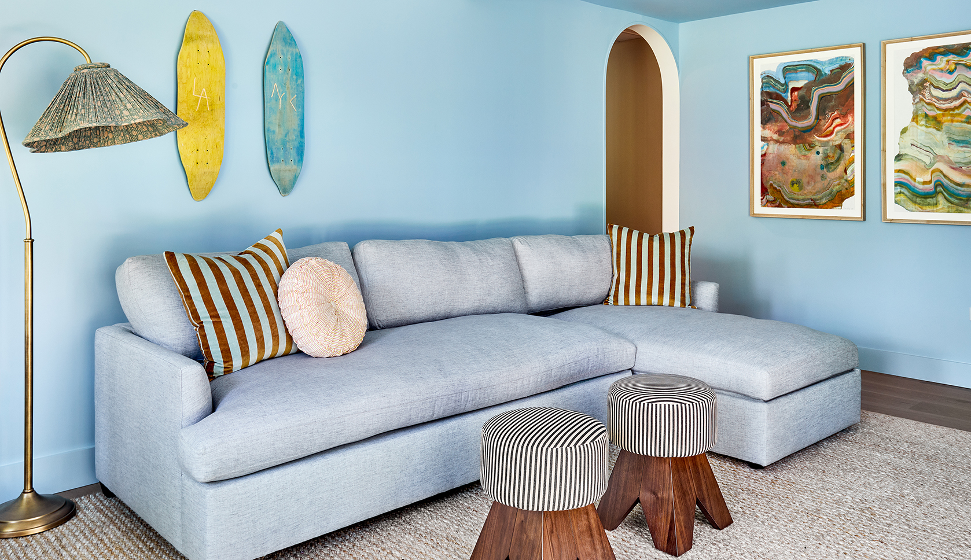

This ranch-style home on Long Island’s North Fork was originally purchased as a seasonal getaway. Though the interiors were dated, the homeowners envisioned a retreat that felt more connected, functional, and reflective of its coastal surroundings.
They called on designers Anna Kroesser and Amelia Strat, founders of Kroesser + Strat, to reimagine the residence. The plan? Open up sightlines, improve the flow between the kitchen, dining, and living spaces, and introduce natural materials, custom millwork, and thoughtful details throughout.
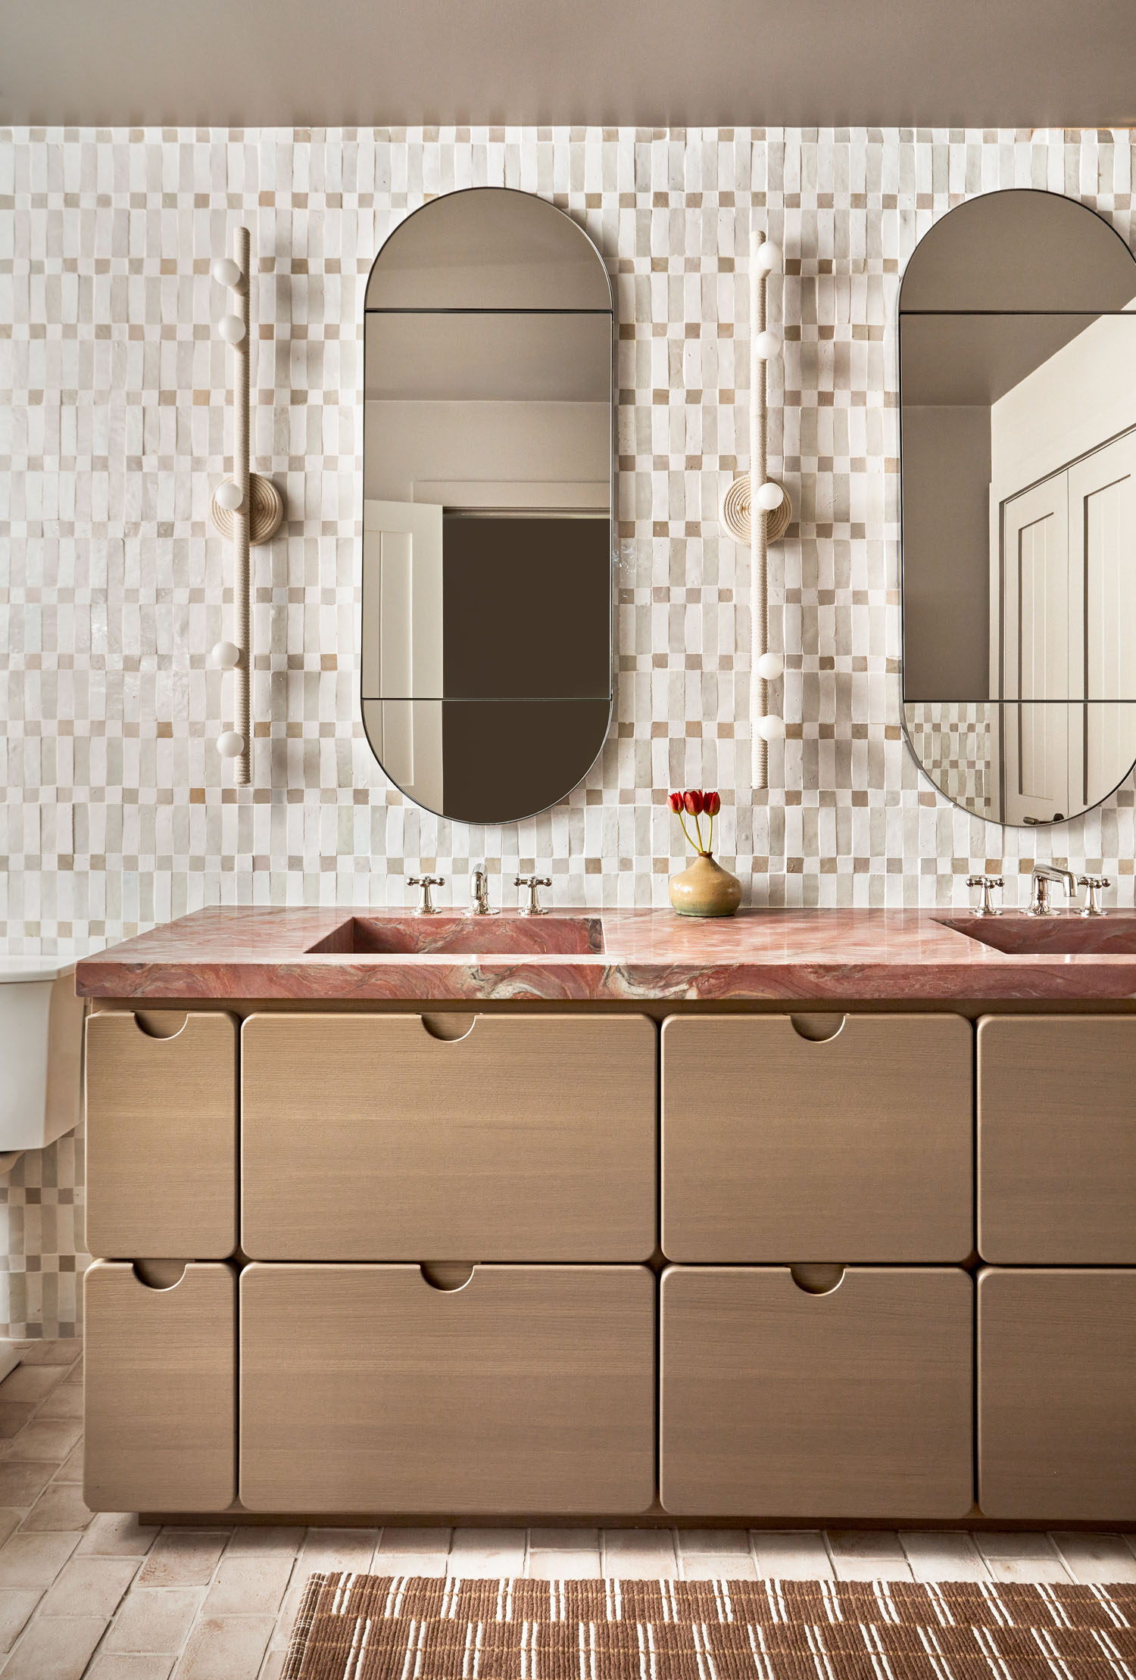
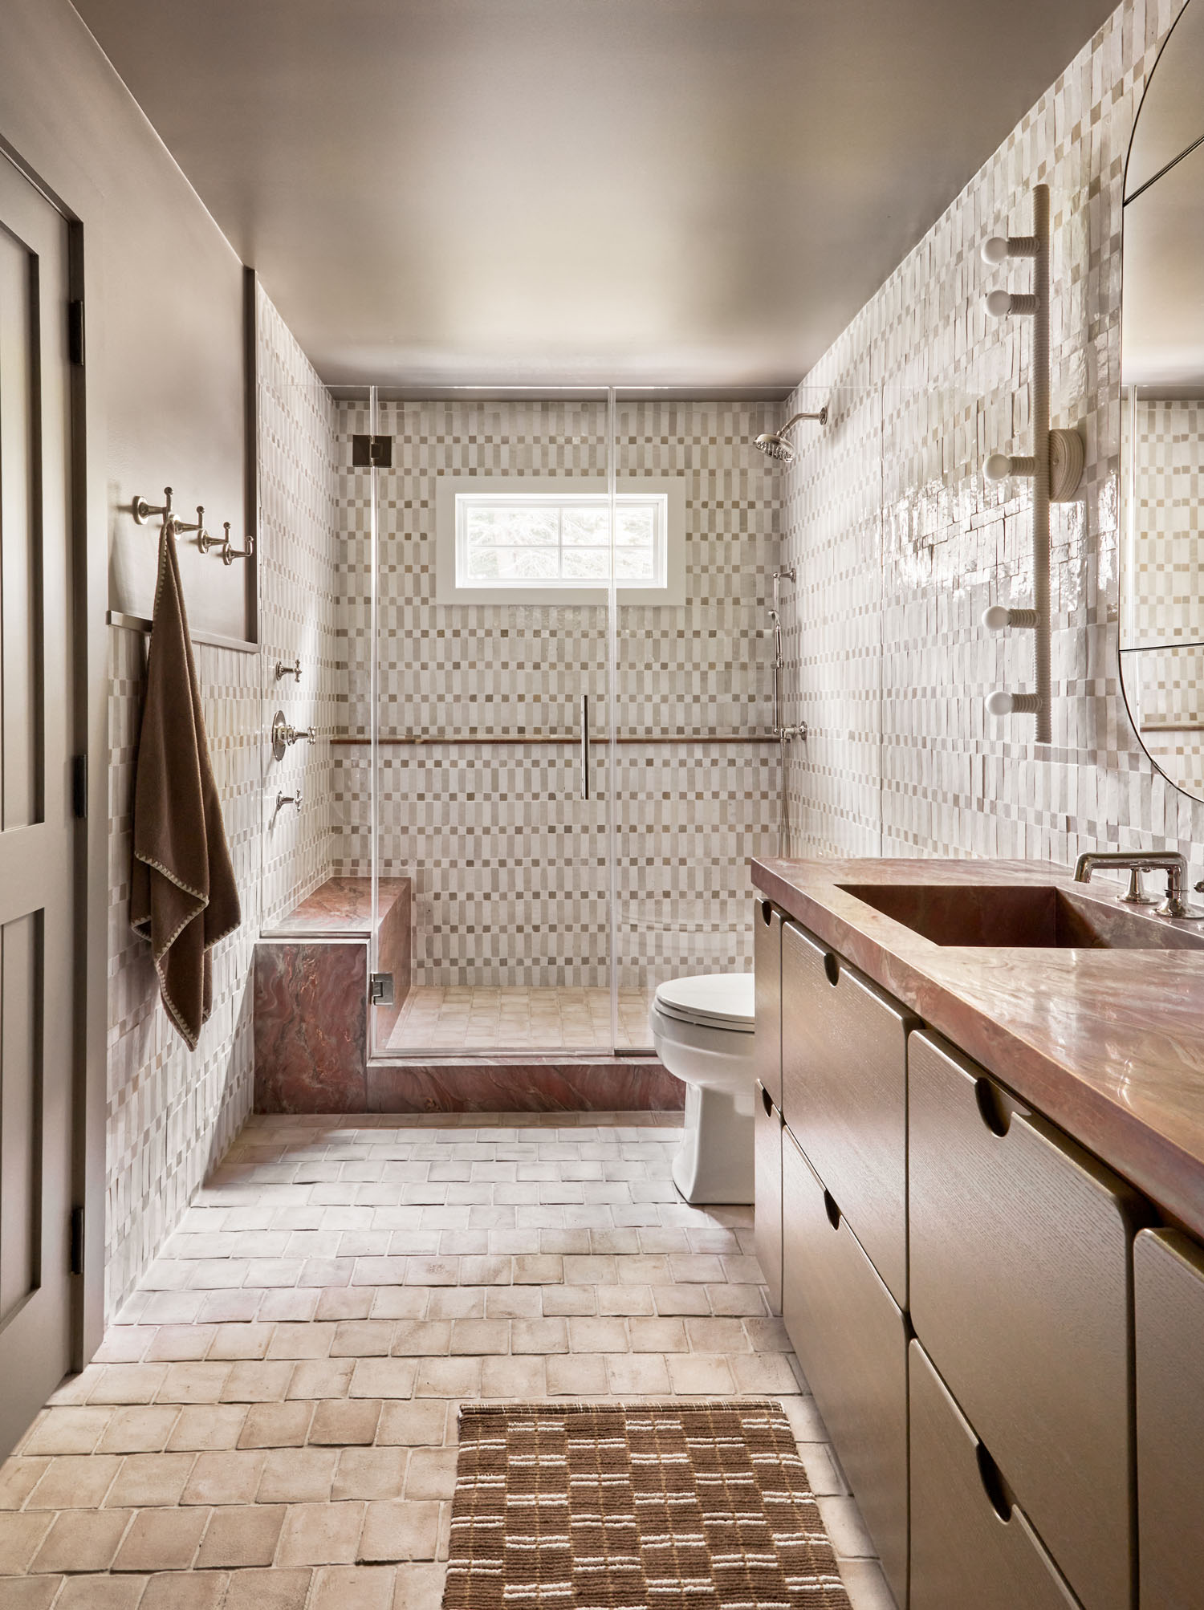
The project went well beyond a cosmetic refresh. “Our scope included full-service interior design alongside close collaboration with the architect and general contractor, helping shape architectural enhancements, strategic additions and extensions to the home, as well as all interior finishes, fixtures, furnishings and decorative details,” Amelia notes.
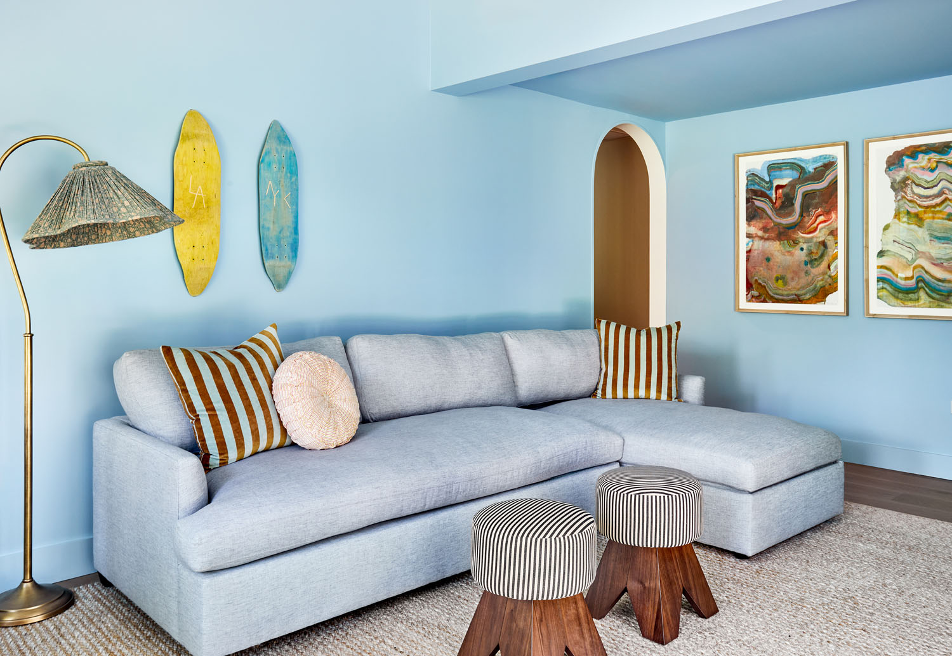
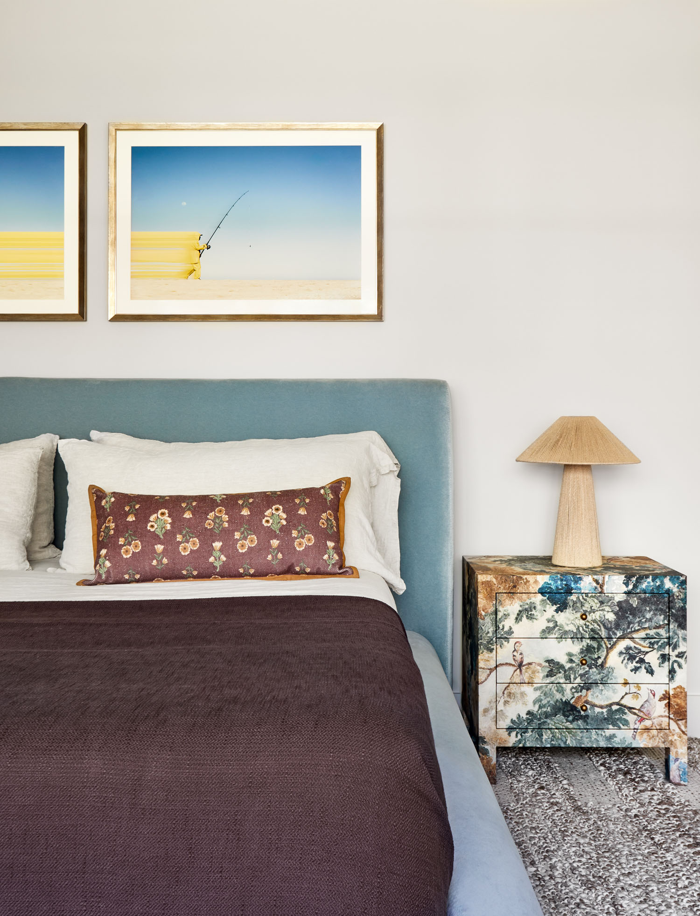
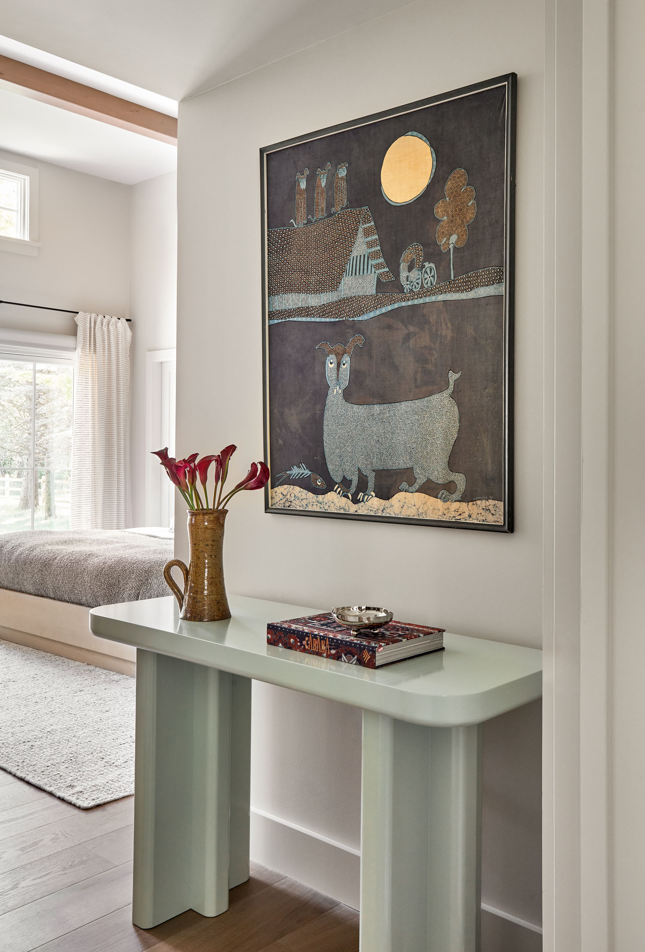
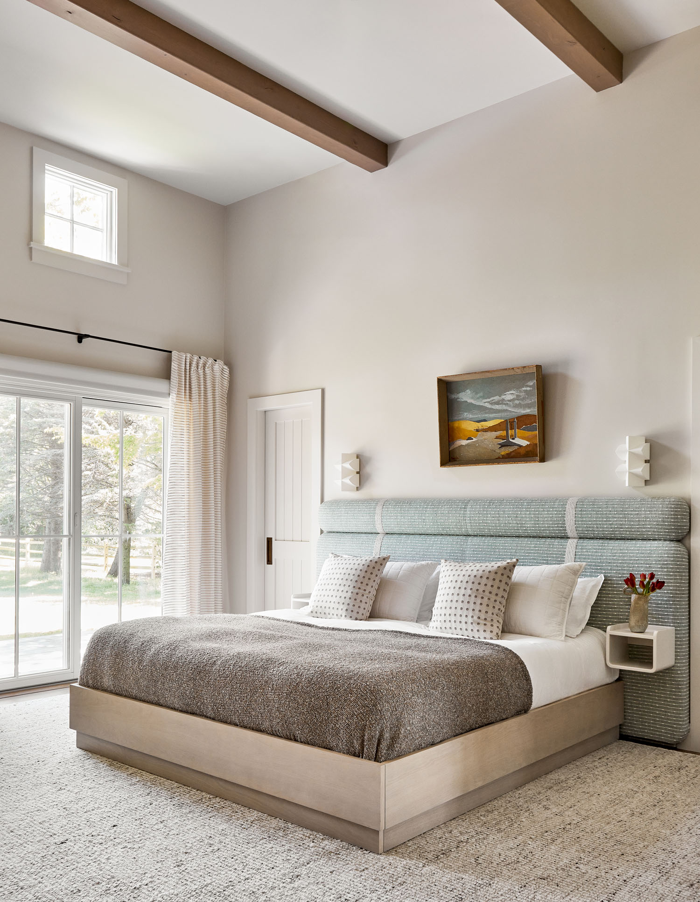
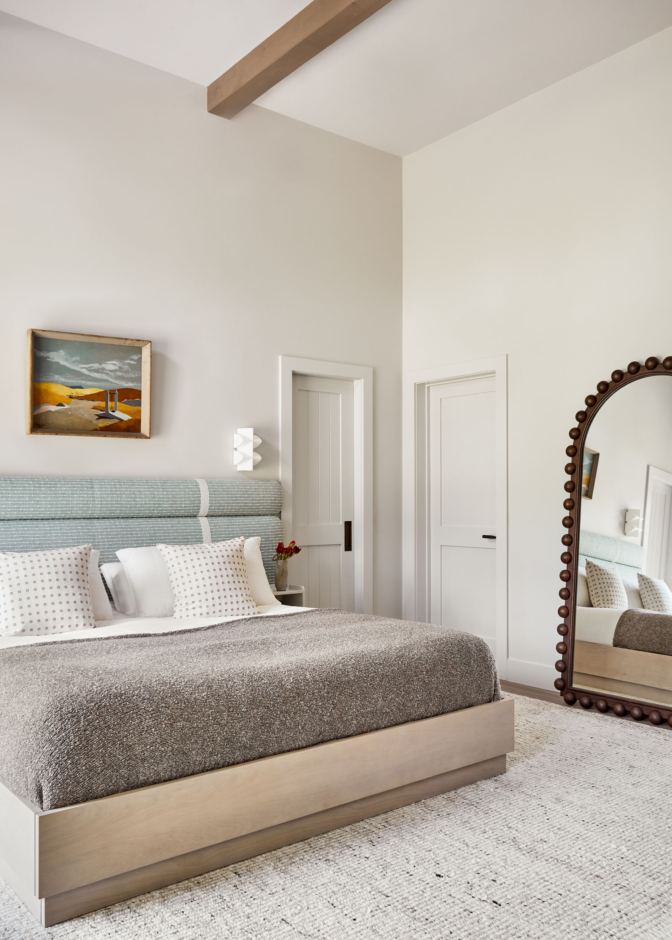
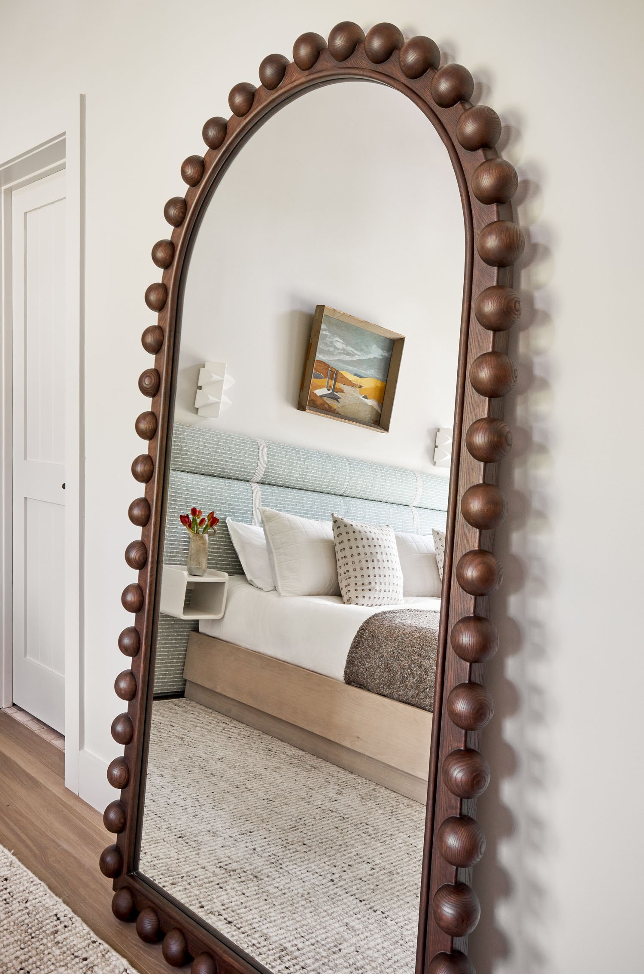
“Their top requests for their home were to have a space that was highly suitable for entertaining, with comfortable sleeping spaces for themselves and guests,” Anna explains. “They wanted a relaxed, collected home where warm natural materials, playful color and thoughtful architectural details come together in a way that feels polished, personal and easy to live in.”
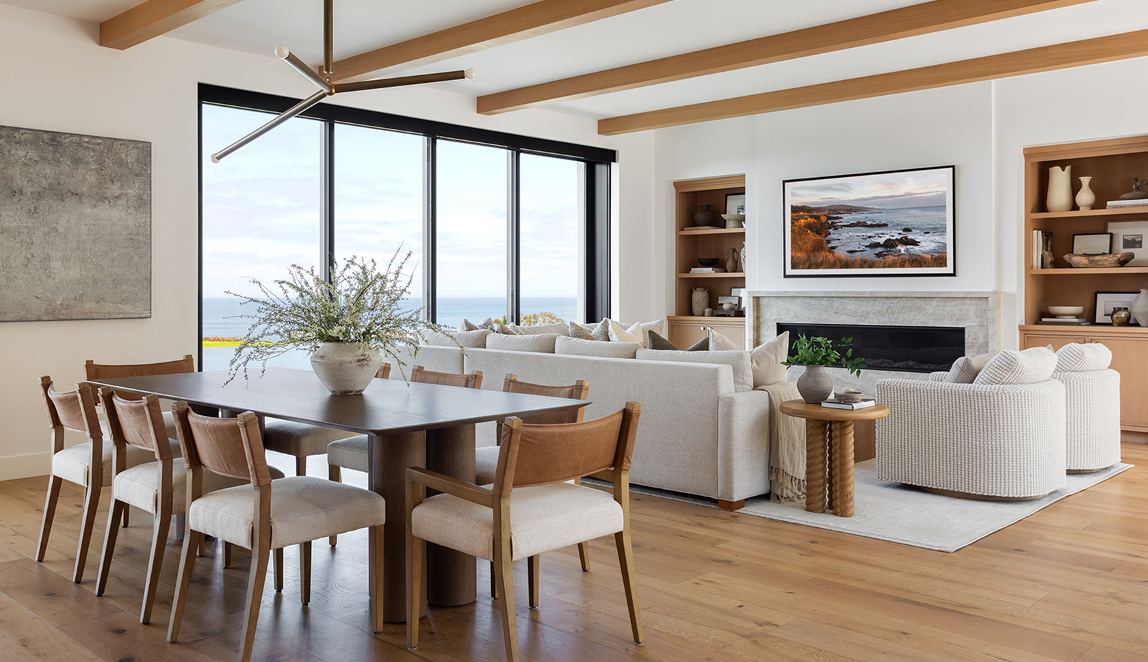
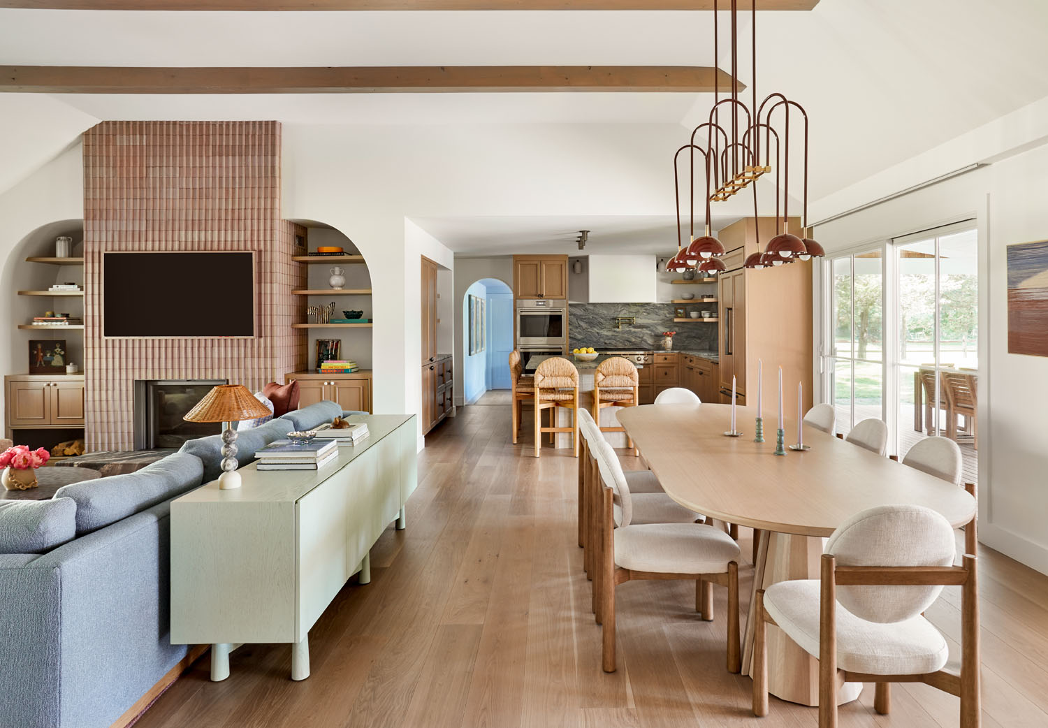
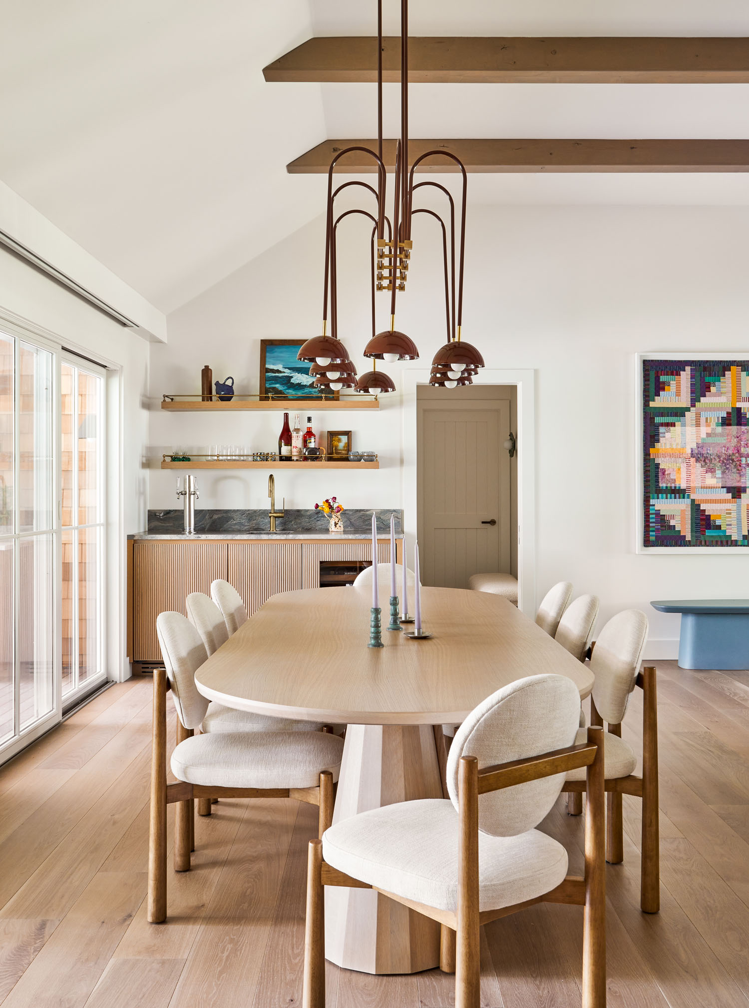
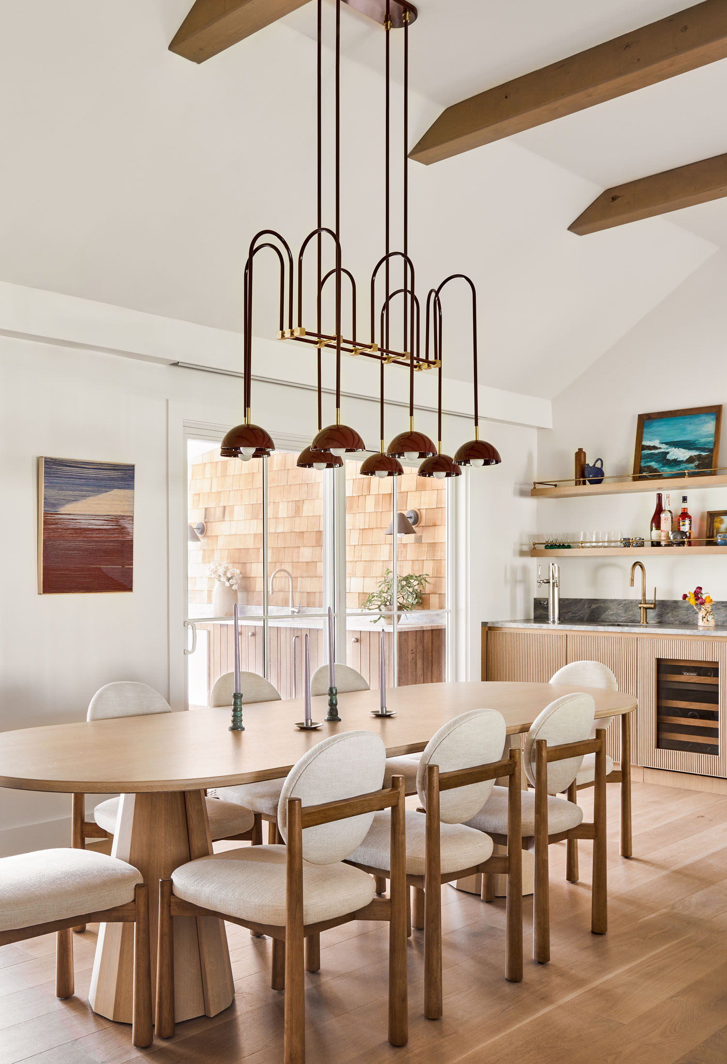
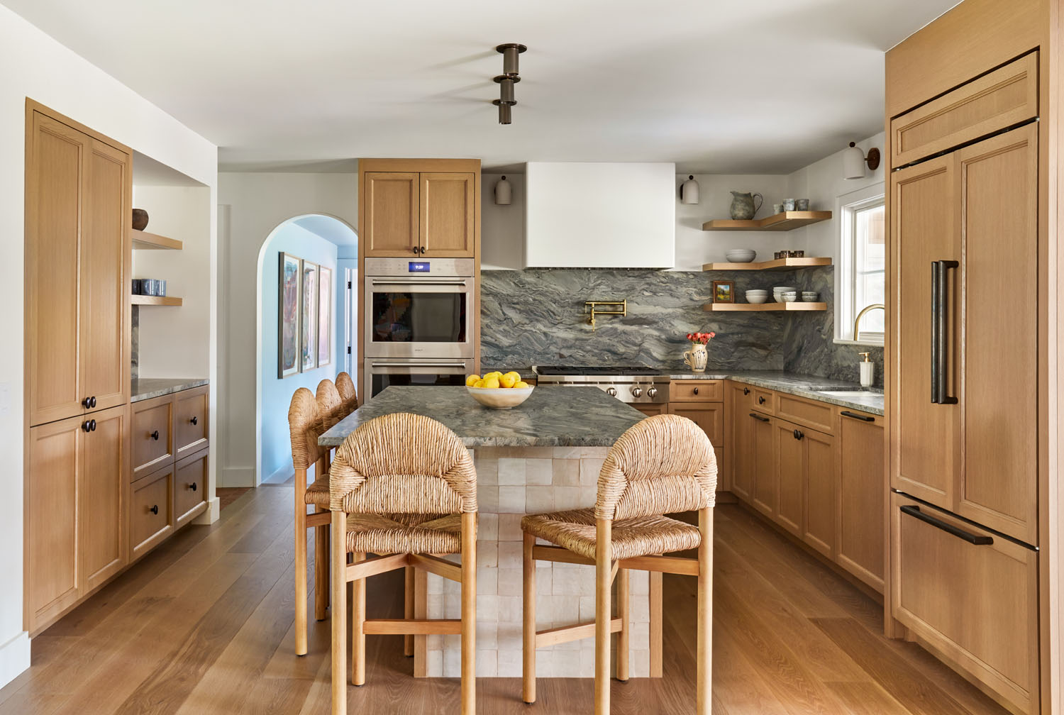
One of the biggest changes involved rethinking the layout. Originally, the kitchen and dining room were completely disconnected from the main living areas. “Now we believe in keeping up walls and don’t always think open concept is the way to go, but the house lacked character and opening up these spaces to one another had a much better spatial flow,” Amelia says. “The main point of the home is for the family and their friends to have a comfortable place to hang so dining and bar areas were important for hosting.”
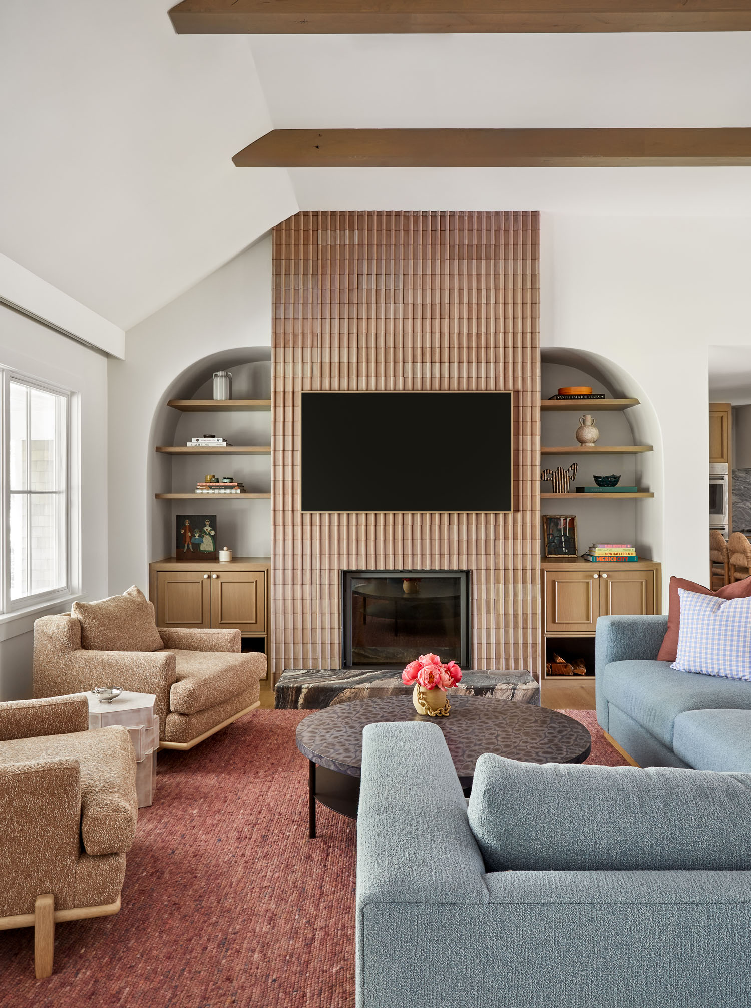
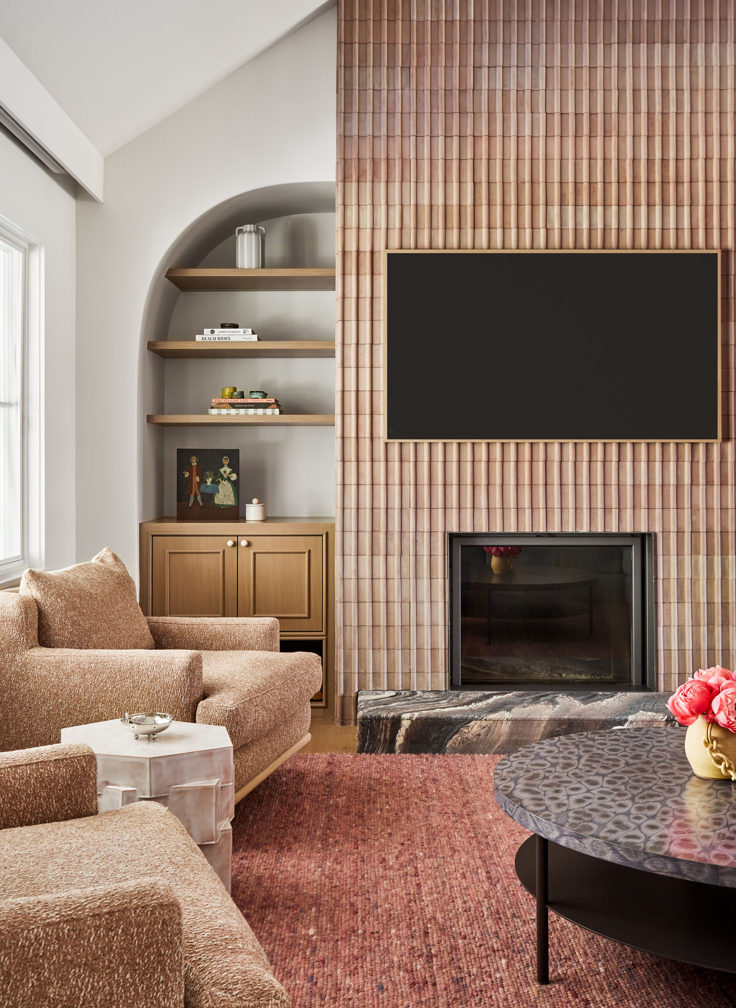
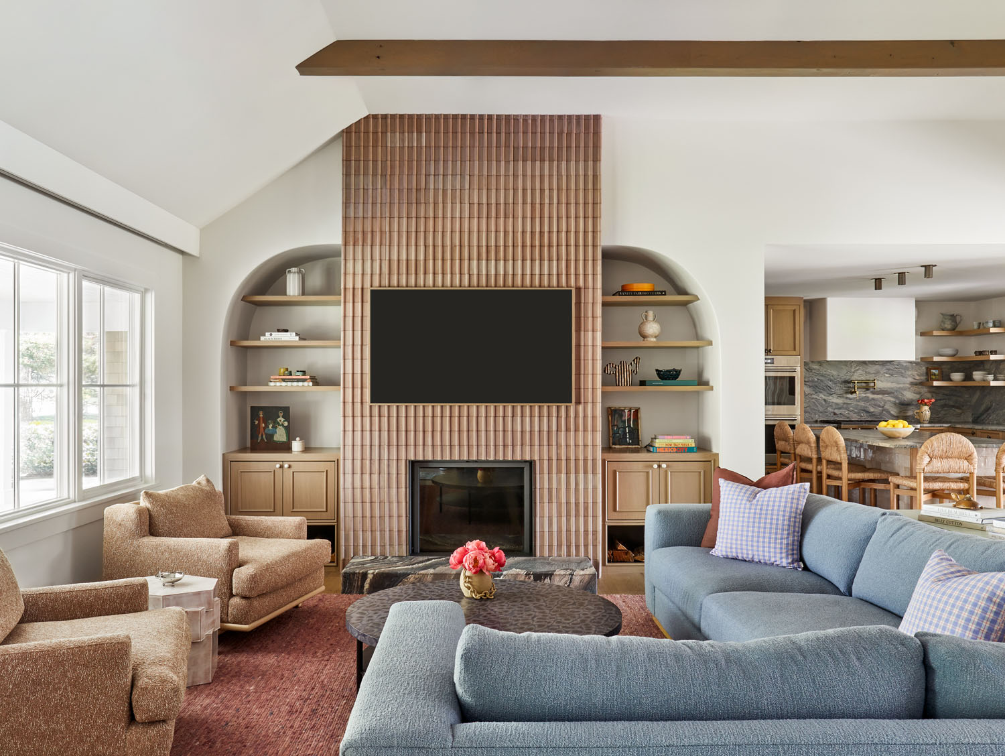
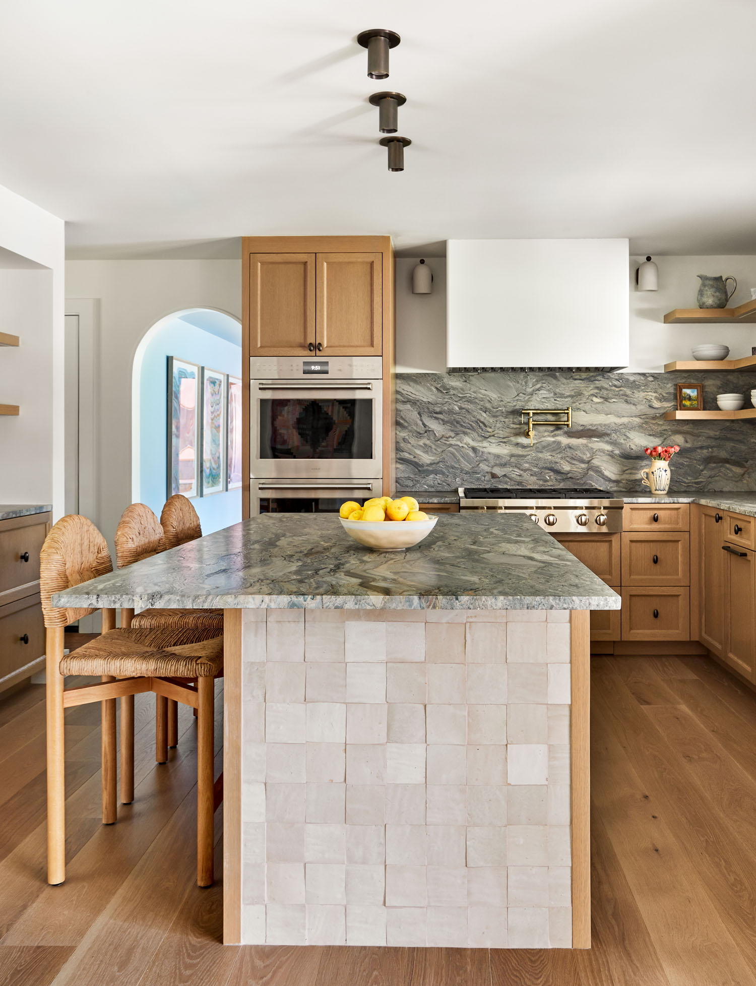
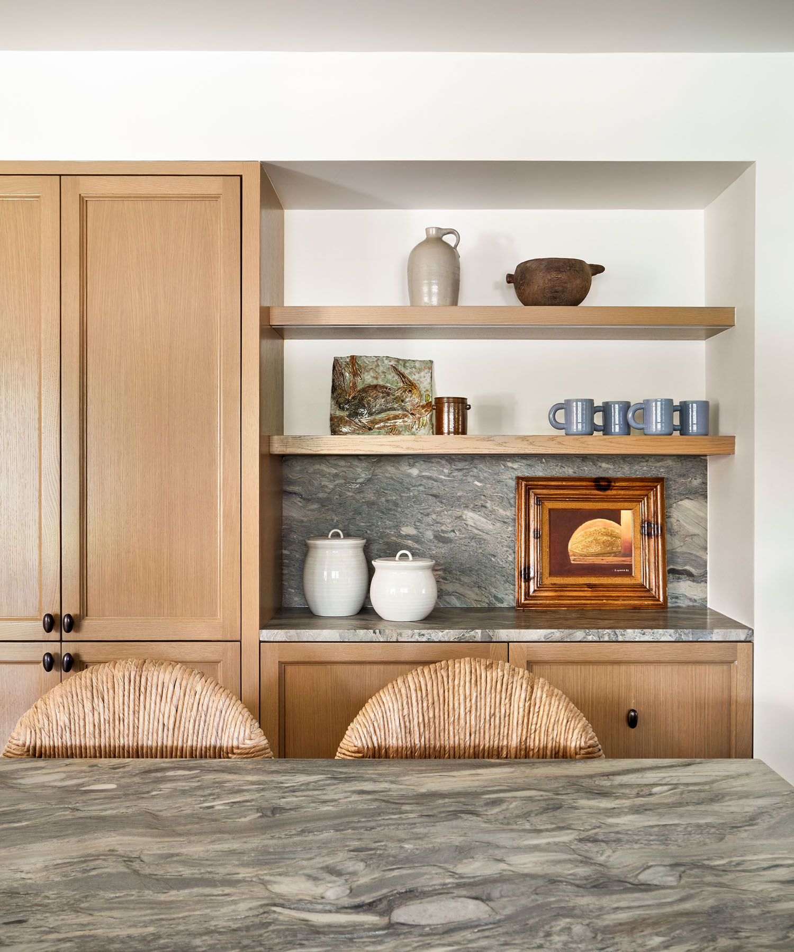
The newly connected spaces make entertaining feel effortless. The kitchen features a generous island with plenty of room for cooking and gathering, while a nearby wet bar is outfitted with a keg tap —a must-have for the homeowners! Elsewhere, the fireplace is clad in Kinney Block, adding texture and architectural interest. “This entire house has a special edge to it,” Amelia notes. “It feels curated and not cookie-cutter at all. These smaller details like the leather stone feel very intentional.”
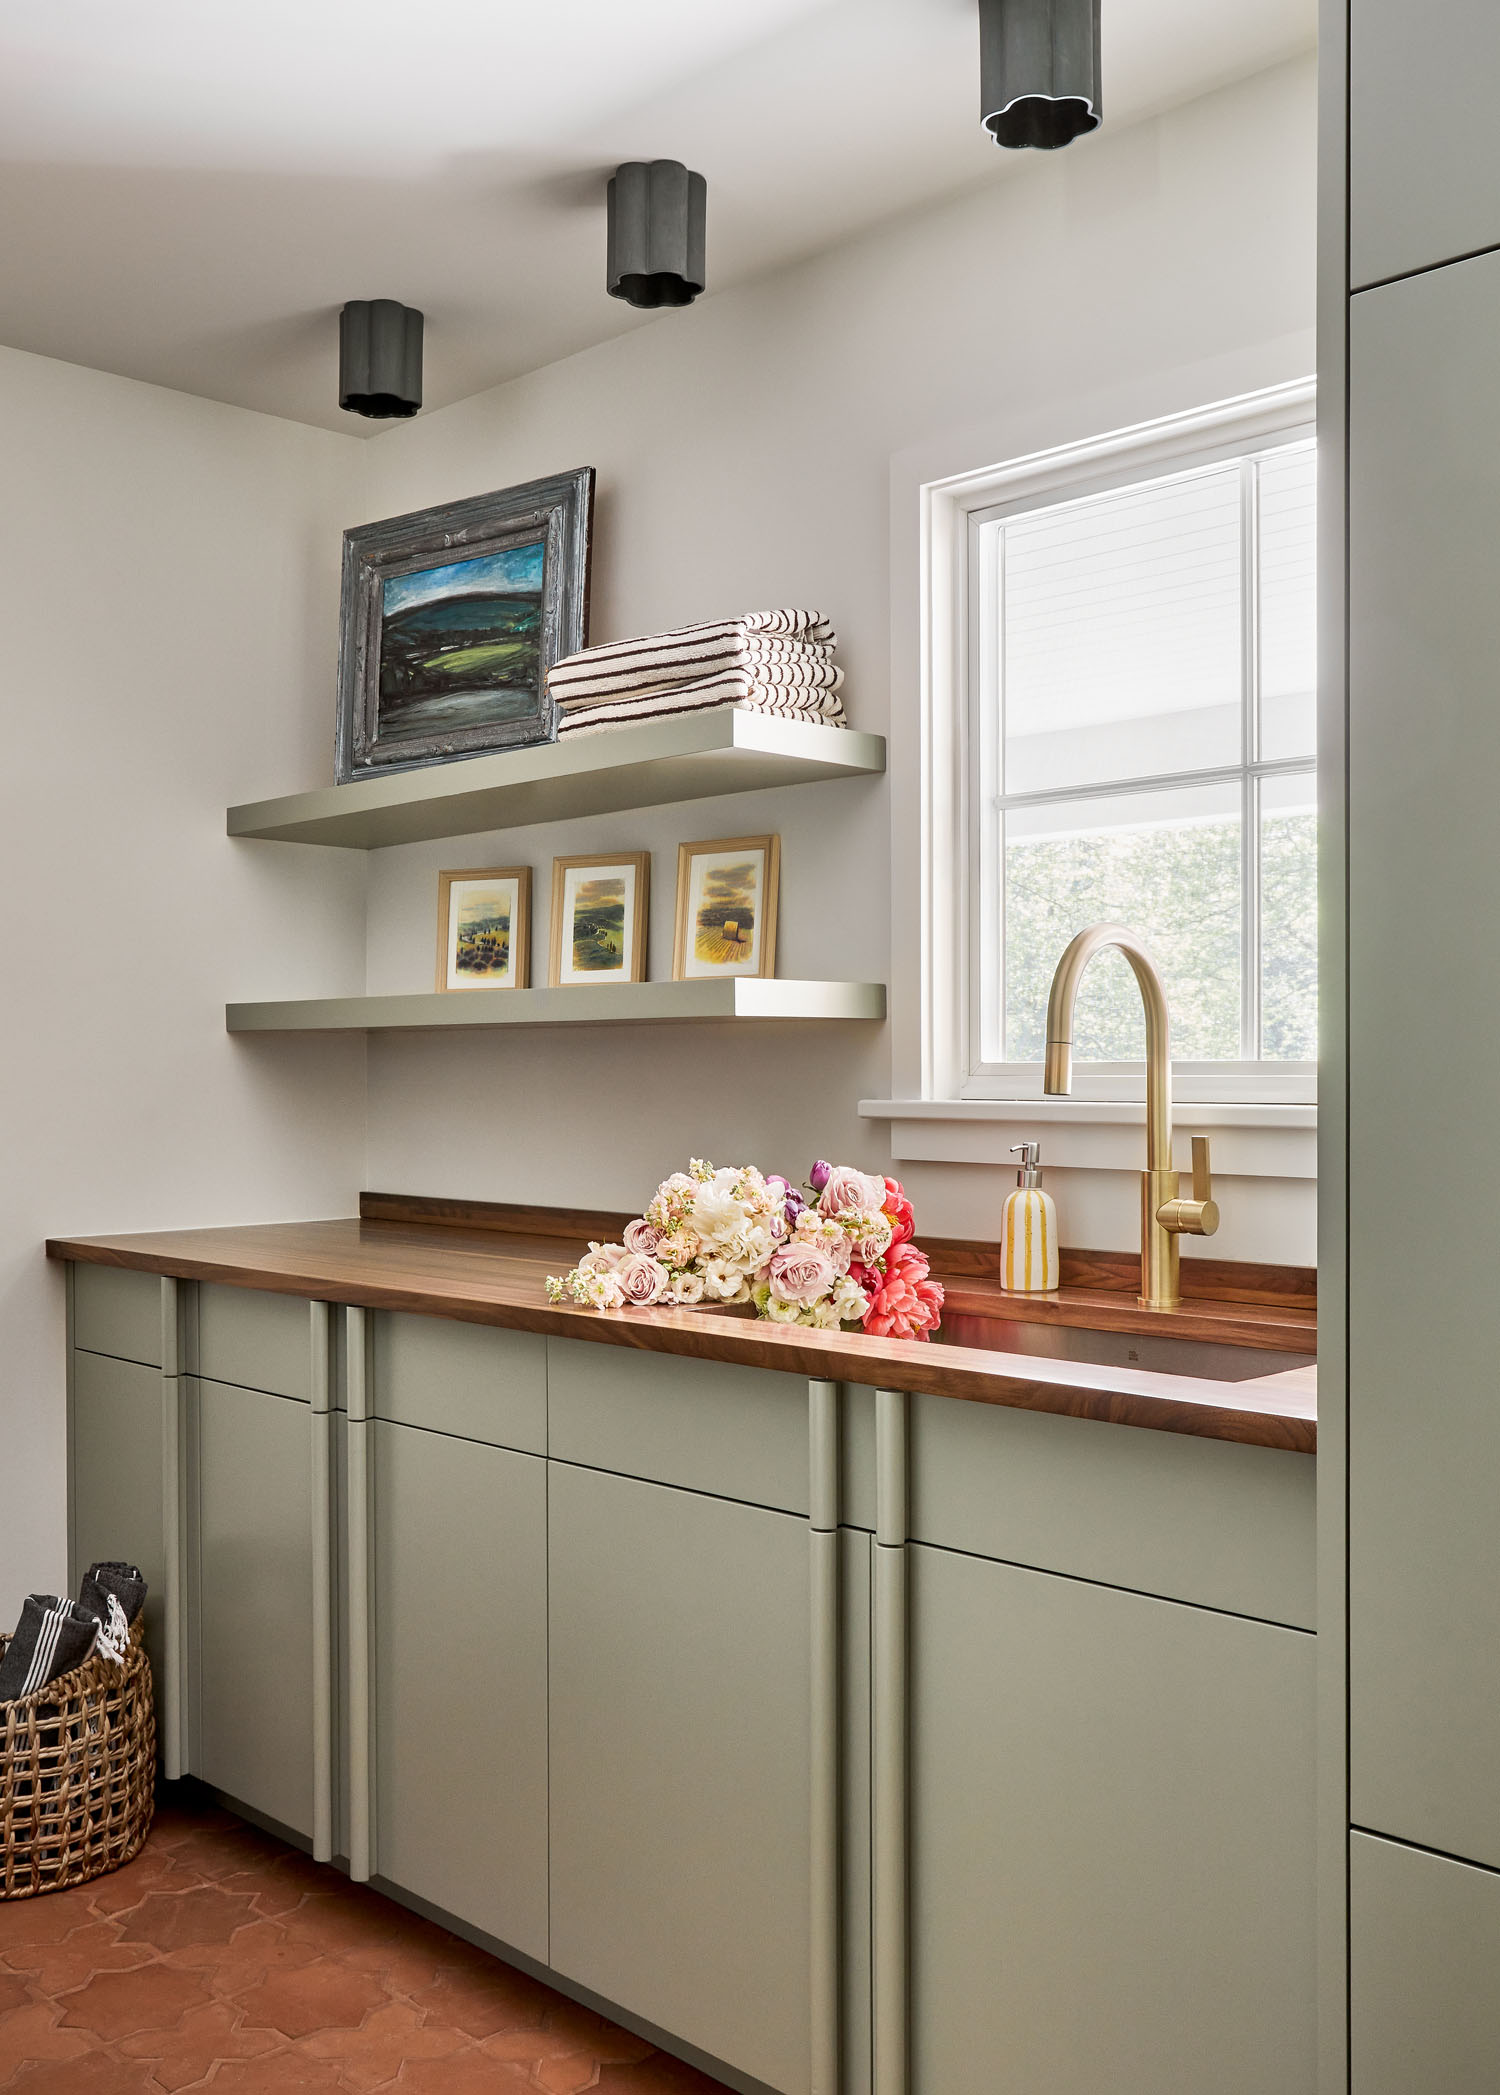
That attention to detail extends even to the home’s most utilitarian spaces. Both Anna and Amelia say their goal is always to create a home that feels fresh, functional, and well-curated. “Our designs are the antithesis of builder-grade, and the mudroom was no exception,” Anna shares. “It would have been easy to throw in some cabinets from Lowe’s and slap down some porcelain tile, but we and the clients wanted each room to feel finished.”
To make the most of the space, the designers lined the walls with custom cabinetry in a vibrant celery green, paired with a durable butcher-block countertop. Underfoot, terracotta tile lends a sense of history. “The terracotta tiles, although new, feel like they could have been there for a hundred years,” Anna says.
Because the homeowners still wanted to enjoy their summer getaway, the renovation was completed in phases. “The client could move in seasonally during the summer and then we finished up the rest once they went back to the city,” Amelia explains. “It went surprisingly well, and the biggest challenge was just having to resource a bit due to the phasing, but it was really no big deal.”
The result is a home that feels equally suited to lively summer weekends and quieter moments away from the city. With its easygoing layout, unexpected color, and carefully considered details, the once-dated ranch has found a new identity—one that feels distinctly personal, rather than predictably coastal.